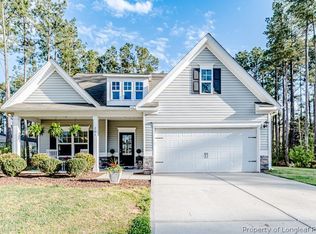
La crème de la crème!!! ABSOLUTE GORGEOUS, IMMACULATE! Do not miss out on this one of a kind home, the pearl of its neighborhood. Nestled in a tranquil cul-de-sac, the inviting front door welcomes you to a two-story foyer with balcony view and cathedral ceiling. You will be left enchanted as you enter the formal living and dinning areas which are filled with extensive natural lighting and painted with Venetian plaster. The compete 1st floor has 9 foot ceilings and the floors are beautiful dark hard woods extending to the rest of the 1st floor. Continue on to the large spacious kitchen with 42" crowned wooden cabinets and lovely granite surface w/ breakfast nook area. Next you find the den with actual stone gas fireplace flanked by Venetian plaster painted walls. As you move on, there are two other separate rooms - a flex/mud room & an entertainment room (which can be used as a 5th bed room) complete with a 50" flat screen tv and a full surround sound system which will remain; this completes the 1st floor experience. As you proceed to ascend to the second floor via the all wood staircase with the magnificent wrought iron/wood stair railing, you come upon the oversized comfortable loft area with a tastefully chosen ceiling fan and the same elegant dark wooden flooring, which continues throughout the hallways to all 4 bedrooms. You will find three generously sized bedrooms with two of them having a large closet each and one with an ample sized walk in closet respectively. The massive Master bedroom with tray ceilings has His and Hers walk-in closets. The immense master bathroom where you can enjoy a separate comfortable shower or you can relax in the jetted tub while watching through a glass which has the unique feature of one way view. The open space of the loft area can double as an entertainment/family room or a study area. Entertain your guests on the beautiful above ground deck or just sit in the outside comfortable covered patio as you enjoy a good read while sipping on your favorite beverage. You're invited to see this home, where the 2 car garage is as immaculate as the rest of the premises! Energy efficient (avg bill less than $100.00 per month), New roof installed in 2024. Many, many more features. Definitely a MUST SEE! Easy access to Raleigh, Fayetteville, Pinehurst, Greensboro, Asheboro, Burlington.
For sale
Price cut: $10K (7/11)
$419,900
908 Merchants Ct, Sanford, NC 27330
4beds
3,120sqft
:
Get pre-qualified$2,581/mo
Single Family Residence
Built in 2013
9,147 Square Feet Lot
$415,800 Zestimate®
$135/sqft
$30/mo HOA
What's special
- 356 days |
- 173 |
- 10 |
Zillow last checked:
Listing updated:
Listed by:
ALEX MONTEZ,
HORTON REALTY, LLC.
Source: LPRMLS,MLS#: 748003 Originating MLS: Longleaf Pine Realtors
Originating MLS: Longleaf Pine RealtorsFacts & features
Interior
Bedrooms & bathrooms
- Bedrooms: 4
- Bathrooms: 3
- Full bathrooms: 2
- 1/2 bathrooms: 1
Heating
- ENERGY STAR Qualified Equipment, Forced Air, Gas
Cooling
- Central Air, Electric
Appliances
- Included: Dryer, Gas Range, Microwave
Features
- Attic, Ceiling Fan(s), Cathedral Ceiling(s), Granite Counters, Garden Tub/Roman Tub, Jetted Tub, Open Floorplan, Storage, Separate Shower
- Flooring: Carpet, Hardwood, Tile
- Basement: None
- Number of fireplaces: 1
- Fireplace features: Gas Log, Stone
Interior area
- Total interior livable area: 3,120 sqft
Property
Parking
- Total spaces: 4
- Parking features: Attached, Garage
- Attached garage spaces: 2
- Carport spaces: 2
- Covered spaces: 4
Features
- Levels: Two
- Stories: 2
- Exterior features: Fence, Playground
- Fencing: Back Yard,Privacy,Yard Fenced
Lot
- Size: 9,147 Square Feet
- Dimensions: 150' x 61'
- Features: < 1/4 Acre, Cleared, Cul-De-Sac, Rolling Slope
- Topography: Cleared,Rolling
Details
- Parcel number: 964128423800
- Special conditions: Standard
Construction
Type & style
- Home type: SingleFamily
- Architectural style: Two Story
- Property subtype: Single Family Residence
Materials
- Stone Veneer, Vinyl Siding
Condition
- New construction: No
- Year built: 2013
Details
- Warranty included: Yes
Utilities & green energy
- Electric: 220 Volts
- Sewer: Public Sewer
- Water: Public
Community & HOA
Community
- Subdivision: Carthage Colonies
HOA
- Has HOA: Yes
- HOA fee: $90 quarterly
- HOA name: Reserve At Carthage Colonies Community Association
Location
- Region: Sanford
Financial & listing details
- Price per square foot: $135/sqft
- Tax assessed value: $356,000
- Annual tax amount: $4,589
- Date on market: 8/1/2025
- Cumulative days on market: 354 days
- Listing terms: Cash,Conventional,FHA,USDA Loan,VA Loan
- Inclusions: Range, Microwave, Radio/CD Player, Dishwasher, Washer & Dryer
- Exclusions: N/A
- Ownership: More than a year
Estimated market value
$415,800
$395,000 - $437,000
$2,369/mo
Price history
| Date | Event | Price |
|---|---|---|
| 7/11/2026 | Price change | $419,900-2.3%$135/sqft |
Source:  LPRMLS #748003 Report a problem LPRMLS #748003 Report a problem | ||
| 8/1/2025 | Listed for sale | $429,900+143.5%$138/sqft |
Source: LPRMLS #748003 Report a problem | ||
| 5/29/2015 | Sold | $176,530-12.8%$57/sqft |
Source: Agent Provided Report a problem | ||
| 7/15/2013 | Sold | $202,500$65/sqft |
Source: Public Record Report a problem | ||
Public tax history
| Year | Property taxes | Tax assessment |
|---|---|---|
| 2025 | $4,589 +0.4% | $356,000 |
| 2024 | $4,569 +0.7% | $356,000 |
| 2023 | $4,539 +46.1% | $356,000 +72.5% |
| 2022 | $3,106 | $206,400 |
| 2021 | -- | $206,400 |
| 2020 | $3,148 +2.3% | $206,400 +1.1% |
| 2019 | $3,076 +10.9% | $204,100 +13.3% |
| 2018 | $2,775 +3.9% | $180,200 +2.7% |
| 2017 | $2,672 | $175,400 |
| 2016 | $2,672 +0.9% | $175,400 |
| 2014 | $2,647 | $175,400 +777% |
| 2013 | -- | $20,000 |
Find assessor info on the county website
Monthly payment
Est. payment
Payment breakdown
Explore the cost of this home by adjusting the details. Changes won't be saved.Climate risks
Neighborhood: 27330
Nearby schools
GreatSchools rating
- 5/10J R Ingram Jr Elementary SchoolGrades: K-5Distance: 1.7 mi
- 7/10Sanlee Middle SchoolGrades: 6-8Distance: 0.8 mi
- 3/10Southern Lee High SchoolGrades: 9-12Distance: 0.9 mi
Schools provided by the listing agent
- Elementary: Lee - Tramway
- Middle: Sanlee Middle School
- High: Southern Lee High
Source: LPRMLS. This data may not be complete. We recommend contacting the local school district to confirm school assignments for this home.
- $323,1004 bd3 ba2.4k sqft906 Merchants Ct, Sanford, NC 27330Off Market
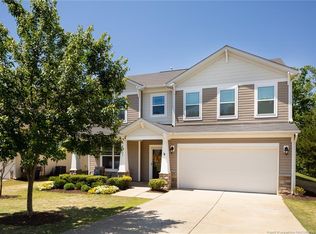
- $380,0005 bd3 ba3.1k sqft910 Merchants Ct, Sanford, NC 27330Sold
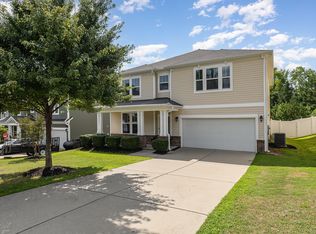
- $349,5004 bd2 ba3.1k sqft912 Merchants Ct, Sanford, NC 27330Off Market
- $309,7003 bd2 ba2.4k sqft904 Merchants Ct, Sanford, NC 27330Off Market
- $324,7003 bd2 ba2.5k sqft914 Merchants Ct, Sanford, NC 27330Off Market
- $323,3003 bd2 ba2.4k sqft909 Merchants Ct, Sanford, NC 27330Off Market
- $315,1003 bd3 ba2.4k sqft907 Merchants Ct, Sanford, NC 27330Off Market
- $332,0004 bd3 ba2.4k sqft911 Merchants Ct, Sanford, NC 27330Sold
A local agent can set up tours, give advice and negotiate with sellers.
Similar homes
- $425,0003 bd4 ba2.5k sqft137 Minter School Rd, Sanford, NC 27330For Sale
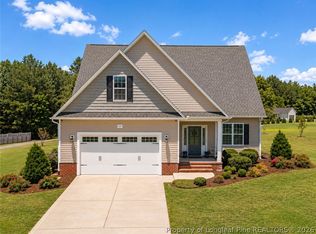 MLS ID #765225, ELIZABETH SMITH, SMITH GROUP REALTY LLC. LPRMLS
 - $415,0003 bd2 ba2.2k sqft1909 Wimberly Woods Dr, Sanford, NC 27330For Sale
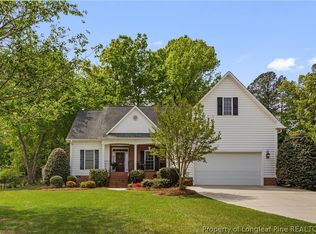 MLS ID #754381, ELIZABETH SMITH, SMITH GROUP REALTY LLC. LPRMLS
 - $423,9004 bd4 ba2.5k sqft209 Tower View Ln, Sanford, NC 27330For Sale
 MLS ID #759661, SARA DAMUDE, EVERYTHING PINES PARTNERS (SANFORD). LPRMLS
 - $445,0004 bd3 ba2.6k sqft1508 Westfall Cir, Sanford, NC 27330For Sale
 MLS ID #739184, JAMES SILER, SILER REALTY. LPRMLS
 - $425,0002 bd2 ba2.2k sqft1109 Radcliff Dr, Sanford, NC 27330For SaleMLS ID #759744, KRISTEN ROGERS, SMITH GROUP REALTY LLC. LPRMLS
- $449,0003 bd2 ba2.1k sqft1004 Wentworth Ct, Sanford, NC 27330For SaleMLS ID #761839, KRISTEN ROGERS, SMITH GROUP REALTY LLC. LPRMLS
- $305,0003 bd3 ba2k sqft140 Chownings Dr, Sanford, NC 27330For SaleMLS ID #760559, FAITH ANDERSON, ANDERSON REALTY GROUP. LPRMLS
- $300,0003 bd2 ba1.6k sqft4939 Pioneer Dr, Sanford, NC 27332For Sale
 MLS ID #10180142, Delphine Camara. Doorify MLS
 - $350,0003 bd3 ba2.2k sqft118 Boulder Dr, Sanford, NC 27332For SaleMLS ID #766261, ANTHONY DEMINO, PEERY`S PROPERTY MANAGEMENT. LPRMLS
- $338,1003 bd3 ba2.8k sqft2600 Taton Ct, Sanford, NC 27330For SaleMLS ID #759415, LEANNA ASHLEY, EXP REALTY LLC. LPRMLS
- $379,9003 bd3 ba1.8k sqft170 Hillwood Dr, Sanford, NC 27332For Sale By Owner
- $359,9003 bd2 ba2.2k sqft573 Broadmoor Ct, Sanford, NC 27332For SaleMLS ID #764307, CINDY ORTIZ, COLDWELL BANKER ADVANTAGE #5 (SANFORD). LPRMLS
- $387,0003 bd2 ba2.1k sqft83 Traceway, Sanford, NC 27332For Sale By Owner
- $415,0004 bd4 ba2.8k sqft120 Wildwood Way, Cameron, NC 28326For SaleMLS ID #764649, HECTOR TOBAR, REAL BROKER LLC. LPRMLS
- $409,9003 bd3 ba3.3k sqft2073 Sandalwood Dr, Sanford, NC 27332For SaleMLS ID #764097, BRIAN STEWART, COLDWELL BANKER ADVANTAGE #5 (SANFORD). LPRMLS
- $359,9994 bd3 ba2.3k sqft56 Mountain View Dr, Sanford, NC 27332For SaleMLS ID #763430, HEATHER MAYNOR, CENTURY 21 The Realty Group. LPRMLS
- $360,0003 bd3 ba2.6k sqft104 Greenside Ln, Sanford, NC 27332For SaleMLS ID #760463, Leonard "Beau" Beaudry, SANFORD REALTY. LPRMLS
- $435,0004 bd3 ba3.3k sqft151 Edgemont Ter, Sanford, NC 27332For SaleMLS ID #765200, JULIE JOHNSON, RE/MAX SOUTHERN PROPERTIES LLC.. LPRMLS
- $539,9004 bd4 ba3.2k sqft56 Indian Trl, Sanford, NC 27332For SaleMLS ID #745758, CHERYL CRIST, ADCOCK REAL ESTATE SERVICES. LPRMLS
- $429,9004 bd4 ba3k sqft138 Valley Pines Cir, Spring Lake, NC 28390For SaleMLS ID #765163, MELISSA CRUMLEY, PINELAND REALTY LLC. LPRMLS
