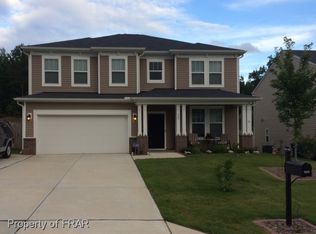
Why wait for construction when this home is absolutely ready! Welcome home to this beautifully designed 4-bedroom, 2-bath residence located on a spacious 0.25-acre lot in Sanford, North Carolina. This move-in-ready home offers durable vinyl siding, wood-frame construction, and an attached 2-car garage. The exterior also features partial fencing and a screened-in porch, perfect for relaxing or entertaining. Inside, you’ll find a desirable open-concept, open-floorplan layout that seamlessly connects the family room, dining area, and kitchen. The eat-in kitchen is a standout, featuring granite countertops, a large center island, pantry, and stainless-steel appliances including a gas range, microwave, dishwasher, and disposal. The home showcases a blend of hardwood floors and plush carpeting throughout. The spacious primary suite offers tray ceilings, a walk-in closet, and a luxurious en-suite bath complete with a double vanity, garden tub, and walk-in shower. The second floor features a loft, adding valuable additional living space ideal for a media room, home office, or play area. Additional interior features include inside storage, a kitchen/dining room combination, and thoughtfully designed living areas that balance comfort, style, and functionality. This exceptional home has generous space, and a layout ideal for both relaxing and entertaining!
Sold for $332,000
$332,000
911 Merchants Ct, Sanford, NC 27330
4beds
2,455sqft
Single Family Residence
Built in 2015
9,147 Square Feet Lot
$326,600 Zestimate®
$135/sqft
$2,313 Estimated rent
Home value
$326,600
Estimated sales range
Not available
$2,313/mo
Zestimate® history
Owner options
List your home for rent
$2,313/mo
Rent Zestimate®
Find your next renter with Zillow Rental Manager. Plus, with online applications, you can quickly screen prospective tenants – for free.
$2,313/mo
Rent Zestimate®
Refinance and save
$2,111/mo
Est. payment
Refinancing to a lower rate could help reduce your monthly payments and save thousands over the life of the loan.
$2,111/mo
Est. payment
Explore your selling options
Work with a Zillow partner agent
Leverage their expertise and Zillow's premium Showcase listings to get your home seen by more buyers.
Get startedList with your own agent
Get your home in front of millions of buyers by listing it on Zillow.
Learn how to do itSell it yourself
Take full control of how buyers see your home on Zillow by listing For Sale by Owner (FSBO).
List your homeWhat's special
Partial fencingWood-frame constructionTray ceilingsEat-in kitchenLarge center islandGranite countertopsDurable vinyl siding
Zillow last checked:
Listing updated:
Listed by:
CRYSTAL MONTZ,
DREAMS MADE REALTY GROUP
Bought with:
HEATHER KNIGHT, 322405
CAROLINA LAKES LAKESIDE REALTY
Source: LPRMLS,MLS#: 756359 Originating MLS: Longleaf Pine Realtors
Originating MLS: Longleaf Pine RealtorsFacts & features
Interior
Bedrooms & bathrooms
- Bedrooms: 4
- Bathrooms: 3
- Full bathrooms: 2
- 1/2 bathrooms: 1
Heating
- Electric, Gas
Cooling
- Central Air
Appliances
- Included: Dishwasher, Disposal, Gas Range, Ice Maker, Microwave, Refrigerator, Stainless Steel Appliance(s)
Features
- Tray Ceiling(s), Ceiling Fan(s), Dining Area, Separate/Formal Dining Room, Double Vanity, Eat-in Kitchen, Granite Counters, Garden Tub/Roman Tub, Kitchen Island, Kitchen/Dining Combo, Bath in Primary Bedroom, Open Concept, Open Floorplan, Pantry, See Remarks, Soaking Tub, Separate Shower, Tub Shower, Walk-In Closet(s), Walk-In Shower
- Flooring: Hardwood, Carpet
- Basement: None
- Number of fireplaces: 1
- Fireplace features: Gas
Interior area
- Total interior livable area: 2,455 sqft
Property
Parking
- Total spaces: 2
- Parking features: Attached, Garage
- Attached garage spaces: 2
Features
- Levels: Two
- Stories: 2
- Patio & porch: Porch, Screened
- Exterior features: Fence, Porch
- Fencing: Partial
Lot
- Size: 9,147 Square Feet
- Features: < 1/4 Acre, Level
- Topography: Level
Details
- Parcel number: 964128514100
- Special conditions: Standard
Construction
Type & style
- Home type: SingleFamily
- Architectural style: Two Story
- Property subtype: Single Family Residence
Materials
- Vinyl Siding, Wood Frame
Condition
- New construction: No
- Year built: 2015
Utilities & green energy
- Sewer: Public Sewer
- Water: Public
Community & HOA
Community
- Subdivision: Carthage Colonies
HOA
- Has HOA: Yes
- HOA fee: $90 quarterly
- HOA name: Carthage Colonies
Location
- Region: Sanford
Financial & listing details
- Price per square foot: $135/sqft
- Tax assessed value: $319,600
- Annual tax amount: $3,624
- Date on market: 1/23/2026
- Cumulative days on market: 8 days
- Listing terms: Cash,Conventional,FHA,New Loan,VA Loan
- Inclusions: Refrigerator
- Exclusions: NA
- Ownership: More than a year
Price history
| Date | Event | Price |
|---|---|---|
| 3/5/2026 | Sold | $332,000-0.9%$135/sqft |
Source:  LPRMLS #756359 Report a problem LPRMLS #756359 Report a problem | ||
| 1/31/2026 | Pending sale | $335,000$136/sqft |
Source: LPRMLS #756359 Report a problem | ||
| 1/23/2026 | Listed for sale | $335,000-2.9%$136/sqft |
Source: LPRMLS #756359 Report a problem | ||
| 10/3/2025 | Listing removed | $345,000$141/sqft |
Source: LPRMLS #748758 Report a problem | ||
| 8/30/2025 | Price change | $345,000-1.4%$141/sqft |
Source: LPRMLS #748758 Report a problem | ||
| 8/16/2025 | Listed for sale | $350,000+76.8%$143/sqft |
Source: LPRMLS #748758 Report a problem | ||
| 10/1/2015 | Sold | $198,000$81/sqft |
Source: Public Record Report a problem | ||
Public tax history
| Year | Property taxes | Tax assessment |
|---|---|---|
| 2025 | $3,624 +0.6% | $319,600 |
| 2024 | $3,604 +0.8% | $319,600 |
| 2023 | $3,574 +61.5% | $319,600 +72.6% |
| 2022 | $2,213 | $185,200 |
| 2021 | -- | $185,200 |
| 2020 | $2,238 +1.8% | $185,200 |
| 2019 | $2,198 +11.3% | $185,200 +9.8% |
| 2018 | $1,975 +1.3% | $168,700 |
| 2017 | $1,951 | $168,700 |
| 2016 | $1,951 -23.6% | $168,700 +743.5% |
| 2014 | $2,553 | $20,000 |
| 2013 | -- | $20,000 |
Find assessor info on the county website
Neighborhood: 27330
Nearby homes
- $291,6003 bd3 ba2k sqft913 Merchants Ct, Sanford, NC 27330Off Market

- $325,2003 bd2 ba2.4k sqft909 Merchants Ct, Sanford, NC 27330Off Market
- $318,2003 bd3 ba2.4k sqft907 Merchants Ct, Sanford, NC 27330Off Market
- $348,5004 bd2 ba3.1k sqft915 Merchants Ct, Sanford, NC 27330Off Market
- $360,9004 bd3 ba3.1k sqft905 Merchants Ct, Sanford, NC 27330Sold
- $291,2004 bd3 ba1.7k sqft917 Merchants Ct, Sanford, NC 27330Off Market
- $380,0005 bd3 ba3.1k sqft910 Merchants Ct, Sanford, NC 27330Sold
- $352,2004 bd2 ba3.1k sqft912 Merchants Ct, Sanford, NC 27330Off Market
Nearby schools
GreatSchools rating
- 5/10J R Ingram Jr Elementary SchoolGrades: K-5Distance: 1.7 mi
- 7/10Sanlee Middle SchoolGrades: 6-8Distance: 0.8 mi
- 3/10Southern Lee High SchoolGrades: 9-12Distance: 0.9 mi
Schools provided by the listing agent
- Middle: Sanlee Middle School
- High: Southern Lee High
Source: LPRMLS. This data may not be complete. We recommend contacting the local school district to confirm school assignments for this home.


Get pre-qualified for a loan
At Zillow Home Loans, we can pre-qualify you in as little as 5 minutes with no impact to your credit score.An equal housing lender. NMLS #10287.
Sell for more on Zillow
Get a Zillow Showcase℠ listing at no additional cost and you could sell for .
$326,600
2% more
+$6,532
With Zillow Showcase(estimated)
$333,132
- North Carolina
- Lee County
- Sanford
- 27330
- 911 Merchants Ct
Nearby cities
Nearby neighborhoods
Nearby zip codes
Other Sanford Topics
