Skip main navigation
Sold for $380,000
  • $380,000

    910 Merchants Ct, Sanford, NC 27330

    5beds
    3,111sqft
    Single Family Residence
    Built in 2013
    9,147 Square Feet Lot
    $377,400 Zestimate®
    $122/sqft
    $2,288 Estimated rent

    Home value

    $377,400

    $359,000 - $396,000

    $2,288/mo

    Zestimate® history
    Loading
    Loading...

    Owner options

    List your home for rent

    $2,288/mo

    Rent Zestimate®

    Find your next renter with Zillow Rental Manager. Plus, with online applications, you can quickly screen prospective tenants – for free.

    Learn more

    $2,288/mo

    Rent Zestimate®

    Refinance and save

    $2,568/mo

    Est. payment

    Refinancing to a lower rate could help reduce your monthly payments and save thousands over the life of the loan.

    See today's rates

    $2,568/mo

    Est. payment

    Explore your selling options

    Work with a Zillow partner agent

    Leverage their expertise and Zillow's premium Showcase listings to get your home seen by more buyers.

    Get started

    List with your own agent

    Get your home in front of millions of buyers by listing it on Zillow.

    Learn how to do it

    Sell it yourself

    Take full control of how buyers see your home on Zillow by listing For Sale by Owner (FSBO).

    List your home

    What's special

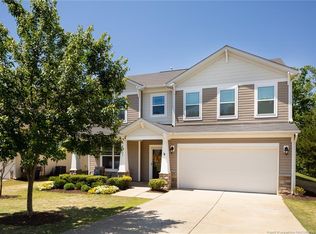
    Welcome to your dream home! This exceptional 5-bedroom, 2.5-bath residence combines elegance and modern living in a prime location. Every inch of this property has been meticulously maintained and upgraded to offer the best in comfort and style. The family room comes pre-wired for surround sound, perfect for movie nights. The dedicated office space is ideal for remote work or study, ensuring a productive and quiet environment. Enjoy the sophisticated touch of iron spindles on the stairs and professionally hand-done Venetian plaster accent walls. The stairs boast upgraded engineered wood treads. Relax in the large owner's suite featuring double vanities, double walk in closets and a sumptuous Jacuzzi tub, the perfect retreat after a long day. The finished garage with epoxy flooring provides a clean and durable space for your vehicles and projects. The fenced in back yard offers the perfect serene spot with its wooden buffer and herringbone laid brick patio...also great for those backyard BBQ's! The Nest smart doorbell conveys ensuring security and convenience at your fingertips Don't miss the opportunity to own this better than new home with all the upgrades you desire. Please see agent remarks for lender incentive.

    Zillow last checked:

    Listing updated:

    Listed by:

    Benjamin Marshall 919-924-7099,

    Relevate Real Estate Inc.,

    Carla Burke 919-278-8712,

    Relevate Real Estate Inc.

    Bought with:

    Aljerald Dantwan Butcher, 293620

    Redfin Corporation

    Source: Doorify MLS,MLS#: 10040442MLS Logo

    Facts & features

    Interior

    Bedrooms & bathrooms
    • Bedrooms: 5
    • Bathrooms: 3
    • Full bathrooms: 2
    • 1/2 bathrooms: 1
    Primary bedroom
    • Level: Second
    • Area: 290.7 Square Feet
    • Dimensions: 17 x 17.1
    Bedroom 2
    • Level: Main
    • Area: 142.68 Square Feet
    • Dimensions: 11.6 x 12.3
    Bedroom 3
    • Level: Second
    • Area: 121.68 Square Feet
    • Dimensions: 10.4 x 11.7
    Bedroom 4
    • Level: Second
    • Area: 157.32 Square Feet
    • Dimensions: 13.8 x 11.4
    Bedroom 5
    • Level: Second
    • Area: 183.6 Square Feet
    • Dimensions: 13.5 x 13.6
    Primary bathroom
    • Level: Second
    • Area: 218.5 Square Feet
    • Dimensions: 19 x 11.5
    Bathroom 2
    • Level: Second
    Dining room
    • Level: Main
    • Area: 204.64 Square Feet
    • Dimensions: 18.11 x 11.3
    Family room
    • Level: Main
    • Area: 434.3 Square Feet
    • Dimensions: 21.5 x 20.2
    Kitchen
    • Level: Main
    • Area: 227.41 Square Feet
    • Dimensions: 11.9 x 19.11
    Laundry
    • Level: Second
    • Area: 64.48 Square Feet
    • Dimensions: 10.4 x 6.2
    Living room
    • Level: Main
    • Area: 139.05 Square Feet
    • Dimensions: 13.5 x 10.3
    Office
    • Level: Main
    • Area: 63.54 Square Feet
    • Dimensions: 10.4 x 6.11
    Heating
    • Natural Gas
    Cooling
    • Central Air, Electric, Gas
    Appliances
    • Included: Dryer, Disposal, Dishwasher, Gas Oven, Gas Range, Gas Water Heater, Microwave, Refrigerator, Washer
    • Laundry: Laundry Room, Upper Level
    Features
    • Ceiling Fan(s), Chandelier, Double Vanity, Granite Counters, High Ceilings, Kitchen Island, Pantry, Recessed Lighting, Tray Ceiling(s), Walk-In Closet(s), Wired for Sound, Dining L, Whirlpool Tub, Separate Shower, Bathtub/Shower Combination, Walk-In Shower, Water Closet, Smooth Ceilings
    • Flooring: Carpet, Hardwood, Tile
    Interior area
    • Total structure area: 3,111
    • Total interior livable area: 3,111 sqft
    • Finished area above ground: 3,111
    • Finished area below ground: 0

    Property

    Parking
    • Total spaces: 2
    • Parking features: Garage Faces Front, Garage
    • Garage spaces: 2
    Features
    • Levels: Two
    • Stories: 2
    • Patio & porch: Patio, Porch
    • Exterior features: Fenced Yard
    • Fencing: Back Yard,Fenced,Vinyl
    Lot
    • Size: 9,147 Square Feet
    Details
    • Parcel number: 964128329400
    • Special conditions: Standard

    Construction

    Type & style
    • Home type: SingleFamily
    • Architectural style: Transitional
    • Property subtype: Single Family Residence
    Materials
    • Vinyl Siding
    • Foundation: Slab
    • Roof: Shingle
    Condition
    • New construction: No
    • Year built: 2013

    Utilities & green energy

    • Sewer: Public Sewer
    • Water: Public
    • Utilities for property: Electricity Connected, Natural Gas Connected, Sewer Connected, Water Connected

    Community & HOA

    Community
    • Subdivision: Carthage Colonies
    HOA
    • Has HOA: Yes
    • Services included: Unknown
    • HOA fee: $90 quarterly
    • HOA name: Reserve at Carthage Colonies HOA
    • HOA phone: 910-295-3791
    Location
    • Region: Sanford

    Financial & listing details

    • Price per square foot: $122/sqft
    • Tax assessed value: $341,700
    • Annual tax amount: $4,389
    • Date on market: 7/11/2024
    • Listing agreement: Exclusive Right To Sell
    • Listing terms: Cash,Conventional,FHA,VA Loan

    Price history

    DateEventPrice
    9/26/2024Sold$380,000+1.4%$122/sqft
    Source: Doorify MLS #10040442 Report a problem
    8/27/2024Pending sale$374,900$121/sqft
    Source: Doorify MLS #10040442 Report a problem
    8/16/2024Price change$374,900-3.1%$121/sqft
    Source: Doorify MLS #10040442 Report a problem
    8/2/2024Price change$387,000-3%$124/sqft
    Source: Doorify MLS #10040442 Report a problem
    7/18/2024Price change$399,000-6.1%$128/sqft
    Source: Doorify MLS #10040442 Report a problem
    7/11/2024Listed for sale$425,000+2025%$137/sqft
    Source: Doorify MLS #10040442 Report a problem
    8/2/2013Sold$20,000$6/sqft
    Source: Public Record Report a problem

    Public tax history

    YearProperty taxesTax assessment
    2025$4,420 +0.5%$341,800 +0%
    2024$4,399 +0.7%$341,700
    2023$4,369 +45.5%$341,700 +72%
    2022$3,002 $198,700
    2021-- $198,700
    2020$3,042 +1.3%$198,700
    2019$3,002 +10.6%$198,700 +12.9%
    2018$2,715 +1.3%$176,000
    2017$2,680 $176,000
    2016$2,680 +0.9%$176,000
    2014$2,655 $176,000 +780%
    2013-- $20,000
    Find assessor info on the county website

    Neighborhood: 27330

    Nearby schools

    GreatSchools rating
    Schools provided by the listing agent
    • Elementary: Lee - JR Ingram Jr Elementary School
    • Middle: Lee - SanLee Middle School
    • High: Lee - Southern Lee High School

    Source: Doorify MLS. This data may not be complete. We recommend contacting the local school district to confirm school assignments for this home.

    Sell for more on Zillow
    Get a Zillow Showcase℠ listing at no additional cost and you could sell for .
    $377,400
    2% more
    +$7,548
    With Zillow Showcase(estimated)
    $384,948
    Sell for more on Zillow
    Get a Zillow Showcase℠ listing at no additional cost and you could sell for .
    $377,400
    2% more
    +$7,548
    With Zillow Showcase(estimated)
    $384,948