PREFECT LOCATION BEAUTIFUL LOT FOR THIS BEAUTIFUL 2 STORY HOME THAT FEATURES BLACK HARDWARE THROUGHOUT, TILE SHOWER SECURITY CAMERAS SELF CLOSING CABINETS QUARTZ TOPS DINING ROOM LARGE FAMILY ROOM AND KITCHEN WITH CENTER ISLAND PANTRY. LARGE MASTER BEDROOM ON THE 2ND FLOOR WITH HUGE WALK IN CLOSET FOR HER AND SEPERATE CLOSET FOR HIM. HIS AND HER VANITIES ALONG WITH A TILE SHOWER IN THE MASTER BATH 3 LARGE BEDROOM ON THE SECOND FLOOR WITH FULL BATH TO SUPPORT THOSE BEDROOMS.NICE LAUNDRY ROOM ON THE 2ND FLOOR AS ALL THE BEDROOMS ARE ON THE SECOND FLOOR. COVERED FRONT PORCH PROVIDES THE SOUTHERN CHARM TO THE HOME A MUST SEE! THE HOME ALSO HAS REAR COVERED PORCH WITH FAN FOR ENTERTAINING.THE LVT FLOORING ON THE MAIN FLOOR GIVE THE HOME A GREAT WARM FEEL.
BUILDER OFFERING $5,000 BUYER INCENTIVE WITH CONTRACT THAT CLOSES BY 10/30/26.
New construction
$415,000
802 Ponderosa Trl, Cameron, NC 28326
4beds
2,306sqft
:
Get pre-qualified$2,496/mo
Single Family Residence
Built in 2025
0.46 Acres Lot
$414,300 Zestimate®
$180/sqft
$15/mo HOA
What's special
Tile showerBlack hardware throughoutSecurity camerasKitchen with center islandLarge family roomHis and her vanitiesSelf closing cabinets
- 10 days |
- 51 |
- 4 |
Zillow last checked:
Listing updated:
Listed by:
LLOYD KENT,
MANNING REALTY
Source: LPRMLS,MLS#: 766026 Originating MLS: Longleaf Pine Realtors
Originating MLS: Longleaf Pine RealtorsFacts & features
Interior
Bedrooms & bathrooms
- Bedrooms: 4
- Bathrooms: 3
- Full bathrooms: 2
- 1/2 bathrooms: 1
Heating
- Heat Pump
Appliances
- Included: Dishwasher, Microwave, Range
- Laundry: Washer Hookup, Dryer Hookup, In Unit
Features
- Breakfast Area, Ceiling Fan(s), Separate/Formal Dining Room, Eat-in Kitchen, Quartz Counters, Smooth Ceilings, Walk-In Closet(s)
- Flooring: Luxury Vinyl Plank, Tile, Carpet
- Has fireplace: No
Interior area
- Total interior livable area: 2,306 sqft
Property
Parking
- Total spaces: 2
- Parking features: Attached, Garage
- Attached garage spaces: 2
Features
- Levels: Two
- Stories: 2
- Patio & porch: Covered, Front Porch, Patio, Porch
- Exterior features: Porch, Patio
Lot
- Size: 0.46 Acres
- Features: 1/4 to 1/2 Acre Lot, Cleared
- Topography: Cleared
Details
- Parcel number: 09956701000680
- Special conditions: None
Construction
Type & style
- Home type: SingleFamily
- Architectural style: Two Story
- Property subtype: Single Family Residence
Materials
- Brick Veneer
- Foundation: Block, Stem Wall
Condition
- New Construction
- New construction: Yes
- Year built: 2025
Details
- Warranty included: Yes
Utilities & green energy
- Sewer: Septic Tank
- Water: Public
Community & HOA
Community
- Features: Gutter(s)
- Security: Smoke Detector(s)
- Subdivision: Carolina Seasons
HOA
- Has HOA: Yes
- HOA fee: $180 annually
- HOA name: Carolina Seasons Poa
Location
- Region: Cameron
Financial & listing details
- Price per square foot: $180/sqft
- Tax assessed value: $12,360
- Annual tax amount: $88
- Date on market: 7/15/2026
- Listing terms: ARM,Cash,Conventional,FHA,USDA Loan,VA Loan
- Inclusions: NONE
- Exclusions: NONE
- Ownership: Less than a year
- Road surface type: Paved
Estimated market value
$414,300
$394,000 - $435,000
$2,032/mo
Price history
| Date | Event | Price |
|---|---|---|
| 7/15/2026 | Listed for sale | $415,000$180/sqft |
Source:  LPRMLS #766026 Report a problem LPRMLS #766026 Report a problem | ||
Public tax history
| Year | Property taxes | Tax assessment |
|---|---|---|
| 2025 | $88 | $12,360 |
| 2024 | $88 | $12,360 |
Find assessor info on the county website
Monthly payment
Est. payment
Payment breakdown
Explore the cost of this home by adjusting the details. Changes won't be saved.Climate risks
Neighborhood: 28326
Nearby schools
GreatSchools rating
- 8/10J Glenn Edwards Elementary SchoolGrades: K-5Distance: 1.9 mi
- 4/10East Lee Middle SchoolGrades: 6-8Distance: 2.9 mi
- 3/10Lee County High SchoolGrades: 9-12Distance: 3.4 mi
Schools provided by the listing agent
- Middle: Highland Middle School
- High: Western Harnett High School
Source: LPRMLS. This data may not be complete. We recommend contacting the local school district to confirm school assignments for this home.
- $285,0003 bd2 ba1.7k sqft675 Ponderosa Trl, Cameron, NC 28326Pending

- $365,0003 bd3 ba2k sqft130 Grinnel Loop, Sanford, NC 27332Sold
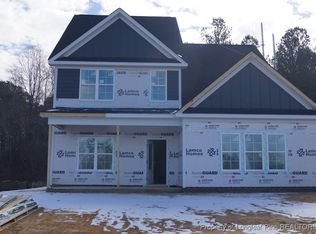
- $420,0004 bd3 ba2.3k sqft951 Ponderosa Trl, Cameron, NC 28326Sold
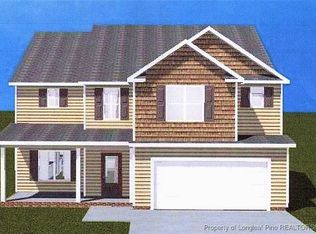
- $399,9004 bd3 ba2.3k sqft899 Ponderosa Trl, Cameron, NC 28326Sold
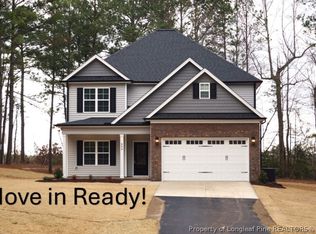
- $429,5004 bd3 ba2.4k sqft778 Ponderosa Trl, Cameron, NC 28326New Construction
- $275,0003 bd2 ba1.3k sqft691 Ponderosa Trl, Cameron, NC 28326Sold
- $307,0003 bd2 ba1.4k sqft307 Ponderosa Trl, Cameron, NC 28326Sold
- $365,0003 bd3 ba2k sqft119 Grinnel Loop, Sanford, NC 27332Sold
A local agent can set up tours, give advice and negotiate with sellers.
A local lender can help you make sure your offer is ready when you are.
Similar homes
- $429,5004 bd3 ba2.4k sqft778 Ponderosa Trl, Cameron, NC 28326New Construction
 MLS ID #766127, LLOYD KENT, MANNING REALTY. LPRMLS
 - $389,0004 bd4 ba2.3k sqft131 Grinnell Loop, Sanford, NC 27332New Construction

 MLS ID #10180950, Angie Cole. Doorify MLS
 - $379,0004 bd3 ba2.1k sqft127 Grinnell Loop, Sanford, NC 27332New Construction
 MLS ID #10180949, Angie Cole. Doorify MLS
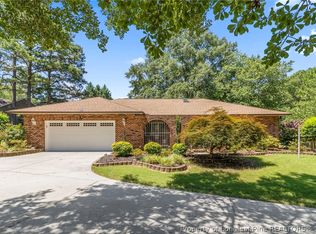
 - $446,8803 bd2 ba2.6k sqft88 Traceway N, Sanford, NC 27332For Sale
 MLS ID #766257, Leonard "Beau" Beaudry, SANFORD REALTY. LPRMLS
 - $395,0004 bd4 ba2.3k sqft155 Grinnell Loop, Sanford, NC 27332New ConstructionMLS ID #10160415, Angie Cole. Doorify MLS
- $475,0004 bd3 ba2.8k sqft1981 Wedgewood Dr, Sanford, NC 27332For SaleMLS ID #766245, KELLEY DUBOIS, ADCOCK REAL ESTATE SERVICES. LPRMLS
- $329,9904 bd3 ba1.9k sqft503 Chestnut Oak Dr, Sanford, NC 27332New ConstructionDoorify MLS
- $424,9003 bd3 ba2.3k sqft1102 Falling Strm, Sanford, NC 27332For SaleMLS ID #10167516, Travis Cameron Brafford. Doorify MLS
- $469,9004 bd4 ba2.7k sqft1734 Irish Blvd, Sanford, NC 27332For SaleMLS ID #766217, CINDY ORTIZ, COLDWELL BANKER ADVANTAGE #5 (SANFORD). LPRMLS
- $343,0003 bd2 ba1.9k sqft341 Manning Dr, Sanford, NC 27332For SaleMLS ID #10173824, Marion F Gatling. Doorify MLS
- $369,0003 bd2 ba1.7k sqft139 Grinnell Loop, Sanford, NC 27332New ConstructionMLS ID #10180954, Angie Cole. Doorify MLS
- $416,9003 bd3 ba2.2k sqft3120 Sand Wedge, Sanford, NC 27332For SaleMLS ID #748074, CHERYL CRIST, ADCOCK REAL ESTATE SERVICES. LPRMLS
- $329,0003 bd2 ba1.7k sqft8012 Royal Dr, Sanford, NC 27332For SaleMLS ID #10182266, Laura Thompson Vevurka. Doorify MLS
- $495,0004 bd4 ba2.6k sqft1954 Duffers Lane, Sanford, NC 27332For Sale
 MLS ID #100589804, Samantha L Cole, La Belle Vie Realty. Hive MLS
 - $395,0003 bd2 ba2.2k sqft753 Saint Andrews Loop, Sanford, NC 27332For SaleMLS ID #10165378, Pam Campbell. Doorify MLS
- $349,9905 bd3 ba2.3k sqft507 Chestnut Oak Dr, Sanford, NC 27332New ConstructionDoorify MLS
- $359,0003 bd2 ba1.5k sqft135 Grinnell Loop, Sanford, NC 27332New ConstructionMLS ID #10180952, Angie Cole. Doorify MLS
- $--2 bd2 ba1.6k sqft1708 Chateau Cir, Sanford, NC 27332AuctionAuction.com 2
- $375,0003 bd3 ba1.9k sqft143 Grinnell Loop, Sanford, NC 27332New ConstructionMLS ID #10160407, Angie Cole. Doorify MLS
- $399,0004 bd3 ba2.3k sqft1551 Kentucky Ave, Sanford, NC 27332For SaleMLS ID #765196, CHRIS TACIA, COLDWELL BANKER ADVANTAGE #5 (SANFORD). LPRMLS
