Located in the desirable Carolina Seasons community, this beautiful 3 bedroom, 2 bath home offers an inviting open concept floor plan designed for comfortable living. The spacious family room is filled with natural light and creates a warm, welcoming space for everyday living and entertaining. The kitchen features granite countertops, stainless steel appliances, and a large pantry. The bright dining area opens seamlessly to the rear patio, perfect for indoor-outdoor living. The oversized primary suite includes a generous walk-in closet and a bath with dual vanities and a large walk-in shower. Two additional bedrooms provide great space and flexibility. A large backyard completes this wonderful home, ideal for outdoor enjoyment. Make this beauty yours before is gone!!!
Pending
$285,000
675 Ponderosa Trl, Cameron, NC 28326
3beds
1,712sqft
:
Get pre-qualified$1,705/mo
Single Family Residence
Built in 2019
0.46 Acres Lot
$285,200 Zestimate®
$166/sqft
$-- HOA
What's special
Large walk-in showerKitchen features granite countertopsLarge pantryOversized primary suiteGenerous walk-in closetBath with dual vanitiesStainless steel appliances
- 53 days |
- 87 |
- 4 |
Zillow last checked:
Listing updated:
Listed by:
ASTRID FIGUEROA,
THE VILLA REALTY, LLC.
Source: LPRMLS,MLS#: 762557 Originating MLS: Longleaf Pine Realtors
Originating MLS: Longleaf Pine RealtorsFacts & features
Interior
Bedrooms & bathrooms
- Bedrooms: 3
- Bathrooms: 2
- Full bathrooms: 2
Heating
- Heat Pump
Cooling
- Central Air, Electric
Appliances
- Included: Dishwasher, Electric Range, Microwave, Refrigerator
- Laundry: In Unit
Features
- Separate/Formal Dining Room, Eat-in Kitchen, Granite Counters, Kitchen Island
- Flooring: Carpet, Laminate, Vinyl
- Basement: None
- Has fireplace: No
Interior area
- Total interior livable area: 1,712 sqft
Property
Parking
- Total spaces: 2
- Parking features: Attached, Garage
- Attached garage spaces: 2
Features
- Levels: One
- Stories: 1
- Patio & porch: Covered, Patio
Lot
- Size: 0.46 Acres
- Features: 1/4 to 1/2 Acre Lot, Cleared
- Topography: Cleared
Details
- Parcel number: 099567 0004 06
- Special conditions: Standard
Construction
Type & style
- Home type: SingleFamily
- Architectural style: One Story
- Property subtype: Single Family Residence
Materials
- Stone Veneer, Vinyl Siding
Condition
- Good Condition
- New construction: No
- Year built: 2019
Utilities & green energy
- Sewer: Septic Tank
- Water: Public
Community & HOA
Community
- Subdivision: Carolina Seasons
HOA
- Has HOA: No
Location
- Region: Cameron
Financial & listing details
- Price per square foot: $166/sqft
- Tax assessed value: $222,761
- Annual tax amount: $1,349
- Date on market: 6/16/2026
- Cumulative days on market: 54 days
- Listing terms: New Loan
- Inclusions: Range, Refrigerator, Dishwasher, Microwave
- Exclusions: Washer and Dryer
- Ownership: More than a year
Estimated market value
$285,200
$271,000 - $299,000
$1,822/mo
Price history
| Date | Event | Price |
|---|---|---|
| 6/21/2026 | Pending sale | $285,000$166/sqft |
Source:  LPRMLS #762557 Report a problem LPRMLS #762557 Report a problem | ||
| 6/16/2026 | Listed for sale | $285,000+42.5%$166/sqft |
Source: LPRMLS #762557 Report a problem | ||
| 7/8/2020 | Sold | $200,000$117/sqft |
Source: LPRMLS #623323 Report a problem | ||
Public tax history
| Year | Property taxes | Tax assessment |
|---|---|---|
| 2025 | $1,349 | $222,761 |
| 2024 | $1,349 -19.2% | $222,761 |
| 2023 | $1,669 +1.4% | $222,761 |
| 2022 | $1,647 +9.2% | $222,761 +34.7% |
| 2021 | $1,507 +454.1% | $165,380 +416.8% |
| 2020 | $272 | $32,000 |
Find assessor info on the county website
Monthly payment
Est. payment
Payment breakdown
Explore the cost of this home by adjusting the details. Changes won't be saved.Climate risks
Neighborhood: 28326
Nearby schools
GreatSchools rating
- 8/10J Glenn Edwards Elementary SchoolGrades: K-5Distance: 1.9 mi
- 4/10East Lee Middle SchoolGrades: 6-8Distance: 2.9 mi
- 3/10Lee County High SchoolGrades: 9-12Distance: 3.4 mi
Schools provided by the listing agent
- Elementary: Benhaven Elementary
- Middle: Highland Middle School
- High: Western Harnett High School
Source: LPRMLS. This data may not be complete. We recommend contacting the local school district to confirm school assignments for this home.
- $365,0003 bd3 ba2k sqft130 Grinnel Loop, Sanford, NC 27332Sold
- $420,0004 bd3 ba2.3k sqft951 Ponderosa Trl, Cameron, NC 28326Sold
- $399,9004 bd3 ba2.3k sqft899 Ponderosa Trl, Cameron, NC 28326Sold
- $429,5004 bd3 ba2.4k sqft778 Ponderosa Trl, Cameron, NC 28326New Construction

- $415,0004 bd3 ba2.3k sqft802 Ponderosa Trl, Cameron, NC 28326New Construction
- $275,0003 bd2 ba1.3k sqft691 Ponderosa Trl, Cameron, NC 28326Sold
- $307,0003 bd2 ba1.4k sqft307 Ponderosa Trl, Cameron, NC 28326Sold
- $365,0003 bd3 ba2k sqft119 Grinnel Loop, Sanford, NC 27332Sold
A local agent can set up tours, give advice and negotiate with sellers.
A local lender can help you make sure your offer is ready when you are.
Similar homes
- $305,0003 bd2 ba1.5k sqft220 Glendale Cir, Sanford, NC 27332For Sale
 MLS ID #763151, ANGELA DONOHOE, MAIN STREET REALTY GROUP. LPRMLS
 - $245,0003 bd2 ba1.4k sqft5112 South Pointe, Sanford, NC 27332For Sale
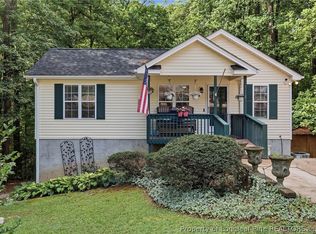 MLS ID #766393, KRISTI SNYDER, EVERYTHING PINES PARTNERS LLC. LPRMLS
 - $289,5003 bd3 ba2.4k sqft318 Providence Hall Dr, Sanford, NC 27330For Sale
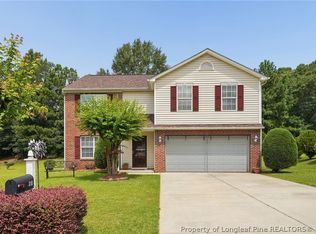 MLS ID #767239, ANGELA DONOHOE, MAIN STREET REALTY GROUP. LPRMLS
 - $299,0004 bd3 ba1.9k sqft365 Yorkshire Dr, Cameron, NC 28326For Sale
 MLS ID #766631, DARK HORSE GROUP POWERED BY LPT REALTY, LPT REALTY LLC. LPRMLS
 - $302,0003 bd2 ba1.7k sqft56 Overlook Rd, Cameron, NC 28326For SaleMLS ID #764614, NATALIE DARLING, REAL BROKER LLC. LPRMLS
- $300,0003 bd2 ba1.6k sqft4939 Pioneer Dr, Sanford, NC 27332For Sale
 MLS ID #10180142, Delphine Camara. Doorify MLS
 - $359,9003 bd2 ba2.2k sqft573 Broadmoor Ct, Sanford, NC 27332For SaleMLS ID #764307, CINDY ORTIZ, COLDWELL BANKER ADVANTAGE #5 (SANFORD). LPRMLS
- $278,0003 bd3 ba1.4k sqft98 White Oak Cir, Sanford, NC 27332For SaleMLS ID #762891, JENNIFER WOZNIAK, EXP REALTY LLC. LPRMLS
- $314,9003 bd3 ba1.9k sqft3109 Parkwood Dr, Sanford, NC 27332For SaleMLS ID #766965, STEVE METARELIS, OFFERPAD BROKERAGE. LPRMLS
- $310,0004 bd2 ba1.6k sqft212 Loxley Ln, Sanford, NC 27330For SaleMLS ID #765401, CINDY ORTIZ, COLDWELL BANKER ADVANTAGE #5 (SANFORD). LPRMLS
- $295,0003 bd3 ba1.6k sqft152 Archer Dr, Bunnlevel, NC 28323For SaleMLS ID #767115, ERIC ANDERSON, EXP REALTY LLC. LPRMLS
- $304,0003 bd3 ba1.9k sqft55 New London Hbr, Cameron, NC 28326For SaleMLS ID #764545, MITCHEAL DELVALLE, CENTURY 21 Family Realty. LPRMLS
- $305,0003 bd3 ba1.7k sqft57 Taplow Trl, Cameron, NC 28326For SaleMLS ID #762411, THOMAS "TIP" IULIUCCI III, RDU HOMES FOR YOU, INC.. LPRMLS
- $293,0003 bd3 ba1.6k sqft154 Blue Bay Lane, Cameron, NC 28326For Sale
 MLS ID #100552229, Cristina Flanagan, Keller Williams Pinehurst. Hive MLS
 - $310,0003 bd2 ba1.8k sqft1732 Margarita Ln, Sanford, NC 27332New ConstructionMLS ID #759301, Leonard "Beau" Beaudry, SANFORD REALTY. LPRMLS
- $335,0003 bd2 ba1.3k sqft142 Placid Pond Dr, Broadway, NC 27505For SaleMLS ID #766828, ANDREA BALKCOM, RE/MAX CHOICE. LPRMLS
- $425,0003 bd4 ba2.5k sqft137 Minter School Rd, Sanford, NC 27330For SaleMLS ID #765225, ELIZABETH SMITH, SMITH GROUP REALTY LLC. LPRMLS
- $300,0003 bd3 ba1.8k sqft48 Noble Ct, Cameron, NC 28326For SaleMLS ID #764544, ESPERANZA THOMAS, THOMAS REAL ESTATE SERVICES. LPRMLS
- $292,0003 bd3 ba1.4k sqft608 Bill Shaw Rd, Spring Lake, NC 28390For SaleMLS ID #766944, COREY TURNER, NORTHGROUP REAL ESTATE. LPRMLS
- $308,0003 bd3 ba1.9k sqft292 Asheford Way, Cameron, NC 28326For SaleMLS ID #765021, WELCOME HOME TEAM POWERED BY KELLER WILLIAMS REALTY, KELLER WILLIAMS REALTY (FAYETTEVILLE). LPRMLS
