Nestled on a beautifully landscaped 1.17-acre lot in a lovely gated golf community of Carolina Trace. This stunning all-brick home with circular driveway offers timeless elegance and exceptional living spaces. Warm and inviting, the home features a striking double-sided fireplace that creates a cozy focal point between the main living areas. Natural light pours through expansive windows, enhancing the bright, open feel throughout.
The thoughtfully designed floor plan includes a spacious eat-in kitchen perfect for everyday living offering granite counter tops, island, and real solid wood cabinets. In addition is the formal dining room ideal for entertaining family and friends. Relax year-round on the screened-in porch while enjoying the peaceful surroundings.
Primary suite offers crown molding, tray ceilings, a walk in closet, and private access to back deck. Primary bath offers 2 separate vanities, jetted tub, and walk in shower. Three additional nice sized bedrooms with privacy designed bathrooms.
An unfinished bonus room provides endless possibilities—create a home office, media room, guest suite, or additional living space tailored to your needs.
Combining classic craftsmanship, generous outdoor space, this home offers the perfect blend of comfort, style, and potential.
Pending
$475,000
1981 Wedgewood Dr, Sanford, NC 27332
4beds
2,800sqft
:
Get pre-qualified$2,894/mo
Single Family Residence
Built in 2005
1.17 Acres Lot
$-- Zestimate®
$170/sqft
$71/mo HOA
What's special
All-brick homeStriking double-sided fireplaceTray ceilingsWalk in showerCircular drivewayBright open feel throughoutGranite counter tops
- 24 days |
- 1,977 |
- 125 |
Zillow last checked:
Listing updated:
Listed by:
KELLEY DUBOIS,
ADCOCK REAL ESTATE SERVICES
Source: LPRMLS,MLS#: 766245 Originating MLS: Longleaf Pine Realtors
Originating MLS: Longleaf Pine RealtorsFacts & features
Interior
Bedrooms & bathrooms
- Bedrooms: 4
- Bathrooms: 3
- Full bathrooms: 3
Heating
- Heat Pump
Cooling
- Central Air
Appliances
- Included: Built-In Oven, Cooktop, Dryer, Dishwasher, Disposal, Microwave, Refrigerator, Range Hood
- Laundry: Washer Hookup, Dryer Hookup, In Unit
Features
- Ceiling Fan(s), Crown Molding, Separate/Formal Dining Room, Double Vanity, Entrance Foyer, Eat-in Kitchen, Granite Counters, Jetted Tub, Kitchen Island, Primary Downstairs, Bath in Primary Bedroom, Open Floorplan, Smooth Ceilings, Separate Shower, Unfurnished, Walk-In Closet(s), Walk-In Shower, Window Treatments
- Flooring: Carpet, Hardwood, Tile
- Windows: Blinds, Window Treatments
- Basement: Crawl Space
- Number of fireplaces: 1
- Fireplace features: Gas, Propane
Interior area
- Total interior livable area: 2,800 sqft
Property
Parking
- Parking features: Attached, Garage, Golf Cart Garage, Garage Faces Side
- Has attached garage: Yes
Features
- Levels: One and One Half
- Patio & porch: Deck
- Exterior features: Corner Lot, Deck, Propane Tank - Owned
Lot
- Size: 1.17 Acres
- Features: 1-2 Acres
Details
- Parcel number: 967007968300
- Special conditions: Standard
Construction
Type & style
- Home type: SingleFamily
- Architectural style: One and One Half Story
- Property subtype: Single Family Residence
Materials
- Brick, Brick Veneer
Condition
- New construction: No
- Year built: 2005
Utilities & green energy
- Sewer: Public Sewer
- Water: Community/Coop
Community & HOA
Community
- Features: Golf, Gated
- Security: Gated with Guard, Gated Community, Smoke Detector(s)
- Subdivision: Carolina Trace
HOA
- Has HOA: Yes
- HOA fee: $850 annually
- HOA name: Golf East
Location
- Region: Sanford
Financial & listing details
- Price per square foot: $170/sqft
- Tax assessed value: $297,400
- Date on market: 7/17/2026
- Cumulative days on market: 25 days
- Listing terms: Cash,Conventional,FHA,USDA Loan,VA Loan
- Inclusions: Refrigerator, Washer, & Dryer
- Exclusions: None
- Ownership: More than a year
- Road surface type: Paved
Estimated market value
Not available
Estimated sales range
Not available
Not available
Price history
| Date | Event | Price |
|---|---|---|
| 7/30/2026 | Pending sale | $475,000$170/sqft |
Source:  LPRMLS #766245 Report a problem LPRMLS #766245 Report a problem | ||
| 7/17/2026 | Listed for sale | $475,000+1596.4%$170/sqft |
Source: LPRMLS #766245 Report a problem | ||
| 4/1/2005 | Sold | $28,000$10/sqft |
Source: Agent Provided Report a problem | ||
Public tax history
| Year | Property taxes | Tax assessment |
|---|---|---|
| 2016 | -- | $297,400 |
| 2014 | $2,700 | $297,400 |
| 2013 | -- | $297,400 +1.4% |
| 2012 | -- | $293,300 |
| 2011 | -- | $293,300 |
| 2010 | -- | $293,300 |
Find assessor info on the county website
Monthly payment
Est. payment
Payment breakdown
Explore the cost of this home by adjusting the details. Changes won't be saved.Climate risks
Neighborhood: 27332
Nearby schools
GreatSchools rating
- 8/10J Glenn Edwards Elementary SchoolGrades: K-5Distance: 3.4 mi
- 4/10East Lee Middle SchoolGrades: 6-8Distance: 3 mi
- 3/10Lee County High SchoolGrades: 9-12Distance: 4.4 mi
Schools provided by the listing agent
- Middle: East Lee Middle
- High: Lee County High
Source: LPRMLS. This data may not be complete. We recommend contacting the local school district to confirm school assignments for this home.
- $537,5003 bd3 ba2.8k sqft1981 Wedgewood Dr, Sanford, NC 27332Off Market
- $30,000-- bd-- ba-- sqft1980 Putters Cir, Sanford, NC 27332Off Market
- $355,0003 bd3 ba2.4k sqft1982 Wedgewood Dr, Sanford, NC 27332Sold
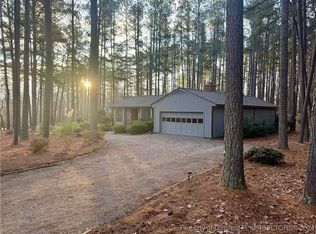
- $344,7003 bd2 ba2k sqft1979 Putters Cir, Sanford, NC 27332Off Market

- $386,4003 bd2 ba2.1k sqft1965 Wedgewood Dr, Sanford, NC 27332Off Market
- $428,9003 bd2 ba2.5k sqft1966 Wedgewood Dr, Sanford, NC 27332Off Market
- $426,7003 bd2 ba2.1k sqft1978 Putters Cir, Sanford, NC 27332Off Market
- $45,0000.63 acres1976 Wedgewood Dr #1976, Sanford, NC 27332Sold
A local agent can set up tours, give advice and negotiate with sellers.
A local lender can help you make sure your offer is ready when you are.
Similar homes
- $399,0005 bd4 ba2.3k sqft6093 Dunes Dr, Sanford, NC 27332For Sale
 MLS ID #767185, Leonard "Beau" Beaudry, SANFORD REALTY. LPRMLS
 - $474,9002 bd3 ba2.4k sqft1905 Wedgewood Dr, Sanford, NC 27332For Sale
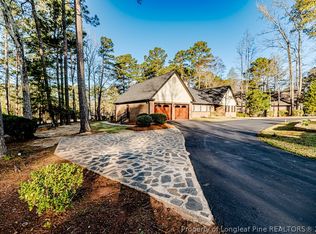 MLS ID #760424, CHRIS TACIA, COLDWELL BANKER ADVANTAGE #5 (SANFORD). LPRMLS
 - $525,0005 bd3 ba3.6k sqft6086 Dunes Dr, Sanford, NC 27332For Sale
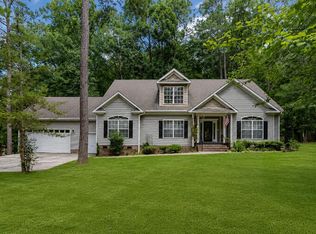
 MLS ID #10178676, Stirling West. Doorify MLS
 - $459,0004 bd4 ba2.7k sqft1734 Irish Blvd, Sanford, NC 27332For Sale
 MLS ID #766217, CINDY ORTIZ, COLDWELL BANKER ADVANTAGE #5 (SANFORD). LPRMLS
 - $475,0003 bd3 ba3.2k sqft3406 Cemetery Rd, Sanford, NC 27332For SaleMLS ID #10175933, Linsey Rachel Arthur. Doorify MLS
- $429,9003 bd2 ba2.6k sqft88 Traceway N, Sanford, NC 27332For SaleMLS ID #766257, Leonard "Beau" Beaudry, SANFORD REALTY. LPRMLS
- $525,0003 bd3 ba2.5k sqft209 Lakeview Dr, Sanford, NC 27332For SaleMLS ID #761116, Leonard "Beau" Beaudry, SANFORD REALTY. LPRMLS
- $439,0003 bd2 ba2.1k sqft15 The Point, Sanford, NC 27332For SaleMLS ID #757291, CORY RUSHATZ, EXP REALTY LLC. LPRMLS
- $--3 bd3 ba2.2k sqft373 Kittery Point, Sanford, NC 27332AuctionAuction.com 2
- $420,9003 bd3 ba2.3k sqft1102 Falling Strm, Sanford, NC 27332For SaleMLS ID #10167516, Travis Cameron Brafford. Doorify MLS
- $396,5003 bd2 ba2k sqft1907 Wedgewood Dr, Sanford, NC 27332For SaleMLS ID #10145870, Kelli Meyer. Doorify MLS
- $375,0003 bd3 ba2.3k sqft188 Tree Cutters, Sanford, NC 27332For SaleMLS ID #766616, CHRISTINE MOULTRIE, MOULTRIE AND MCCLOSKEY PROPERTIES. LPRMLS
- $675,0004 bd3 ba3k sqft275 Lake Point, Sanford, NC 27332For SaleMLS ID #10149358, Rob Partin. Doorify MLS
- $359,9003 bd2 ba2.2k sqft573 Broadmoor Ct, Sanford, NC 27332For SaleMLS ID #764307, CINDY ORTIZ, COLDWELL BANKER ADVANTAGE #5 (SANFORD). LPRMLS
- $323,0004 bd4 ba2.7k sqft62 Indian Trl, Sanford, NC 27332For SaleMLS ID #10143820, Scott Harris. Doorify MLS
- $549,9003 bd3 ba2.6k sqft288 Fairway Ln, Sanford, NC 27332For SaleMLS ID #764285, SARAH MCALLISTER, Wesko Commercial Realty. LPRMLS
- $549,9004 bd3 ba2.8k sqft197 Saw Timber, Sanford, NC 27332New ConstructionMLS ID #765302, CHRIS TACIA, COLDWELL BANKER ADVANTAGE #5 (SANFORD). LPRMLS
- $465,0003 bd3 ba2k sqft1136 Deerfoot Trl, Sanford, NC 27332New ConstructionMLS ID #10145316, Tamera O'Wesney. Doorify MLS
- $469,5004 bd4 ba2.5k sqft189 Thistle Court, Sanford, NC 27332New Construction
 MLS ID #100538899, Anthony F Weaver, Coldwell Banker Advantage / Cameron. Hive MLS
 - $459,9003 bd3 ba2.4k sqft203 Boyce Court, Sanford, NC 27332New ConstructionHive MLS
