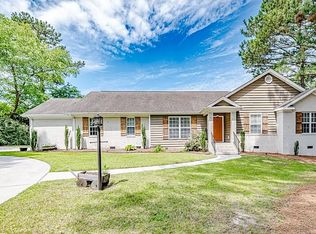
*****Seller offering $5,000 towards closing costs*****Welcome to 88 Traceway, a spacious all-brick, single-story golf-front home with half-moon pull through driveway located in the desirable gated community of Carolina Trace. This well-designed residence offers 3 bedrooms, 2 full bathrooms, high ceilings, crown molding, ceramic tile flooring, and an open floor plan ideal for comfortable everyday living and entertaining. The kitchen features granite countertops, generous workspace, and a range with a dedicated vent hood. Multiple living and entertaining areas include a formal dining room, formal living room, and a comfortable den featuring built-in bookshelves and a gas-log fireplace. The heated and tiled sunroom provides additional year-round living space with views of the outdoor areas and golf course. The primary suite includes dual vanities and separate his-and-hers walk-in closets. Additional features include an oversized two-car garage, concrete slab foundation, rear patio, pergola, and a private courtyard with low-maintenance turf. Enjoy golf-course views, established surroundings, and a versatile floor plan that combines open gathering spaces with defined formal rooms. Carolina Trace is home to two golf courses designed by renowned architect Robert Trent Jones. An optional country club membership provides access to additional amenities, including formal dining, a swimming pool, poolside bar, golf pro shop, yoga studio, 24-hour-accessible fitness center, and tennis courts. Lee County continues to grow with exciting additions that include the new Lee County Athletic Park, a new county library, Target, and additional shopping and dining options planned for the area. The home is approximately five minutes from groceries and restaurants and offers easy access to major highways. Centrally located between Raleigh, Fort Bragg, and Southern Pines, each is approximately a 35-minute drive away.
For sale
Price cut: $10K (10/15)
$419,900
88 Traceway N, Sanford, NC 27332
3beds
2,678sqft
Single Family Residence
Built in 1981
0.64 Acres Lot
$413,200 Zestimate®
$157/sqft
$67/mo HOA
What's special
Gas-log fireplaceHigh ceilingsEstablished surroundingsRear patioAll-brick single-story golf-front homeCrown moldingOversized two-car garage
- 89 days
- 321
- 25
Zillow last checked:
Listing updated:
Listed by:
Leonard "Beau" Beaudry,
SANFORD REALTY
Source: LPRMLS,MLS#: 766257 Originating MLS: Longleaf Pine Realtors
Originating MLS: Longleaf Pine RealtorsFacts & features
Interior
Bedrooms & bathrooms
- Bedrooms: 3
- Bathrooms: 2
- Full bathrooms: 2
Heating
- Heat Pump
Cooling
- Has cooling: Yes
Appliances
- Included: Dryer, Dishwasher, Electric Range, Refrigerator, Washer
- Laundry: Main Level, In Unit
Features
- Bookcases, Built-in Features, Bathtub, Ceiling Fan(s), Crown Molding, Dining Area, Separate/Formal Dining Room, Double Vanity, Eat-in Kitchen, Granite Counters, High Ceilings, His and Hers Closets, High Speed Internet, Kitchen Island, Primary Downstairs, Bath in Primary Bedroom, Multiple Closets, Open Concept, Open Floorplan, Smooth Ceilings, Separate Shower
- Flooring: Carpet, Hardwood, Tile
- Basement: None
- Number of fireplaces: 1
- Fireplace features: Gas Log
Interior area
- Total interior livable area: 2,678 sqft
Property
Parking
- Total spaces: 2
- Parking features: Attached, Garage
- Attached garage spaces: 2
Features
- Levels: One
- Stories: 1
- Patio & porch: Covered, Front Porch, Patio, Porch
- Exterior features: Propane Tank - Owned, Porch, Patio, Rain Gutters, Uncovered Courtyard
- Has view: Yes
- View description: Golf Course
- Frontage type: Golf Course
Lot
- Size: 0.64 Acres
- Features: Cleared, Level, On Golf Course
- Topography: Cleared,Level
Details
- Parcel number: 966078230200
- Zoning description: RR - Rural Residential
- Special conditions: None
- Other equipment: Generator
Construction
Type & style
- Home type: SingleFamily
- Architectural style: One Story
- Property subtype: Single Family Residence
Materials
- Brick Veneer
Condition
- Good Condition
- New construction: No
- Year built: 1981
Community & HOA
Community
- Features: Golf, Gated
- Security: Gated with Guard, Gated Community
- Subdivision: Carolina Trace
HOA
- Has HOA: Yes
- HOA fee: $805 annually
- HOA name: North Shore
Location
- Region: Sanford
Financial & listing details
- Price per square foot: $157/sqft
- Tax assessed value: $342,200
- Annual tax amount: $2,787
- Date on market: 7/18/2026
- Cumulative days on market: 90 days
- Listing terms: Cash,Conventional,FHA,VA Loan
- Inclusions: Refrigerator, washer, dryer, pergola, fountain, propane tank
- Exclusions: None
- Ownership: Less than a year
- Road surface type: Paved
Estimated market value
$413,200
$393,000 - $434,000
$2,441/mo
Price history
| Date | Event | Price |
|---|---|---|
| 10/15/2026 | Price change | $419,900-2.3%$157/sqft |
Source:  LPRMLS #766257 Report a problem LPRMLS #766257 Report a problem | ||
| 8/5/2026 | Price change | $429,900-3.8%$161/sqft |
Source: LPRMLS #766257 Report a problem | ||
| 7/18/2026 | Listed for sale | $446,880+68.6%$167/sqft |
Source: LPRMLS #766257 Report a problem | ||
| 11/1/2005 | Sold | $265,000$99/sqft |
Source: Public Record Report a problem | ||
Public tax history
| Year | Property taxes | Tax assessment |
|---|---|---|
| 2025 | $2,787 -0.9% | $342,200 |
| 2024 | $2,812 +0.6% | $342,200 |
| 2023 | $2,796 +30.2% | $342,200 +44.3% |
| 2022 | $2,148 | $237,200 |
| 2021 | -- | $237,200 |
| 2020 | $2,219 +1.2% | $237,200 |
| 2019 | $2,192 +11.4% | $237,200 -1.2% |
| 2018 | $1,969 -12.2% | $240,000 |
| 2017 | $2,243 | $240,000 |
| 2016 | $2,243 +0.3% | $240,000 |
| 2014 | $2,236 | $240,000 |
| 2013 | -- | $240,000 -5.1% |
| 2012 | -- | $252,800 |
| 2011 | -- | $252,800 |
| 2010 | -- | $252,800 |
Find assessor info on the county website
Monthly payment
Est. payment
Payment breakdown
Explore the cost of this home by adjusting the details. Changes won't be saved.Climate risks
Neighborhood: 27332
Nearby schools
Schools provided by the listing agent
- Middle: East Lee Middle
- High: Lee County High
Source: LPRMLS. This data may not be complete. We recommend contacting the local school district to confirm school assignments for this home.

Similar homes
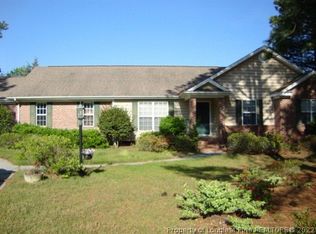
- $378,0003 bd2 ba2.1k sqft83 Traceway, Sanford, NC 27332For Sale
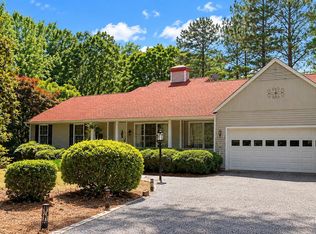
 MLS ID #100608406, Angela Johnson, Lake Life Realty. Hive MLS
 - $340,0003 bd2 ba1.9k sqft140 Holly Ln, Sanford, NC 27332For Sale

 MLS ID #10197441, Edie Johnson. Doorify MLS
 - $419,0003 bd3 ba2.3k sqft3046 Creek Run, Sanford, NC 27332For Sale
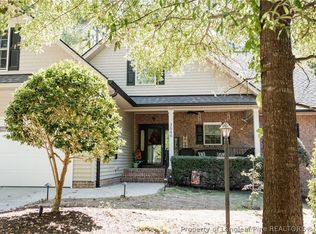 MLS ID #770372, MACY ELIZABETH FAULK, COLDWELL BANKER ADVANTAGE #5 (SANFORD). LPRMLS
 - $366,9003 bd3 ba2.3k sqft188 Tree Cutters, Sanford, NC 27332For Sale
 MLS ID #766616, CHRISTINE MOULTRIE, MOULTRIE AND MCCLOSKEY PROPERTIES. LPRMLS
 - $412,9003 bd3 ba2.3k sqft1102 Falling Strm, Sanford, NC 27332For SaleMLS ID #10167516, Travis Cameron Brafford. Doorify MLS
- $389,0003 bd2 ba2k sqft1907 Wedgewood Dr, Sanford, NC 27332For SaleMLS ID #10145870, Kelli Meyer. Doorify MLS
- $474,9003 bd3 ba2.7k sqft1130 Creekside Trl, Sanford, NC 27332For SaleMLS ID #10195872, Travis Cameron Brafford. Doorify MLS
- $339,9003 bd2 ba2.2k sqft573 Broadmoor Ct, Sanford, NC 27332For SaleMLS ID #10194752, Blair Whelan. Doorify MLS
- $460,0003 bd3 ba2.9k sqft3233 Leicester Circle, Sanford, NC 27332For SaleMLS ID #100599694, Stacey Caldwell, Berkshire Hathaway HS Pinehurst Realty Group/PH. Hive MLS
- $475,0005 bd3 ba3.6k sqft6086 Dunes Dr, Sanford, NC 27332For SaleMLS ID #10178676, Stirling West. Doorify MLS
- $350,0002 bd3 ba1.9k sqft3072 Still Turn, Sanford, NC 27332For SaleMLS ID #10193726, Connie Austin. Doorify MLS
