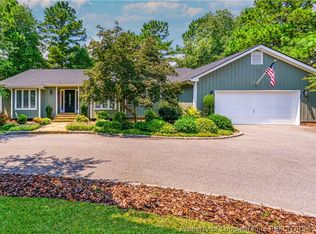
GREAT LOCATION ON THE 3RD HOLE OF CAROLINA TRACE LAKE GOLF COURSE! Enjoy peaceful golf course views and a relaxed lifestyle from this well-appointed 3-bedroom, 2-bath home, where a walkway from the driveway leads to a charming covered rocking-chair front porch.
Inside, the inviting floor plan features an eat-in kitchen with center island and double stainless-steel sink, formal living room with triple windows, and spacious great room with vaulted ceiling. The bright sunroom is a true highlight, featuring dramatic floor-to-ceiling windows overlooking the golf course and sliding doors opening to the rear deck--perfect for morning coffee, entertaining, or simply enjoying the tranquil setting.
The primary suite offers a walk-in closet and private bath with double vanities and a walk-in shower with built-in seat. Two additional bedrooms and a guest bath provide comfortable space for family or visitors. A separate laundry room and 2-car garage with workbench and shelving add convenience and functionality.
Outside, beautifully established landscaping creates a peaceful backdrop and enhances the home's curb appeal. Located in the desirable North Shore section of beautiful gated Carolina Trace, this home offers scenic golf course and lake views, mature landscaping, and a welcoming community atmosphere. Optional membership is available at Carolina Trace Country Club, offering an impressive array of amenities including casual and fine dining, patio dining, swimming pool, tennis courts, exercise facility, fully stocked pro shop, snack room, and two regulation 18-hole golf courses. With an array of activities for golfers and non-golfers alike, residents can enjoy a private country club lifestyle with resort-style amenities.
Best of all, Carolina Trace combines a peaceful, picturesque setting with everyday convenience, located within easy reach of shopping, dining, major highways, and nearby communities. Come experience the relaxed Carolina Trace lifestyle and make this golf course retreat your own!
For sale
$378,000
83 Traceway, Sanford, NC 27332
3beds
2,170sqft
Single Family Residence
Built in 1991
0.66 Acres Lot
$-- Zestimate®
$174/sqft
$67/mo HOA
What's special
Mature landscapingBeautifully established landscapingSeparate laundry roomPeaceful golf course viewsInviting floor plan
- 11 days
- 296
- 15
Zillow last checked:
Listing updated:
Listed by:
Angela Johnson 704-904-6360,
Lake Life Realty
Source: Hive MLS,MLS#: 100608406 Originating MLS: Johnston County Association of REALTORS
Originating MLS: Johnston County Association of REALTORSFacts & features
Interior
Bedrooms & bathrooms
- Bedrooms: 3
- Bathrooms: 2
- Full bathrooms: 2
Rooms
- Room types: Master Bedroom, Bedroom 1, Bedroom 2, Living Room, Dining Room, Sunroom, Laundry
Primary bedroom
- Level: First
Heating
- Electric, Forced Air, Heat Pump
Cooling
- Central Air
Features
- Master Downstairs, Walk-in Closet(s), Vaulted Ceiling(s), Entrance Foyer, Kitchen Island, Ceiling Fan(s), Eat-in Kitchen, Walk-In Closet(s)
- Has fireplace: Yes
Interior area
- Total structure area: 2,170
- Total interior livable area: 2,170 sqft
Property
Parking
- Total spaces: 2
- Parking features: Attached, Gravel, Garage Door Opener, Garage
- Attached garage spaces: 2
Features
- Levels: One
- Patio & porch: Covered, Deck, Front Porch
- Fencing: None
- Has view: Yes
- View description: Golf Course
- Frontage type: Golf Course
Lot
- Size: 0.66 Acres
- Dimensions: 126 x 220 x 121 x 238
- Features: See Remarks
Details
- Parcel number: 966067966800
- Zoning: RR
- Special conditions: Standard
Construction
Type & style
- Home type: SingleFamily
- Property subtype: Single Family Residence
Materials
- Vinyl Siding, Wood Frame
- Foundation: Crawl Space
- Roof: Shingle
Condition
- New construction: No
- Year built: 1991
Utilities & green energy
- Utilities for property: Sewer Connected, Water Connected
Community & HOA
Community
- Subdivision: Carolina Trace
HOA
- Has HOA: Yes
- Amenities included: Waterfront Community, Clubhouse, Pool, Fitness Center, Gated, Golf Course, Maintenance Common Areas, Security
- HOA fee: $804 annually
- HOA name: North Shore POA
- HOA phone: 919-499-2339
Location
- Region: Sanford
Financial & listing details
- Price per square foot: $174/sqft
- Tax assessed value: $304,600
- Annual tax amount: $2,608
- Date on market: 10/6/2026
- Cumulative days on market: 11 days
- Listing agreement: Exclusive Right To Sell
- Listing terms: See Remarks
- Road surface type: Paved
Estimated market value
Not available
Estimated sales range
Not available
$2,025/mo
Price history
| Date | Event | Price |
|---|---|---|
| 10/6/2026 | Listed for sale | $378,000-2.3%$174/sqft |
Source:  Hive MLS #100608406 Report a problem Hive MLS #100608406 Report a problem | ||
| 8/17/2026 | Listing removed | -- |
Source: Owner Report a problem | ||
| 5/19/2026 | Listed for sale | $387,000+51.8%$178/sqft |
Source: Owner Report a problem | ||
| 10/15/2021 | Sold | $255,000$118/sqft |
Source: Public Record Report a problem | ||
Public tax history
| Year | Property taxes | Tax assessment |
|---|---|---|
| 2025 | $2,489 +1.8% | $304,600 |
| 2024 | $2,445 +0.5% | $304,600 |
| 2023 | $2,432 +26.7% | $304,600 +44.9% |
| 2022 | $1,920 | $210,200 +8.7% |
| 2021 | -- | $193,300 |
| 2020 | $1,828 | $193,300 |
| 2019 | -- | $193,300 |
| 2018 | -- | $193,300 |
| 2017 | -- | $193,300 |
| 2016 | -- | $193,300 |
| 2014 | $1,819 | $193,300 |
| 2013 | -- | $193,300 -2.2% |
| 2012 | -- | $197,600 |
| 2011 | -- | $197,600 |
| 2010 | -- | $197,600 |
Find assessor info on the county website
Monthly payment
Est. payment
Payment breakdown
Explore the cost of this home by adjusting the details. Changes won't be saved.Climate risks
Neighborhood: 27332
Nearby schools
Schools provided by the listing agent
- Elementary: J. Glenn Edwards Elem
- Middle: East Lee Middle
- High: Lee County High
Source: Hive MLS. This data may not be complete. We recommend contacting the local school district to confirm school assignments for this home.


Similar homes
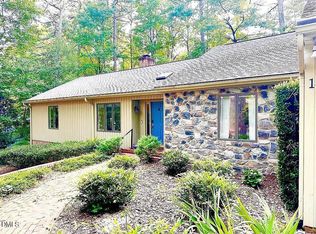
- $389,0003 bd2 ba2k sqft1907 Wedgewood Dr, Sanford, NC 27332For Sale
 MLS ID #10145870, Kelli Meyer. Doorify MLS
 - $339,9003 bd2 ba2.2k sqft573 Broadmoor Ct, Sanford, NC 27332For Sale
 MLS ID #10194752, Blair Whelan. Doorify MLS
 - $412,9003 bd3 ba2.3k sqft1102 Falling Strm, Sanford, NC 27332For Sale
 MLS ID #10167516, Travis Cameron Brafford. Doorify MLS
 - $474,9003 bd3 ba2.7k sqft1130 Creekside Trl, Sanford, NC 27332For Sale
 MLS ID #10195872, Travis Cameron Brafford. Doorify MLS
 - $305,0003 bd3 ba1.7k sqft6092 Dunes Dr, Sanford, NC 27332For SaleMLS ID #10192927, Ronda Roberts. Doorify MLS
- $325,9993 bd2 ba1.8k sqft1786 Irish Blvd, Sanford, NC 27332For SaleMLS ID #10181171, Ashley Fay. Doorify MLS
- $460,0003 bd3 ba2.9k sqft3233 Leicester Circle, Sanford, NC 27332For Sale
 MLS ID #100599694, Stacey Caldwell, Berkshire Hathaway HS Pinehurst Realty Group/PH. Hive MLS
 - $375,0003 bd3 ba2.4k sqft513 Richmond Dr, Sanford, NC 27330For SaleMLS ID #10195552, Martha Lucas. Doorify MLS
- $415,0003 bd2 ba2.5k sqft7209 Kingfisher Road, Sanford, NC 27332For SaleMLS ID #100594289, Heather Jackson, Maison Realty Group. Hive MLS
- $299,9003 bd2 ba1.4k sqft1483 Kentucky Ave, Sanford, NC 27332For SaleMLS ID #10186587, Darien Charles Cruz. Doorify MLS
- $370,0003 bd3 ba2.1k sqft5090 Quail Hollow Rd, Sanford, NC 27332New ConstructionMLS ID #10144980, Jeff Peterson. Doorify MLS
- $335,0003 bd2 ba1.9k sqft48 Boulder Drive, Sanford, NC 27332For SaleMLS ID #100607743, Amy Stephenson, Everything Pines Partners Sanford. Hive MLS
- $299,0003 bd2 ba1.1k sqft830 Eagles Nest Dr, Sanford, NC 27332For SaleMLS ID #10192301, Robin Samuel Franc Hug. Doorify MLS
- $325,0003 bd3 ba2.1k sqft1015 Northview Drive, Sanford, NC 27332For SaleMLS ID #100604359, Kyle Rank, Mark Spain Real Estate. Hive MLS
- $365,0003 bd2 ba1.5k sqft1911 Owls Nest Road, Sanford, NC 27330For SaleMLS ID #100592366, Stephaine D Savage, NorthGroup. Hive MLS
- $295,9003 bd3 ba1.7k sqft6016 Thrush Cir, Sanford, NC 27332For SaleMLS ID #10173618, Kevin Rogerson. Doorify MLS
- $325,0003 bd2 ba1.8k sqft210 N Monroe Avenue, Sanford, NC 27330For SaleMLS ID #100606805, Stacy Slone, Keller Williams Elite Realty. Hive MLS
- $329,9003 bd3 ba1.7k sqft1809 Saddlewood Ln, Sanford, NC 27330For SaleMLS ID #10184428, CRYSTAL Franklin Copas. Doorify MLS
- $248,0003 bd2 ba1.3k sqft1065 Windrace Trl, Sanford, NC 27332For SaleMLS ID #10186595, Stephanie Anson. Doorify MLS
