.45 acre lot hosting an updated ranch overlooking No. 2 - Creek Course and No. 2 - Lake Course--Carolina Trace Country Club; Open space with 24/7 views; Oversized Deck on back with spectacular views hosting two sitting areas -one covered and one in open area; Hot Tub on deck with views of both courses; New Roof shingles, October 2025; Encapsulated crawlspace for climate control; Golf Cart garage door and implements convey; Work area and built-ins in over-sized garage; Heat pump just received a new heat capacitor; Home has been well maintained; Two contracts with Terminix convey (one quarterly for house check and annually bait-system check); LP Tank for fireplace only; Hunter Oil; 3 bar stools in eating area convey; sprinkler system is installed; however, owner has never needed to use; garage has convenient key pad; Appliances include refrigerator in home and one in the garage; electric oven; disposal, dishwasher, ice maker and microwave over the range; washer and dryer conveys; Gutter Guards; NOTE: some furniture in home can be purchased.
For sale
$475,000
177C Traceway N, Sanford, NC 27332
3beds
2,180sqft
Single Family Residence, Residential
Built in 1991
0.45 Acres Lot
$460,500 Zestimate®
$218/sqft
$59/mo HOA
What's special
Lp tank for fireplaceGolf cart garage doorUpdated ranchWasher and dryer conveyGutter guards
- 5 days |
- 207 |
- 18 |
Likely to sell faster than
Zillow last checked:
Listing updated:
Listed by:
Virginia Ferguson 919-618-6430,
Century 21 Southern Lifestyles
Source: Doorify MLS,MLS#: 10187692
Facts & features
Interior
Bedrooms & bathrooms
- Bedrooms: 3
- Bathrooms: 2
- Full bathrooms: 2
Heating
- Electric, Fireplace(s), Heat Pump, Propane, None
Cooling
- Ceiling Fan(s), Central Air, Electric, Heat Pump
Appliances
- Included: Convection Oven, Dishwasher, Disposal, Dryer, Electric Range, Exhaust Fan, Ice Maker, Microwave, Range, Washer, Water Heater
- Laundry: Laundry Room, Main Level
Features
- Built-in Features, Double Vanity, Eat-in Kitchen, Entrance Foyer, Granite Counters, Kitchen/Dining Room Combination, Pantry, Master Downstairs, Walk-In Closet(s), Walk-In Shower
- Flooring: Carpet, Ceramic Tile, Hardwood, Vinyl, Tile
- Doors: Sliding Doors
- Windows: Insulated Windows, Window Treatments
- Number of fireplaces: 1
- Fireplace features: Gas Log, Great Room
- Common walls with other units/homes: No Common Walls
Interior area
- Total structure area: 2,180
- Total interior livable area: 2,180 sqft
- Finished area above ground: 2,180
- Finished area below ground: 0
Video & virtual tour
Property
Parking
- Total spaces: 8
- Parking features: Attached, Circular Driveway, Driveway, Garage, Garage Door Opener, Garage Faces Front, Garage Faces Side, Golf Cart Garage
- Attached garage spaces: 2
- Uncovered spaces: 6
Features
- Levels: One
- Stories: 1
- Patio & porch: Covered, Deck, Front Porch, Wrap Around, See Remarks
- Exterior features: Rain Gutters, Storage
- Pool features: Community
- Has spa: Yes
- Spa features: Above Ground
- Fencing: None
- Has view: Yes
- View description: Golf Course, Trees/Woods
Lot
- Size: 0.45 Acres
- Features: Back Yard, Few Trees, Front Yard, Level, On Golf Course, Pie Shaped Lot, Sprinklers In Front, Sprinklers In Rear, Views
Details
- Parcel number: 966077253400
- Zoning: RR
- Special conditions: Standard
Construction
Type & style
- Home type: SingleFamily
- Architectural style: Ranch, Transitional
- Property subtype: Single Family Residence, Residential
Materials
- Brick, Brick Veneer, Vertical Siding, Vinyl Siding
- Roof: Shingle
Condition
- New construction: No
- Year built: 1991
Utilities & green energy
- Sewer: Public Sewer
- Water: Public
- Utilities for property: Electricity Connected, Sewer Connected, Water Connected
Community & HOA
Community
- Features: Clubhouse, Gated, Golf, Lake, Pool, Tennis Court(s)
- Subdivision: Carolina Trace
HOA
- Has HOA: Yes
- Amenities included: Gated, Maintenance Grounds, Management, Security
- Services included: Maintenance Grounds, Road Maintenance
- HOA fee: $710 annually
Location
- Region: Sanford
Financial & listing details
- Price per square foot: $218/sqft
- Annual tax amount: $3,239
- Date on market: 8/20/2026
- Road surface type: Asphalt
Estimated market value
$460,500
$437,000 - $484,000
$2,057/mo
Price history
| Date | Event | Price |
|---|---|---|
| 8/20/2026 | Listed for sale | $475,000+8%$218/sqft |
Source:  Doorify MLS #10187692 Report a problem Doorify MLS #10187692 Report a problem | ||
| 8/15/2022 | Sold | $440,000+7.3%$202/sqft |
Source:  LPRMLS #687171 Report a problem LPRMLS #687171 Report a problem | ||
| 7/4/2022 | Pending sale | $409,900$188/sqft |
Source: LPRMLS #687171 Report a problem | ||
| 6/29/2022 | Listed for sale | $409,900$188/sqft |
Source: LPRMLS #687171 Report a problem | ||
Public tax history
Tax history is unavailable.
Monthly payment
Est. payment
Payment breakdown
Explore the cost of this home by adjusting the details. Changes won't be saved.Climate risks
Neighborhood: 27332
Nearby schools
GreatSchools rating
- 8/10J Glenn Edwards Elementary SchoolGrades: K-5Distance: 2.8 mi
- 4/10East Lee Middle SchoolGrades: 6-8Distance: 2.9 mi
- 3/10Lee County High SchoolGrades: 9-12Distance: 4 mi
Schools provided by the listing agent
- Elementary: Lee - J Glenn Edwards Elementary School
- Middle: Lee - East Lee Middle School
- High: Lee - Lee County High School
Source: Doorify MLS. This data may not be complete. We recommend contacting the local school district to confirm school assignments for this home.
- $186,20022.25 acresTraceway, Sanford, NC 27330Off Market
- $178,100-- bd-- ba-- sqftTraceway, Sanford, NC 27330Off Market
- $410,0003 bd2 ba2.3k sqft177B Traceway, Sanford, NC 27332Off Market
- $17,5000.62 acres80 Traceway N, Sanford, NC 27332Off Market

- $351,6004 bd3 ba2.3k sqft82 Traceway, Sanford, NC 27332Off Market
- $379,0003 bd2 ba2.1k sqft84 Traceway, Sanford, NC 27332Off Market
- $347,9003 bd2 ba2.2k sqft177 Fairway Ln #A, Sanford, NC 27332Off Market
- $615,0003 bd4 ba3.5k sqft2009 Traceway N, Sanford, NC 27332Sold
A local agent can set up tours, give advice and negotiate with sellers.
Similar homes
- $429,9003 bd2 ba2.6k sqft88 Traceway N, Sanford, NC 27332For Sale
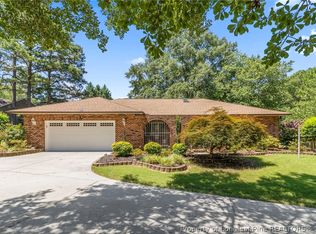 MLS ID #766257, Leonard "Beau" Beaudry, SANFORD REALTY. LPRMLS
 - $439,0003 bd2 ba2.1k sqft15 The Point, Sanford, NC 27332For Sale
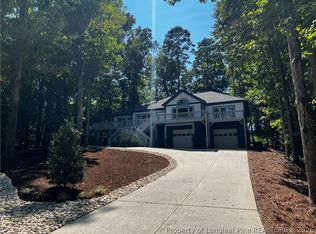 MLS ID #757291, CORY RUSHATZ, EXP REALTY LLC. LPRMLS
 - $525,0003 bd3 ba2.5k sqft209 Lakeview Dr, Sanford, NC 27332For Sale
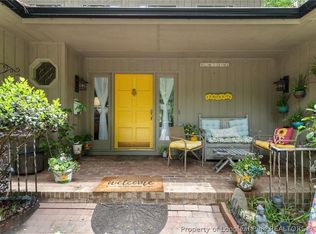 MLS ID #761116, Leonard "Beau" Beaudry, SANFORD REALTY. LPRMLS
 - $375,0003 bd3 ba2.3k sqft188 Tree Cutters, Sanford, NC 27332For Sale
 MLS ID #766616, CHRISTINE MOULTRIE, MOULTRIE AND MCCLOSKEY PROPERTIES. LPRMLS
 - $--3 bd3 ba2.2k sqft373 Kittery Point, Sanford, NC 27332AuctionAuction.com 2
- $399,0005 bd4 ba2.3k sqft6093 Dunes Dr, Sanford, NC 27332For SaleMLS ID #767185, Leonard "Beau" Beaudry, SANFORD REALTY. LPRMLS
- $417,9003 bd3 ba2.3k sqft1102 Falling Strm, Sanford, NC 27332For Sale
 MLS ID #10167516, Travis Cameron Brafford. Doorify MLS
 - $434,9002 bd3 ba2.4k sqft1905 Wedgewood Dr, Sanford, NC 27332For SaleMLS ID #760424, CHRIS TACIA, COLDWELL BANKER ADVANTAGE #5 (SANFORD). LPRMLS
- $389,0003 bd2 ba2k sqft1907 Wedgewood Dr, Sanford, NC 27332For SaleMLS ID #10145870, Kelli Meyer. Doorify MLS
- $257,5003 bd2 ba1.3k sqft5109 Briarwood Dr, Sanford, NC 27332For SaleMLS ID #10188589, Walter Ciucevich. Doorify MLS
- $439,0004 bd4 ba2.7k sqft1734 Irish Blvd, Sanford, NC 27332For SaleMLS ID #766217, CINDY ORTIZ, COLDWELL BANKER ADVANTAGE #5 (SANFORD). LPRMLS
- $374,9003 bd2 ba1.8k sqft6043 Saint Andrews Dr, Sanford, NC 27332For SaleMLS ID #768238, BENITA KAY, COLDWELL BANKER ADVANTAGE #2- HARNETT CO.. LPRMLS
- $345,0003 bd2 ba1.9k sqft140 Holly Ln, Sanford, NC 27332For SaleMLS ID #10165762, Edie Johnson. Doorify MLS
- $299,9993 bd2 ba1.3k sqft3503 Cave Rd, Sanford, NC 27332For SaleMLS ID #768055, MARY BAGGETT, RE/MAX CHOICE. LPRMLS
- $549,9003 bd3 ba2.6k sqft288 Fairway Ln, Sanford, NC 27332For SaleMLS ID #764285, SARAH MCALLISTER, Wesko Commercial Realty. LPRMLS
- $319,5003 bd2 ba1.8k sqft1719 Margarita Ln, Sanford, NC 27332For SaleMLS ID #765397, BILL MCDONALD, CAROLINA REAL ESTATE SANFORD. LPRMLS
- $350,0003 bd2 ba1.7k sqft147 Grinnell Loop, Sanford, NC 27332New ConstructionMLS ID #10187922, Angie Cole. Doorify MLS
- $360,0003 bd3 ba2.6k sqft104 Greenside Ln, Sanford, NC 27332For SaleMLS ID #760463, Leonard "Beau" Beaudry, SANFORD REALTY. LPRMLS
- $270,0002 bd2 ba1.9k sqft5095 Quail Hollow Rd, Sanford, NC 27332For SaleMLS ID #767187, Leonard "Beau" Beaudry, SANFORD REALTY. LPRMLS
- $465,0003 bd3 ba2k sqft1136 Deerfoot Trl, Sanford, NC 27332New ConstructionMLS ID #10145316, Tamera O'Wesney. Doorify MLS
