Timeless Country Charm Meets Golf Course Living in Carolina Trace! Nestled on a 1+ acre lot in the gated Carolina Trace Golf Community, this distinctive 4-bedroom, 4-bath home offers 2,795 square feet of living space and a rare opportunity to restore a truly special property. The home adjoins a serene pond and enjoys picturesque views of the 4th fairway, creating a peaceful setting that blends nature and golf course living. Originally built circa 1863 and relocated from a farm off Horner Boulevard in Sanford around 1973, this home carries rich character and history. A rear addition, believed to have been constructed in the early 1980s, expanded the living space while preserving its country charm. Features include a welcoming front porch, spacious interior layout, and a detached two-car garage. The property is in need of updates and repairs, making it an ideal canvas for buyers looking to customize and restore. With its unique history, generous bedroom and bath count, and prime location within a gated golf community, this home offers exceptional potential. Seller desires to sell AS-IS. Bring your vision and transform this wonderful country home in a golf course community into something truly special.
For sale
Price cut: $36K (6/15)
$323,000
62 Indian Trl, Sanford, NC 27332
4beds
2,795sqft
:
Get pre-qualifiedN/A
Single Family Residence, Residential
Built in 1863
1.03 Acres Lot
$304,100 Zestimate®
$116/sqft
$67/mo HOA
What's special
Detached two-car garageWelcoming front porchAdjoins a serene pondSpacious interior layout
- 185 days |
- 2,449 |
- 118 |
Zillow last checked:
Listing updated:
Listed by:
Scott Harris 919-498-4077,
Harris Realty & Auction
Source: Doorify MLS,MLS#: 10143820
Facts & features
Interior
Bedrooms & bathrooms
- Bedrooms: 4
- Bathrooms: 4
- Full bathrooms: 4
Heating
- Baseboard, Central, Forced Air, Propane
Cooling
- Central Air, Electric
Features
- Flooring: Hardwood, Vinyl
- Number of fireplaces: 2
- Fireplace features: Bedroom, Family Room, Gas, Gas Log, Masonry, Wood Burning
Interior area
- Total structure area: 2,795
- Total interior livable area: 2,795 sqft
- Finished area above ground: 2,795
- Finished area below ground: 0
Property
Parking
- Total spaces: 6
- Parking features: Garage, Open
- Garage spaces: 2
- Uncovered spaces: 4
Features
- Levels: One and One Half
- Stories: 1
- Has view: Yes
Lot
- Size: 1.03 Acres
Details
- Parcel number: 966057709700
- Zoning: RR
- Special conditions: Standard
Construction
Type & style
- Home type: SingleFamily
- Architectural style: Craftsman, Farmhouse, Rustic, Victorian
- Property subtype: Single Family Residence, Residential
Materials
- Frame, Vinyl Siding
- Foundation: Brick/Mortar, Pillar/Post/Pier
- Roof: Metal
Condition
- New construction: No
- Year built: 1863
Utilities & green energy
- Sewer: Public Sewer
- Water: Public
Community & HOA
Community
- Subdivision: Carolina Trace
HOA
- Has HOA: Yes
- Services included: None
- HOA fee: $805 annually
Location
- Region: Sanford
Financial & listing details
- Price per square foot: $116/sqft
- Tax assessed value: $315,200
- Annual tax amount: $2,654
- Date on market: 1/30/2026
Estimated market value
$304,100
$289,000 - $319,000
$2,614/mo
Price history
| Date | Event | Price |
|---|---|---|
| 6/15/2026 | Price change | $323,000-10%$116/sqft |
Source:  Doorify MLS #10143820 Report a problem Doorify MLS #10143820 Report a problem | ||
| 1/30/2026 | Listed for sale | $359,000+5883.3%$128/sqft |
Source: Doorify MLS #10143820 Report a problem | ||
| 2/19/2004 | Sold | $6,000$2/sqft |
Source: Agent Provided Report a problem | ||
Public tax history
| Year | Property taxes | Tax assessment |
|---|---|---|
| 2025 | $2,653 +2% | $315,200 |
| 2024 | $2,602 +0.6% | $315,200 |
| 2023 | $2,586 +26.4% | $315,200 +40% |
| 2022 | $2,046 | $225,200 |
| 2021 | -- | $225,200 |
| 2020 | $2,112 | $225,200 |
| 2019 | -- | $225,200 -4.8% |
| 2018 | -- | $236,600 |
| 2017 | $2,212 | $236,600 |
| 2016 | $2,212 +0.3% | $236,600 |
| 2014 | $2,205 | $236,600 |
| 2013 | -- | $236,600 +15.1% |
| 2012 | -- | $205,600 |
| 2011 | -- | $205,600 |
| 2010 | -- | $205,600 |
Find assessor info on the county website
Monthly payment
Est. payment
Payment breakdown
Explore the cost of this home by adjusting the details. Changes won't be saved.Climate risks
Neighborhood: 27332
Nearby schools
GreatSchools rating
- 8/10J Glenn Edwards Elementary SchoolGrades: K-5Distance: 2.6 mi
- 4/10East Lee Middle SchoolGrades: 6-8Distance: 3 mi
- 3/10Lee County High SchoolGrades: 9-12Distance: 3.9 mi
Schools provided by the listing agent
- Elementary: Lee - J Glenn Edwards Elementary School
- Middle: Lee - East Lee Middle School
- High: Lee - Lee County High School
Source: Doorify MLS. This data may not be complete. We recommend contacting the local school district to confirm school assignments for this home.
- $323,8003 bd2 ba1.7k sqft63 Indian Trl, Sanford, NC 27332Off Market
- $284,2003 bd2 ba-- sqft63 Indian Trl #63, Sanford, NC 27332Off Market

- $518,6003 bd3 ba2.9k sqft60 Indian Trl, Sanford, NC 27332Off Market
- $454,0003 bd3 ba2.5k sqft64 Indian Trl, Sanford, NC 27332Sold
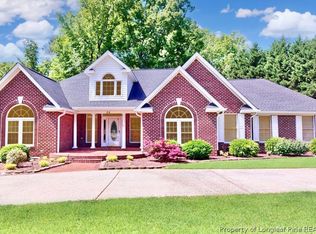
- $324,7003 bd2 ba2.3k sqft59 Indian Trl, Sanford, NC 27332Off Market
- $946,1004 bd5 ba4.7k sqft66 Indian Trl, Sanford, NC 27332Off Market
- $327,4003 bd3 ba2k sqft65 Indian Trl, Sanford, NC 27332Off Market
- $43,8000.59 Acres58 Indian Trl, Sanford, NC 27332Off Market
A local agent can set up tours, give advice and negotiate with sellers.
Similar homes
- $329,9993 bd2 ba1.8k sqft1786 Irish Blvd, Sanford, NC 27332For Sale
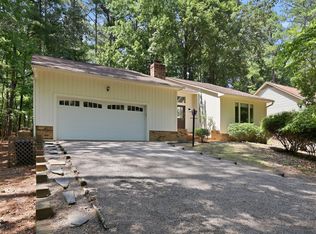
 MLS ID #10181171, Ashley Fay. Doorify MLS
 - $300,0004 bd2 ba1.5k sqft504 Saint Andrews Church Rd, Sanford, NC 27332For Sale
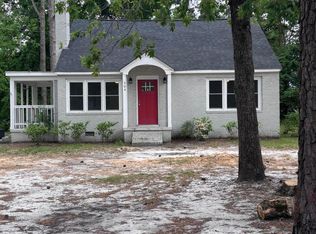 MLS ID #10162574, Tabitha Birkhead. Doorify MLS
 - $298,0004 bd2 ba2.4k sqft411 W Chisholm St, Sanford, NC 27330For Sale
 MLS ID #10183585, Scott Harris. Doorify MLS
 - $396,5003 bd2 ba2k sqft1907 Wedgewood Dr, Sanford, NC 27332For Sale
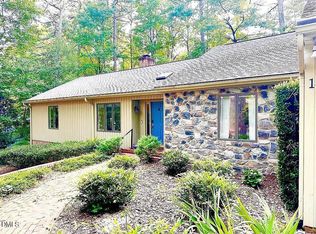 MLS ID #10145870, Kelli Meyer. Doorify MLS
 - $420,9003 bd3 ba2.3k sqft1102 Falling Strm, Sanford, NC 27332For SaleMLS ID #10167516, Travis Cameron Brafford. Doorify MLS
- $330,0003 bd2 ba1.9k sqft2121 N Shoreline Dr, Sanford, NC 27330For SaleMLS ID #10183540, Christian Moss. Doorify MLS
- $275,0004 bd3 ba2.2k sqft124 Willowridge Dr, Sanford, NC 27332For SaleMLS ID #10163369, Angela Norman. Doorify MLS
- $346,5003 bd2 ba1.4k sqft259 Sandollar Ct, Sanford, NC 27332For SaleMLS ID #10175594, Gabby Matthews. Doorify MLS
- $297,9003 bd3 ba1.7k sqft6016 Thrush Cir, Sanford, NC 27332For SaleMLS ID #10173618, Kevin Rogerson. Doorify MLS
- $289,9004 bd3 ba1.8k sqft291 Knight Rd, Broadway, NC 27505For SaleMLS ID #10182149, Carolyn Hernandez. Doorify MLS
- $350,0003 bd2 ba1.7k sqft147 Grinnell Loop, Sanford, NC 27332New ConstructionMLS ID #10160410, Angie Cole. Doorify MLS
- $387,0003 bd2 ba2.1k sqft83 Traceway, Sanford, NC 27332For Sale By Owner
- $345,0003 bd2 ba1.6k sqft151 Grinnell Loop, Sanford, NC 27332New ConstructionMLS ID #10160413, Angie Cole. Doorify MLS
- $415,0004 bd2 ba2.5k sqft5829 Bluejay Dr, Sanford, NC 27332For SaleMLS ID #10179381, Julie Chriscoe. Doorify MLS
- $369,0003 bd2 ba1.7k sqft139 Grinnell Loop, Sanford, NC 27332New ConstructionMLS ID #10180954, Angie Cole. Doorify MLS
- $475,0003 bd3 ba3.2k sqft3406 Cemetery Rd, Sanford, NC 27332For SaleMLS ID #10175933, Linsey Rachel Arthur. Doorify MLS
- $356,0004 bd2 ba2.3k sqft10 Wood Stream Trl, Sanford, NC 27332For SaleMLS ID #10171104, Thomas Ladane Shoupe. Doorify MLS
- $375,0003 bd3 ba1.9k sqft143 Grinnell Loop, Sanford, NC 27332New ConstructionMLS ID #10160407, Angie Cole. Doorify MLS
- $299,0003 bd4 ba2.9k sqft507 Nixon Dr, Sanford, NC 27330For SaleMLS ID #10157411, Morgan Howes. Doorify MLS
- $399,9003 bd2 ba2.2k sqft5721 Quail Ridge Dr, Sanford, NC 27332For SaleMLS ID #10176179, Martha Lucas. Doorify MLS
