Welcome to this picturesque brick ranch home just minutes from downtown Sanford. Situated on a private 1.82 acre lot, this home offers plenty of space for outdoor activities. The two-car detached garage provides storage space and vehicle protection from the elements. If you're looking for tranquility while still enjoying the convenience of city living, this home is for you!
Pending
$475,000
3406 Cemetery Rd, Sanford, NC 27332
3beds
3,235sqft
Single Family Residence
Built in 2011
1.82 Acres Lot
$462,500 Zestimate®
$147/sqft
$-- HOA
What's special
Two-car detached garagePicturesque brick ranch home
- 128 days
- 33
- 0
Zillow last checked:
Listing updated:
Listed by:
Linsey Rachel Arthur 540-598-2747,
Howard Hanna Allen Tate Raleigh Falls of Neuse
Source: Doorify MLS,MLS#: 10175933
Facts & features
Interior
Bedrooms & bathrooms
- Bedrooms: 3
- Bathrooms: 3
- Full bathrooms: 2
- 1/2 bathrooms: 1
- Main level bedrooms: 3
Primary bedroom
- Level: Main
- Area: 312777 Square Feet
- Dimensions: 207.0 x 1511.0
Bedroom 2
- Level: Main
- Area: 1455210 Square Feet
- Dimensions: 1311.0 x 1110.0
Bedroom 3
- Level: Main
- Area: 1455210 Square Feet
- Dimensions: 1311.0 x 1110.0
Bonus room
- Level: Main
- Area: 5772921 Square Feet
- Dimensions: 2211.0 x 2611.0
Dining room
- Level: Main
- Area: 198690 Square Feet
- Dimensions: 179.0 x 1110.0
Kitchen
- Level: Main
- Area: 28998 Square Feet
- Dimensions: 179.0 x 162.0
Living room
- Level: Main
- Area: 39738 Square Feet
- Dimensions: 222.0 x 179.0
Sunroom
- Level: Main
- Area: 26550 Square Feet
- Dimensions: 177.0 x 150.0
Heating
- Floor Furnace
Cooling
- Central Air, Ceiling Fan(s), Electric
Appliances
- Included: Dishwasher, Free-Standing Refrigerator, Gas Range, Ice Maker, Microwave, Oven, Range, Refrigerator, Stainless Steel Appliance(s)
- Laundry: Electric Dryer Hookup, Inside, Laundry Room, Main Level
Features
- Breakfast Bar, Bookcases, Ceiling Fan(s), Chandelier, Crown Molding, Double Vanity, High Ceilings, Kitchen Island, Open Floorplan, Pantry, Recessed Lighting, Vaulted Ceiling(s), Walk-In Closet(s), Kitchen/Dining Room Combination, Whirlpool Tub, Bathtub/Shower Combination
- Flooring: Hardwood, Tile, Wood
- Doors: French Doors
- Number of fireplaces: 1
- Fireplace features: Double Sided, Gas, Gas Log, Living Room
- Common walls with other units/homes: No Common Walls
Interior area
- Total structure area: 3,235
- Total interior livable area: 3,235 sqft
- Finished area above ground: 3,235
- Finished area below ground: 0
Property
Parking
- Total spaces: 3
- Parking features: Attached Carport, Attached, Carport, Covered, Driveway, Garage, Parking Pad
- Garage spaces: 2
- Carport spaces: 1
- Covered spaces: 3
- Has uncovered spaces: Yes
Features
- Levels: One
- Stories: 1
- Patio & porch: Covered, Deck, Front Porch, Porch, Rear Porch
- Exterior features: Rain Gutters
- Fencing: Partial,Wire
- Has view: Yes
- View description: Trees/Woods
Lot
- Size: 1.82 Acres
- Features: Back Yard, Front Yard, Gentle Sloping, Many Trees, Private, See Remarks
- Residential vegetation: Partially Wooded
Details
- Additional structures: Garage(s)
- Parcel number: 965134713300
- Zoning: RN-20
- Special conditions: Probate Listing
Construction
Type & style
- Home type: SingleFamily
- Architectural style: Ranch
- Property subtype: Single Family Residence
Materials
- Brick, Stone
- Foundation: Raised, Crawlspace
- Roof: Metal
Condition
- New construction: No
- Year built: 2011
Utilities & green energy
- Sewer: Septic Tank
- Water: Private, Well
- Utilities for property: Electricity Connected, Natural Gas Connected, Water Connected, Septic Connected
Community & HOA
HOA
- Has HOA: No
Location
- Region: Sanford
Financial & listing details
- Price per square foot: $147/sqft
- Tax assessed value: $422,700
- Annual tax amount: $3,343
- Date on market: 6/24/2026
- Listing agreement: Exclusive Right To Sell
- Listing terms: Cash,Conventional,FHA,USDA Loan,VA Loan
- Road surface type: Asphalt
Estimated market value
$462,500
$439,000 - $486,000
$2,590/mo
Price history
| Date | Event | Price |
|---|---|---|
| 8/28/2026 | Pending sale | $475,000$147/sqft |
Source:  Doorify MLS #10175933 Report a problem | ||
| 7/22/2026 | Price change | $475,000-5%$147/sqft |
Source: Doorify MLS #10175933 Report a problem | ||
| 6/24/2026 | Listed for sale | $500,000$155/sqft |
Source: Doorify MLS #10175933 Report a problem | ||
Public tax history
| Year | Property taxes | Tax assessment |
|---|---|---|
| 2025 | $1,877 +2.8% | $422,700 |
| 2024 | $1,826 +0.8% | $422,700 |
| 2023 | $1,810 +31.2% | $422,700 +45.8% |
| 2022 | $1,379 | $289,900 |
| 2021 | -- | $289,900 |
| 2020 | -- | $289,900 |
| 2019 | $1,401 -0.9% | $289,900 +4.5% |
| 2018 | $1,415 +0.5% | $277,500 |
| 2017 | $1,407 | $277,500 |
| 2016 | $1,407 +0.7% | $277,500 |
| 2014 | $1,397 | $277,500 |
| 2013 | -- | $277,500 +29.6% |
| 2012 | -- | $214,100 +32.3% |
| 2011 | -- | $161,800 |
| 2010 | -- | $161,800 |
Find assessor info on the county website
Monthly payment
Est. payment
Payment breakdown
Explore the cost of this home by adjusting the details. Changes won't be saved.Climate risks
Neighborhood: 27332
Nearby schools
Schools provided by the listing agent
- Elementary: Lee - J Glenn Edwards Elementary School
- Middle: Lee - SanLee Middle School
- High: Lee - Southern Lee High School
Source: Doorify MLS. This data may not be complete. We recommend contacting the local school district to confirm school assignments for this home.
Similar homes
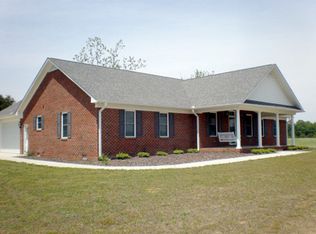
- $450,0003 bd3 ba2.9k sqft3233 Leicester Circle, Sanford, NC 27332For Sale
 MLS ID #100599694, Stacey Caldwell, Berkshire Hathaway HS Pinehurst Realty Group/PH. Hive MLS
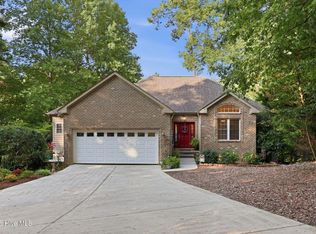
- $460,0005 bd3 ba3.6k sqft6086 Dunes Dr, Sanford, NC 27332For Sale
 MLS ID #10178676, Stirling West. Doorify MLS
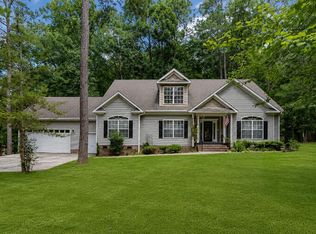
- $412,9003 bd3 ba2.3k sqft1102 Falling Strm, Sanford, NC 27332For Sale
 MLS ID #10167516, Travis Cameron Brafford. Doorify MLS
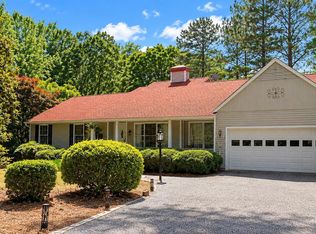
- $378,0003 bd2 ba2.1k sqft83 Traceway, Sanford, NC 27332For Sale
 MLS ID #100608406, Angela Johnson, Lake Life Realty. Hive MLS
- $415,0003 bd2 ba2.5k sqft5829 Bluejay Dr, Sanford, NC 27332For SaleMLS ID #10196589, Julie Chriscoe. Doorify MLS
- $298,0003 bd2 ba2k sqft6073 Jones Cir, Sanford, NC 27332For SaleMLS ID #10200586, Meisha Spang. Doorify MLS
- $485,0003 bd3 ba2.5k sqft406 Cricket Hearth Rd, Sanford, NC 27330For SaleMLS ID #10176169, Martha Lucas. Doorify MLS
- $595,0004 bd3 ba2.7k sqft1953 Duffers Lane, Sanford, NC 27332For SaleMLS ID #100585586, Samantha L Cole, La Belle Vie Realty. Hive MLS
- $439,9004 bd3 ba2.6k sqft421 Cricket Hearth Rd, Sanford, NC 27330For SaleMLS ID #10177410, Rosemary Podgradski. Doorify MLS
- $305,0004 bd3 ba2.2k sqft141 Willowridge Dr, Sanford, NC 27332For SaleMLS ID #10176515, Cristal R Lavoie. Doorify MLS
- $294,0003 bd3 ba2k sqft3752 Swanns Station Rd, Sanford, NC 27332For SaleMLS ID #10191181, Thomas Ladane Shoupe. Doorify MLS
- $405,0003 bd2 ba2.5k sqft7209 Kingfisher Road, Sanford, NC 27332For SaleMLS ID #100594289, Heather Jackson, Maison Realty Group. Hive MLS
- $319,9003 bd2 ba2.2k sqft573 Broadmoor Ct, Sanford, NC 27332For SaleMLS ID #10194752, Blair Whelan. Doorify MLS
- $389,9003 bd3 ba2.2k sqft201 Streamside Dr, Sanford, NC 27330For SaleMLS ID #10199880, Jordan Leigh Ramsey. Doorify MLS
- $675,0003 bd2 ba2.9k sqft235 Traceway N, Sanford, NC 27332For SaleMLS ID #10194396, Jim Allen. Doorify MLS
- $299,9993 bd2 ba1.7k sqft3137 Parkwood Dr, Sanford, NC 27332For SaleMLS ID #10160800, Teresa Suitt. Doorify MLS
- $425,0003 bd3 ba2.8k sqft412 Joe Collins Rd, Lillington, NC 27546For SaleMLS ID #10191550, Misty Dawn Lyons. Doorify MLS
- $260,0003 bd2 ba1.7k sqft325 Laws Rd, Sanford, NC 27332For SaleMLS ID #10196874, Benjamin Passwaters. Doorify MLS
- $399,0003 bd3 ba2.3k sqft1105 Cool Springs Rd, Sanford, NC 27330For SaleMLS ID #10166275, Morgan Howes. Doorify MLS
