Nestled on a cul-de-sac lot that backs to POA green space/easement, this like-new custom-built 4-bedroom, 3-bath home in Carolina Trace offers privacy, quality craftsmanship, thoughtful design, and exceptional storage throughout.
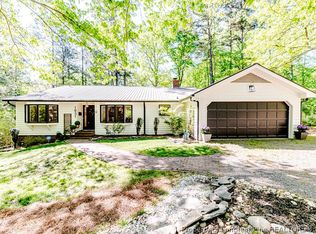
From the moment you arrive, you'll appreciate the manicured landscaping, stamped concrete sidewalk, striking brick and blue siding exterior, and private path leading to the golf cart garage.
Inside, the home showcases beautiful hardwood flooring, lofted ceilings, custom crown molding, plantation shutters, and abundant natural light. The spacious primary suite features hardwood floors, a double tray ceiling, plantation shutters, two walk-in closets, an ensuite bath with a tiled shower, garden tub, separate makeup vanity, and dual sinks.
The laundry room includes a utility sink, extensive storage, and the washer and dryer convey with the home. A versatile bonus room provides flexible space for a home office, hobby room, media room, or additional living area.
Outdoor living is just as impressive with an upper deck featuring a pergola and a lower covered deck, ideal for relaxing or entertaining while enjoying the peaceful backyard setting. The landscaped yard includes mature pear, fig, and apple trees, adding beauty and seasonal enjoyment.
Need more space? The approximately 1,700-square-foot unfinished walk-out basement offers endless possibilities and already includes a dedicated workshop, making it perfect for storage, projects, future expansion, or recreation.
For added assurance, the HVAC system was replaced in 2025, giving you peace of mind for years to come.
This exceptional home combines timeless finishes, functional living spaces, abundant storage, and a desirable location within Carolina Trace. Conveniently located just a short drive from Pinehurst, Fort Bragg, and Raleigh, you'll enjoy the tranquility of gated community living while remaining close to world-class golf, shopping, dining, healthcare, and major employment centers. A rare opportunity to own a meticulously maintained custom home with room to grow.
Under contract
$599,000
1953 Duffers Lane, Sanford, NC 27332
4beds
2,858sqft
Single Family Residence
Built in 2011
0.39 Acres Lot
$590,500 Zestimate®
$210/sqft
$55/mo HOA
What's special
Timeless finishesCustom crown moldingAbundant natural lightManicured landscapingLofted ceilingsLower covered deckSeparate makeup vanity
- 26 days |
- 76 |
- 2 |
Zillow last checked:
Listing updated:
Listed by:
Samantha L Cole 910-691-5556,
La Belle Vie Realty,
Greg Riley 618-365-4146,
La Belle Vie Realty
Source: Hive MLS,MLS#: 100585586 Originating MLS: Mid Carolina Regional MLS
Originating MLS: Mid Carolina Regional MLSFacts & features
Interior
Bedrooms & bathrooms
- Bedrooms: 4
- Bathrooms: 3
- Full bathrooms: 3
Rooms
- Room types: Master Bedroom, Bedroom 1, Bedroom 2, Bedroom 3, Living Room, Dining Room, Bonus Room, Family Room
Primary bedroom
- Level: First
- Dimensions: 15 x 10
Bedroom 1
- Level: Second
- Dimensions: 10 x 10
Bedroom 2
- Level: Second
- Dimensions: 10 x 10
Bedroom 3
- Level: Second
- Dimensions: 10 x 10
Bonus room
- Level: Second
- Dimensions: 11 x 11
Dining room
- Level: First
- Dimensions: 11 x 11
Family room
- Level: First
- Dimensions: 11 x 11
Kitchen
- Level: First
- Dimensions: 11 x 11
Living room
- Level: First
- Dimensions: 11 x 11
Heating
- Heat Pump, Electric
Cooling
- Central Air, Ceiling Fan(s), Heat Pump
Features
- Master Downstairs, Walk-in Closet(s), Vaulted Ceiling(s), Tray Ceiling(s), High Ceilings, Ceiling Fan(s), Walk-in Shower, Basement, Blinds/Shades, Gas Log, Walk-In Closet(s)
- Flooring: Carpet, Wood
- Basement: Unfinished
- Number of fireplaces: 1
- Fireplace features: Gas Log
Interior area
- Total structure area: 2,858
- Total interior livable area: 2,858 sqft
Property
Parking
- Total spaces: 3
- Parking features: Workshop in Garage, Golf Cart Parking, Concrete, Garage Door Opener, Garage
- Attached garage spaces: 3
Features
- Levels: Two
- Patio & porch: Deck
- Exterior features: None
- Pool features: None
- Fencing: Invisible
- Has view: Yes
- View description: None
- Waterfront features: None
- Frontage type: See Remarks
Lot
- Size: 0.39 Acres
- Dimensions: 0.39
- Features: Cul-De-Sac
Details
- Parcel number: 967018418700
- Zoning: RR
- Special conditions: Standard
Construction
Type & style
- Home type: SingleFamily
- Property subtype: Single Family Residence
Materials
- Brick Veneer, Vinyl Siding, Wood Frame
- Foundation: Other
- Roof: Composition
Condition
- New construction: No
- Year built: 2011
Utilities & green energy
- Water: Public
- Utilities for property: Sewer Available, Water Available
Community & HOA
Community
- Security: Security System, Smoke Detector(s)
- Subdivision: Carolina Trace
HOA
- Has HOA: Yes
- Amenities included: Gated
- HOA fee: $660 annually
- HOA name: Golf East Property Owner's Association
Location
- Region: Sanford
Financial & listing details
- Price per square foot: $210/sqft
- Tax assessed value: $465,500
- Annual tax amount: $3,682
- Date on market: 7/7/2026
- Cumulative days on market: 26 days
- Listing agreement: Exclusive Right To Sell
- Listing terms: Cash,Conventional,FHA,USDA Loan,VA Loan
- Road surface type: Paved
Estimated market value
$590,500
$561,000 - $620,000
$2,468/mo
Price history
| Date | Event | Price |
|---|---|---|
| 7/28/2026 | Contingent | $599,000$210/sqft |
Source:  Hive MLS #100585586 Report a problem Hive MLS #100585586 Report a problem | ||
| 7/8/2026 | Listed for sale | $599,000+19.8%$210/sqft |
Source: Hive MLS #100585586 Report a problem | ||
| 6/14/2022 | Sold | $500,000+4.2%$175/sqft |
Source: Hive MLS #100326490 Report a problem | ||
| 5/14/2022 | Pending sale | $480,000$168/sqft |
Source:  LPRMLS #684131 Report a problem LPRMLS #684131 Report a problem | ||
| 5/6/2022 | Listed for sale | $480,000+29900%$168/sqft |
Source:  Doorify MLS #2447303 Report a problem Doorify MLS #2447303 Report a problem | ||
| 9/7/2018 | Listing removed | $1,600$1/sqft |
Source: Joyce Phillips Report a problem | ||
| 9/5/2018 | Listed for rent | $1,600$1/sqft |
Source: Joyce Phillips Report a problem | ||
| 7/18/2018 | Listing removed | $1,600$1/sqft |
Source: Joyce Phillips Report a problem | ||
| 2/24/2018 | Listed for rent | $1,600$1/sqft |
Source: Joyce Phillips Report a problem | ||
| 1/14/2014 | Listing removed | $1,600$1/sqft |
Source: Visual Tour Report a problem | ||
| 10/25/2013 | Listed for sale | $1,600-99.5%$1/sqft |
Source: Visual Tour Report a problem | ||
| 10/10/2012 | Sold | $300,000+0%$105/sqft |
Source: Public Record Report a problem | ||
| 6/9/2012 | Price change | $299,900-4.8%$105/sqft |
Source: Listhub #368635 Report a problem | ||
| 1/3/2012 | Listed for sale | $314,900+1331.4%$110/sqft |
Source: Sandhills Realty Report a problem | ||
| 4/15/2011 | Sold | $22,000-22.8%$8/sqft |
Source: Agent Provided Report a problem | ||
| 4/13/2006 | Sold | $28,500$10/sqft |
Source: Public Record Report a problem | ||
Public tax history
| Year | Property taxes | Tax assessment |
|---|---|---|
| 2025 | $3,762 +1.8% | $465,500 |
| 2024 | $3,697 +0.5% | $465,500 |
| 2023 | $3,679 +37.5% | $465,500 +55.4% |
| 2022 | $2,675 | $299,600 |
| 2021 | -- | $299,600 |
| 2020 | $2,774 +1.2% | $299,600 |
| 2019 | $2,741 +0.7% | $299,600 +2.2% |
| 2018 | $2,723 +2.1% | $293,200 |
| 2017 | $2,666 | $293,200 |
| 2016 | $2,666 +0.1% | $293,200 |
| 2014 | $2,663 | $293,200 |
| 2013 | -- | $293,200 +24.8% |
| 2012 | -- | $235,000 +1205.6% |
| 2011 | -- | $18,000 |
| 2010 | -- | $18,000 |
Find assessor info on the county website
Monthly payment
Est. payment
Payment breakdown
Explore the cost of this home by adjusting the details. Changes won't be saved.Climate risks
Neighborhood: 27332
Nearby schools
GreatSchools rating
- 8/10J Glenn Edwards Elementary SchoolGrades: K-5Distance: 3.5 mi
- 4/10East Lee Middle SchoolGrades: 6-8Distance: 3 mi
- 3/10Lee County High SchoolGrades: 9-12Distance: 4.4 mi
Schools provided by the listing agent
- Elementary: J. Glenn Edwards Elem
- Middle: East Lee Middle
- High: Lee County High
Source: Hive MLS. This data may not be complete. We recommend contacting the local school district to confirm school assignments for this home.
- $15,0000.36 acres1952 Duffers Ln, Sanford, NC 27332Off Market

- $495,0004 bd4 ba2.6k sqft1954 Duffers Ln, Sanford, NC 27332For Sale

- $365,0003 bd2 ba2.4k sqft1951 Duffers Ln, Sanford, NC 27332Sold
- $6,0009,282 sqft5051 Bluebird Dr, Sanford, NC 27332Off Market
- $12,0009,975 sqft5050 Bluebird Dr, Sanford, NC 27332Off Market
- $383,6003 bd2 ba2.1k sqft1955 Duffers Ln, Sanford, NC 27332Off Market
- $442,0004 bd3 ba3k sqft1950 Duffers Ln, Sanford, NC 27332Sold
- $9,00010,497 sqft5029 Cardinal Cir, Sanford, NC 27332Off Market
A local agent can set up tours, give advice and negotiate with sellers.
A local lender can help you make sure your offer is ready when you are.
Similar homes
- $675,0004 bd3 ba3k sqft275 Lake Point, Sanford, NC 27332For Sale
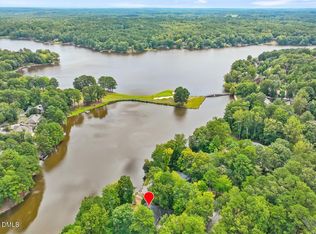
 MLS ID #10149358, Rob Partin. Doorify MLS
 - $525,0005 bd3 ba3.6k sqft6086 Dunes Dr, Sanford, NC 27332For Sale
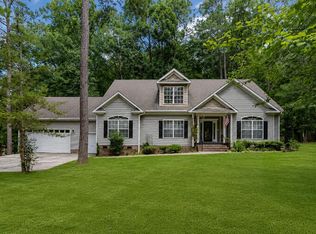 MLS ID #10178676, Stirling West. Doorify MLS
 - $475,0003 bd3 ba3.2k sqft3406 Cemetery Rd, Sanford, NC 27332For Sale
 MLS ID #10175933, Linsey Rachel Arthur. Doorify MLS
 - $599,0005 bd3 ba3.4k sqft1508 Lord Ashley Dr, Sanford, NC 27330For Sale
 MLS ID #10183421, Maria Wright. Doorify MLS
 - $310,0003 bd2 ba1.4k sqft1483 Kentucky Ave, Sanford, NC 27332For SaleMLS ID #10186587, Darien Charles Cruz. Doorify MLS
- $589,0004 bd4 ba4.1k sqft612 W Chisholm St, Sanford, NC 27330For SaleMLS ID #10161096, Walter Ciucevich. Doorify MLS
- $415,0004 bd2 ba2.5k sqft5829 Bluejay Dr, Sanford, NC 27332For SaleMLS ID #10179381, Julie Chriscoe. Doorify MLS
- $329,9993 bd2 ba1.8k sqft1786 Irish Blvd, Sanford, NC 27332For SaleMLS ID #10181171, Ashley Fay. Doorify MLS
- $600,0004 bd4 ba3k sqft86 Cypress Woods Lane, Cameron, NC 28326For Sale
 MLS ID #100593978, Angela Thompson Group, Keller Williams Pinehurst. Hive MLS
 - $314,9004 bd3 ba2.2k sqft141 Willowridge Dr, Sanford, NC 27332For SaleMLS ID #10176515, Cristal R Lavoie. Doorify MLS
- $345,0003 bd2 ba1.9k sqft140 Holly Ln, Sanford, NC 27332For SaleMLS ID #10165762, Edie Johnson. Doorify MLS
- $639,9994 bd4 ba3k sqft239 Morgan Farm Dr, Lillington, NC 27546For SaleMLS ID #10186378, Lindsey Rhyne Newton. Doorify MLS
- $634,0004 bd3 ba3.4k sqft271 Falling Water Road, Spring Lake, NC 28390For SaleMLS ID #100592926, Kristi Snyder, Everything Pines Partners LLC. Hive MLS
- $600,0003 bd4 ba3.8k sqft6201 Hilbert Ridge Dr, Holly Springs, NC 27540For SaleMLS ID #10185875, Krista Abshure. Doorify MLS
- $299,9993 bd3 ba1.6k sqft173 W Park Ln, Sanford, NC 27332For SaleMLS ID #10186228, Angela Outterbridge. Doorify MLS
- $485,0004 bd4 ba2.9k sqft1701 Lord Ashley Dr, Sanford, NC 27330For SaleMLS ID #10184879, Martha Lucas. Doorify MLS
- $550,0003 bd3 ba2.4k sqft389 Dewar St, Fuquay Varina, NC 27526For SaleMLS ID #10185952, Karen Dupree Williams. Doorify MLS
- $595,9003 bd3 ba2.4k sqft664 Lakewood Falls Rd, Goldston, NC 27252For SaleMLS ID #10186510, Virginia Ferguson. Doorify MLS
- $585,0003 bd3 ba2.4k sqft6500 Berry Meadow Ct, Fuquay Varina, NC 27526For SaleMLS ID #10183222, K.C. McLaughlin. Doorify MLS
- $700,0005 bd4 ba3.9k sqft2600 Buckingham Dr, Sanford, NC 27330For SaleMLS ID #10175849, John Ramsperger. Doorify MLS
