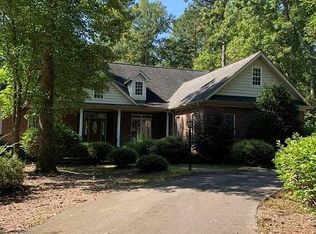
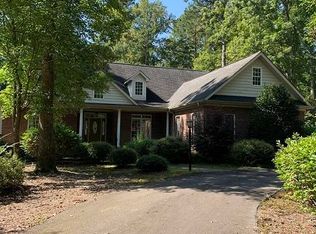
Welcome home to this beautifully updated 4-bedroom, 3.5-bath residence offering 2,679 square feet of living space in the sought-after gated community of Carolina Trace. With a desirable split-bedroom floor plan, soaring ceilings, abundant natural light, and an open-concept layout, this home blends comfort, functionality, and timeless style.
The spacious main living area features hardwood flooring, a cozy gas fireplace that provides exceptional warmth during cooler months, and large windows that fill the home with sunlight. The kitchen is designed for both everyday living and entertaining with granite countertops, a gas range, ample cabinetry, and seamless flow into the dining and living spaces.
Throughout much of the home, you'll find tasteful updates including modern light fixtures, new kitchen hardware, and elegant panel molding that add character and charm. The large primary suite is a peaceful retreat featuring a beautiful bay window overlooking the backyard with access to the back deck. The primary ensuite features a standalone shower and an accessible walk-in tub, offering added convenience without sacrificing comfort.
Step outside to enjoy the expansive covered rear deck and stunning stone patio, perfect for morning coffee, weekend cookouts, or relaxing while taking in the private backyard. Stone steps lead to an oversized crawlspace with an impressive amount of storage, a feature you'll appreciate year-round.
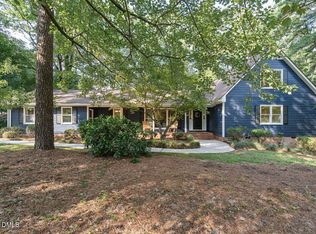
The current owners fell in love with this home for its welcoming circular driveway, spacious backyard, open-concept design, impressive arch-top windows, soaring ceilings, and the natural light that pours into every room.
Located within the desirable Carolina Trace community, residents enjoy a peaceful, gated setting with convenient access to Raleigh, Pinehurst, and Fort Bragg, making it easy to enjoy the best of both quiet living and nearby amenities.
This is more than just a house--it's a place you'll love coming home to.
Under contract
$495,000
1954 Duffers Lane, Sanford, NC 27332
4beds
2,679sqft
Single Family Residence
Built in 2004
0.45 Acres Lot
$490,900 Zestimate®
$185/sqft
$55/mo HOA
What's special
Modern light fixturesSoaring ceilingsCozy gas fireplaceAbundant natural lightStunning stone patioAccessible walk-in tubHardwood flooring
- 13 days |
- 43 |
- 1 |
Likely to sell faster than
Zillow last checked:
Listing updated:
Listed by:
Samantha L Cole 910-691-5556,
La Belle Vie Realty,
Greg Riley 618-365-4146,
La Belle Vie Realty
Source: Hive MLS,MLS#: 100589804 Originating MLS: Mid Carolina Regional MLS
Originating MLS: Mid Carolina Regional MLSFacts & features
Interior
Bedrooms & bathrooms
- Bedrooms: 4
- Bathrooms: 4
- Full bathrooms: 3
- 1/2 bathrooms: 1
Rooms
- Room types: Master Bedroom, Bedroom 1, Bedroom 2, Bedroom 3, Living Room, Office, Breakfast Nook, Dining Room
Primary bedroom
- Level: First
- Dimensions: 11 x 11
Bedroom 1
- Level: First
- Dimensions: 11 x 11
Bedroom 2
- Level: First
- Dimensions: 11 x 11
Bedroom 3
- Level: First
- Dimensions: 11 x 11
Breakfast nook
- Level: First
- Dimensions: 11 x 11
Dining room
- Level: First
- Dimensions: 11 x 11
Kitchen
- Level: First
- Dimensions: 11 x 11
Living room
- Level: First
- Dimensions: 11 x 11
Office
- Level: First
- Dimensions: 11 x 11
Heating
- Gas Pack, Natural Gas
Cooling
- Central Air
Appliances
- Included: Gas Cooktop, Double Oven, Dishwasher
Features
- Walk-in Closet(s), Vaulted Ceiling(s), Tray Ceiling(s), High Ceilings, Entrance Foyer, Bookcases, Kitchen Island, Blinds/Shades, Eat-in Kitchen, Gas Log, Walk-In Closet(s)
- Flooring: Carpet, Wood
- Basement: Crawl Space
- Number of fireplaces: 1
- Fireplace features: Gas Log
Interior area
- Total structure area: 2,679
- Total interior livable area: 2,679 sqft
Property
Parking
- Total spaces: 2
- Parking features: Garage Faces Side, Circular Driveway, Paved
- Attached garage spaces: 2
- Has uncovered spaces: Yes
Features
- Levels: One
- Patio & porch: Covered, Patio, Porch, Rear Porch
- Fencing: None
- Has view: Yes
- View description: None
- Frontage type: See Remarks
Lot
- Size: 0.45 Acres
- Dimensions: 127 x 173 x 105 x 139
Details
- Parcel number: 967018328200
- Zoning: RR
- Special conditions: Standard
Construction
Type & style
- Home type: SingleFamily
- Property subtype: Single Family Residence
Materials
- Brick, Wood Frame
- Foundation: Crawl Space
- Roof: Architectural Shingle
Condition
- New construction: No
- Year built: 2004
Utilities & green energy
- Water: Public
- Utilities for property: Sewer Connected
Community & HOA
Community
- Subdivision: Carolina Trace
HOA
- Has HOA: Yes
- HOA fee: $660 annually
- HOA name: Golf East Property Owner's Association
- HOA phone: 910-000-0000
Location
- Region: Sanford
Financial & listing details
- Price per square foot: $185/sqft
- Tax assessed value: $417,300
- Annual tax amount: $3,300
- Date on market: 7/21/2026
- Cumulative days on market: 13 days
- Listing agreement: Exclusive Right To Sell
- Listing terms: Cash,Conventional,FHA,USDA Loan,VA Loan
- Road surface type: Paved
Estimated market value
$490,900
$466,000 - $515,000
$2,535/mo
Price history
| Date | Event | Price |
|---|---|---|
| 7/29/2026 | Contingent | $495,000$185/sqft |
Source:  Hive MLS #100589804 Report a problem Hive MLS #100589804 Report a problem | ||
| 7/29/2026 | Pending sale | $495,000$185/sqft |
Source:  LPRMLS #766345 Report a problem LPRMLS #766345 Report a problem | ||
| 7/21/2026 | Listed for sale | $495,000+16.5%$185/sqft |
Source: LPRMLS #766345 Report a problem | ||
| 9/12/2022 | Sold | $425,000$159/sqft |
Source:  Doorify MLS #2462599 Report a problem Doorify MLS #2462599 Report a problem | ||
| 7/25/2022 | Pending sale | $425,000$159/sqft |
Source:  RE/MAX International #2462599 Report a problem RE/MAX International #2462599 Report a problem | ||
| 7/25/2022 | Contingent | $425,000$159/sqft |
Source: Doorify MLS #2462599 Report a problem | ||
| 7/15/2022 | Listed for sale | $425,000+77.1%$159/sqft |
Source: Doorify MLS #2462599 Report a problem | ||
| 6/3/2019 | Sold | $240,000-10.4%$90/sqft |
Source: LPRMLS #602839 Report a problem | ||
| 5/13/2019 | Pending sale | $267,900$100/sqft |
Source: EXIT REALTY PREFERRED #602839 Report a problem | ||
| 5/8/2019 | Price change | $267,900+0.9%$100/sqft |
Source: EXIT REALTY PREFERRED #602839 Report a problem | ||
| 2/17/2019 | Pending sale | $265,500$99/sqft |
Source: EXIT REALTY PREFERRED #555094 Report a problem | ||
| 1/25/2019 | Price change | $265,500-3.6%$99/sqft |
Source: EXIT REALTY PREFERRED #555094 Report a problem | ||
| 10/18/2018 | Listed for sale | $275,500$103/sqft |
Source: EXIT REALTY PREFERRED #543661 Report a problem | ||
| 10/12/2018 | Pending sale | $275,500$103/sqft |
Source: EXIT REALTY PREFERRED #543661 Report a problem | ||
| 8/6/2018 | Listed for sale | $275,500$103/sqft |
Source: EXIT REALTY PREFERRED #543661 Report a problem | ||
| 7/26/2018 | Pending sale | $275,500$103/sqft |
Source: EXIT REALTY PREFERRED #543661 Report a problem | ||
| 7/12/2018 | Price change | $275,500-7.7%$103/sqft |
Source: EXIT REALTY PREFERRED #543661 Report a problem | ||
| 6/23/2018 | Price change | $298,500-5.1%$111/sqft |
Source: EXIT REALTY PREFERRED #543661 Report a problem | ||
| 6/9/2018 | Price change | $314,500+1.5%$117/sqft |
Source: EXIT REALTY PREFERRED #543661 Report a problem | ||
| 3/23/2018 | Price change | $309,826-3.1%$116/sqft |
Source: CAROLINA TRACE GATED PROPERITES LLC #534721 Report a problem | ||
| 2/22/2018 | Price change | $319,750-1.2%$119/sqft |
Source: CAROLINA TRACE GATED PROPERITES LLC #534721 Report a problem | ||
| 1/15/2018 | Listed for sale | $323,750+4.4%$121/sqft |
Source: CAROLINA TRACE GATED PROPERITES LLC #534721 Report a problem | ||
| 11/14/2015 | Listing removed | $310,000$116/sqft |
Source: CAROLINA TRACE GATED PROPERITES, LLC #455365 Report a problem | ||
| 10/19/2015 | Listed for sale | $310,000$116/sqft |
Source: CAROLINA TRACE GATED PROPERITES, LLC #455365 Report a problem | ||
Public tax history
| Year | Property taxes | Tax assessment |
|---|---|---|
| 2025 | $3,381 +1.8% | $417,300 |
| 2024 | $3,322 +0.5% | $417,300 |
| 2023 | $3,306 +41.1% | $417,300 +55.3% |
| 2022 | $2,342 | $268,700 |
| 2021 | -- | $268,700 |
| 2020 | $2,445 -6.9% | $268,700 -6.2% |
| 2019 | $2,626 -3.5% | $286,500 -2.2% |
| 2018 | $2,720 +2.1% | $292,900 |
| 2017 | $2,664 | $292,900 |
| 2016 | $2,664 +0.1% | $292,900 |
| 2014 | $2,660 | $292,900 |
| 2013 | -- | $292,900 +5.4% |
| 2012 | -- | $278,000 |
| 2011 | -- | $278,000 |
| 2010 | -- | $278,000 |
Find assessor info on the county website
Monthly payment
Est. payment
Payment breakdown
Explore the cost of this home by adjusting the details. Changes won't be saved.Climate risks
Neighborhood: 27332
Nearby schools
GreatSchools rating
- 8/10J Glenn Edwards Elementary SchoolGrades: K-5Distance: 3.5 mi
- 4/10East Lee Middle SchoolGrades: 6-8Distance: 2.9 mi
- 3/10Lee County High SchoolGrades: 9-12Distance: 4.4 mi
Schools provided by the listing agent
- Elementary: J. Glenn Edwards Elem
- Middle: East Lee Middle
- High: Lee County High
Source: Hive MLS. This data may not be complete. We recommend contacting the local school district to confirm school assignments for this home.
- $385,9003 bd2 ba2.1k sqft1955 Duffers Ln, Sanford, NC 27332Off Market
- $599,0004 bd3 ba2.8k sqft1953 Duffers Ln, Sanford, NC 27332For Sale

- $451,8003 bd3 ba2.5k sqft1949 Duffers Ln, Sanford, NC 27332Off Market
- $379,9003 bd3 ba-- sqft1949 Duffers Ln #361, Sanford, NC 27332Off Market
- $532,4004 bd3 ba2.9k sqft1948 Duffers Ln, Sanford, NC 27332Off Market
- $15,0000.36 acres1952 Duffers Ln, Sanford, NC 27332Off Market
- $639,5003 bd4 ba4.2k sqft1956 Duffers Ln, Sanford, NC 27332Off Market
- $9,00010,497 sqft5029 Cardinal Cir, Sanford, NC 27332Off Market
A local agent can set up tours, give advice and negotiate with sellers.
A local lender can help you make sure your offer is ready when you are.
Similar homes
- $675,0004 bd3 ba3k sqft275 Lake Point, Sanford, NC 27332For Sale
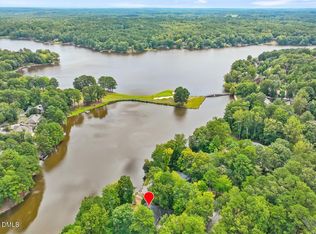
 MLS ID #10149358, Rob Partin. Doorify MLS
 - $310,0003 bd2 ba1.4k sqft1483 Kentucky Ave, Sanford, NC 27332For Sale
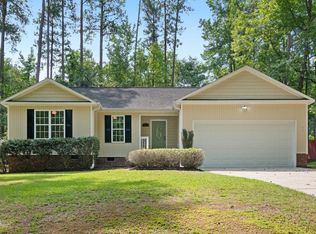 MLS ID #10186587, Darien Charles Cruz. Doorify MLS
 - $485,0004 bd4 ba2.9k sqft1701 Lord Ashley Dr, Sanford, NC 27330For Sale
 MLS ID #10184879, Martha Lucas. Doorify MLS
 - $415,0004 bd2 ba2.5k sqft5829 Bluejay Dr, Sanford, NC 27332For Sale
 MLS ID #10179381, Julie Chriscoe. Doorify MLS
 - $329,9993 bd2 ba1.8k sqft1786 Irish Blvd, Sanford, NC 27332For SaleMLS ID #10181171, Ashley Fay. Doorify MLS
- $533,0006 bd4 ba3.5k sqft72 Castlebay Dr, Sanford, NC 27332For SaleMLS ID #10179060, Robin Samuel Franc Hug. Doorify MLS
- $350,0003 bd2 ba2.8k sqft2909 Belmont Cir, Sanford, NC 27332For SaleMLS ID #10177118, Blair Whelan. Doorify MLS
- $347,0003 bd3 ba2.1k sqft1015 Northview Dr, Sanford, NC 27332For SaleMLS ID #10184016, Ruthy Gibson. Doorify MLS
- $485,0004 bd3 ba3.1k sqft335 Whispering Pines Drive, Spring Lake, NC 28390For Sale
 MLS ID #100584118, Matthew Barrett, Coldwell Banker Advantage-Fayetteville. Hive MLS
 - $358,5003 bd3 ba2.2k sqft132 Apache Trl, Sanford, NC 27332For SaleMLS ID #10176182, Lauren Garber. Doorify MLS
- $299,9993 bd3 ba1.6k sqft173 W Park Ln, Sanford, NC 27332For SaleMLS ID #10186228, Angela Outterbridge. Doorify MLS
- $399,9005 bd2 ba2.6k sqft1104 Oldham Lake Rd, Sanford, NC 27330For SaleMLS ID #10172162, Pablo Sanchez Castaneda. Doorify MLS
- $599,0005 bd3 ba3.4k sqft1508 Lord Ashley Dr, Sanford, NC 27330For SaleMLS ID #10183421, Maria Wright. Doorify MLS
- $415,5003 bd2 ba1.5k sqft1191 Henley Road, Sanford, NC 27330For SaleMLS ID #100591241, Angela Rooney, Freedom Realty of NC, LLC. Hive MLS
- $550,0003 bd3 ba2.4k sqft389 Dewar St, Fuquay Varina, NC 27526For SaleMLS ID #10185952, Karen Dupree Williams. Doorify MLS
- $335,0003 bd3 ba1.6k sqft347 Round Fish Dr, Sanford, NC 27330For SaleMLS ID #10185799, Linda Trevor. Doorify MLS
- $299,0003 bd3 ba2k sqft209 Chownings Dr, Sanford, NC 27330For SaleMLS ID #10186601, Stacy Danzey. Doorify MLS
- $345,0003 bd3 ba1.8k sqft2712 Charwood Pl, Sanford, NC 27330For SaleMLS ID #10186550, Walter Ciucevich. Doorify MLS
- $465,0005 bd3 ba2.9k sqft126 Shining Water Ln, Spring Lake, NC 28390For SaleMLS ID #10168194, Tiviley Slack. Doorify MLS
- $639,9994 bd4 ba3k sqft239 Morgan Farm Dr, Lillington, NC 27546For SaleMLS ID #10186378, Lindsey Rhyne Newton. Doorify MLS
