Creative Financing Available*** INCOME PRODUCING PROPERTY ***Multigenerational living*** FULLY Renovated ADU
*** LIVES LIKE 6 Bed /3 Bath *** ADU Adding in another 780 sq. ft Livable Space! *** A MUST SEE***
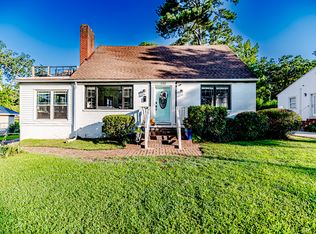
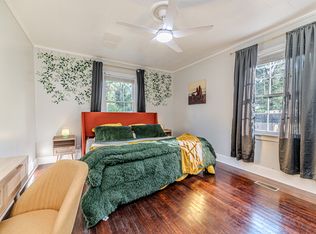
Welcome home to this beautifully remodeled Cape Cod-style property offering charm, character, and exceptional versatility! The main home features over 2,267 square feet spacious 4 bedrooms, 2 full baths, a bright sunroom, formal dining room, and a cozy den highlighted by a gas log fireplace. The updated kitchen shines with granite countertops, stainless steel appliances, and timeless finishes, while gorgeous hardwood floors and a stunning tile-accented bathroom add even more appeal.
The main level offers two bedrooms and convenient living spaces, while upstairs you'll find additional bedrooms, a loft area, and a private rooftop patio retreat—perfect for relaxing with your morning coffee or unwinding at the end of the day.
Extensive improvements provide added peace of mind, including updated plumbing throughout the main house, newer HVAC systems (2020 in the main home and 2022 in the apartment), and roof flashing replaced on both structures in 2022. The detached apartment has been fully renovated, while additional exterior improvements include replacement of the soffit, fascia, and window ledges on the ADU.
Need extra space? The unfinished 1,342-square-foot basement provides endless possibilities for storage, hobbies, a workshop, or future expansion.
Outside, you'll find a detached double garage/workshop topped by a fully renovated 780 sq. ft 2-bedroom apartment (ADU), creating an excellent opportunity for rental income, guest accommodations, a home office, or ***Mulltigenerational living***.
Conveniently located just minutes from Downtown Sanford's shopping, restaurants, breweries, farmers market, and only one minute from US-1, this unique property offers the perfect blend of historic charm, modern updates, income-producing potential, and incredible flexibility.
For sale
Price cut: $46K (8/4)
$499,000
508 W Chisholm St, Sanford, NC 27330
4beds
2,267sqft
:
Get pre-qualified$2,963/mo
Single Family Residence
Built in 1949
0.26 Acres Lot
$485,100 Zestimate®
$220/sqft
$-- HOA
What's special
Timeless finishesBright sunroomGorgeous hardwood floorsStunning tile-accented bathroomFormal dining roomStainless steel appliances
- 51 days |
- 253 |
- 18 |
Zillow last checked:
Listing updated:
Listed by:
ALICIA HITE,
COLDWELL BANKER ADVANTAGE #5 (SANFORD),
CHRIS TACIA,
COLDWELL BANKER ADVANTAGE #5 (SANFORD)
Source: LPRMLS,MLS#: 764527 Originating MLS: Longleaf Pine Realtors
Originating MLS: Longleaf Pine RealtorsFacts & features
Interior
Bedrooms & bathrooms
- Bedrooms: 4
- Bathrooms: 2
- Full bathrooms: 2
Heating
- Heat Pump
Cooling
- Central Air
Appliances
- Included: Dishwasher, Range, Refrigerator
- Laundry: Main Level
Features
- Ceiling Fan(s), Chandelier, Crown Molding, Dining Area, Den, Separate/Formal Dining Room, Granite Counters, Storage, Sun Room
- Flooring: Hardwood, Tile
- Basement: Unfinished,Walk-Out Access
- Number of fireplaces: 1
- Fireplace features: Living Room
Interior area
- Total interior livable area: 2,267 sqft
Property
Parking
- Total spaces: 2
- Parking features: Detached, Garage
- Garage spaces: 2
Features
- Levels: Two
- Stories: 2
- Patio & porch: Balcony, Deck, Front Porch, Patio, Porch
- Exterior features: Balcony, Deck, Fence, Porch, Patio
- Fencing: Back Yard
Lot
- Size: 0.26 Acres
- Features: 1/4 to 1/2 Acre Lot, Level
- Topography: Level
Details
- Additional structures: Guest House
- Parcel number: 964340169300
- Special conditions: Standard
Construction
Type & style
- Home type: SingleFamily
- Architectural style: Two Story
- Property subtype: Single Family Residence
Materials
- Brick Veneer
Condition
- Good Condition
- New construction: No
- Year built: 1949
Utilities & green energy
- Sewer: Public Sewer
Community & HOA
Community
- Subdivision: Rosemont (Lee)
HOA
- Has HOA: No
Location
- Region: Sanford
Financial & listing details
- Price per square foot: $220/sqft
- Tax assessed value: $293,000
- Annual tax amount: $4,212
- Date on market: 6/18/2026
- Cumulative days on market: 51 days
- Listing terms: Cash,Conventional,FHA,New Loan,USDA Loan,VA Loan
- Inclusions: N/A
- Exclusions: N/A
- Ownership: More than a year
- Road surface type: Paved
Estimated market value
$485,100
$461,000 - $509,000
$1,880/mo
Price history
| Date | Event | Price |
|---|---|---|
| 8/4/2026 | Price change | $499,000-8.4%$220/sqft |
Source:  LPRMLS #764527 Report a problem LPRMLS #764527 Report a problem | ||
| 6/22/2026 | Listed for sale | $545,000+98.9%$240/sqft |
Source: LPRMLS #764527 Report a problem | ||
| 2/19/2025 | Listed for rent | $1,050 |
Source: Zillow Rentals Report a problem | ||
| 3/16/2022 | Sold | $274,000-3.9%$121/sqft |
Source: LPRMLS #673305 Report a problem | ||
| 1/8/2022 | Pending sale | $285,000$126/sqft |
Source: LPRMLS #673305 Report a problem | ||
| 11/19/2021 | Listed for sale | $285,000+18.8%$126/sqft |
Source: LPRMLS #673305 Report a problem | ||
| 11/30/2020 | Sold | $240,000-4%$106/sqft |
Source:  Doorify MLS #2323614 Report a problem Doorify MLS #2323614 Report a problem | ||
| 9/12/2020 | Pending sale | $250,000$110/sqft |
Source: Re/Max Real Estate Service #2323614 Report a problem | ||
| 8/2/2020 | Listed for sale | $250,000$110/sqft |
Source: Re/Max Real Estate Service #2323614 Report a problem | ||
| 7/20/2020 | Pending sale | $250,000$110/sqft |
Source: Re/Max Real Estate Service #2323614 Report a problem | ||
| 8/30/2019 | Listed for sale | $250,000+72.4%$110/sqft |
Source: Owner Report a problem | ||
| 5/1/2019 | Listing removed | $145,000$64/sqft |
Source: Sanford Real Estate #2234480 Report a problem | ||
| 1/31/2019 | Listed for sale | $145,000+61.1%$64/sqft |
Source: SANFORD REAL ESTATE #555367 Report a problem | ||
| 12/5/2018 | Sold | $90,000+12.5%$40/sqft |
Source: Agent Provided Report a problem | ||
| 11/17/2018 | Pending sale | $80,000$35/sqft |
Source: Block & Associates/Gordon Grou #2224231 Report a problem | ||
| 11/13/2018 | Listed for sale | $80,000$35/sqft |
Source: Block & Associates/Gordon Grou #2224231 Report a problem | ||
Public tax history
| Year | Property taxes | Tax assessment |
|---|---|---|
| 2025 | $4,212 +1% | $293,000 |
| 2024 | $4,172 +1.5% | $293,000 |
| 2023 | $4,112 +20.1% | $293,000 +42% |
| 2022 | $3,425 | $206,300 |
| 2021 | -- | $206,300 +31.9% |
| 2020 | $2,771 +19.4% | $156,400 +20.8% |
| 2019 | $2,321 +4.2% | $129,500 +3.1% |
| 2018 | $2,227 +1.1% | $125,600 |
| 2017 | $2,202 | $125,600 |
| 2016 | $2,202 +2.3% | $125,600 |
| 2014 | $2,152 | $125,600 |
Find assessor info on the county website
Monthly payment
Est. payment
Payment breakdown
Explore the cost of this home by adjusting the details. Changes won't be saved.Climate risks
Neighborhood: 27330
Nearby schools
GreatSchools rating
- 6/10Benjamin T Bullock Elementary SchoolGrades: K-5Distance: 1.6 mi
- 3/10West Lee Middle SchoolGrades: 6-8Distance: 1.9 mi
- 3/10Lee County High SchoolGrades: 9-12Distance: 2.4 mi
Schools provided by the listing agent
- Middle: West Lee Middle School
- High: Lee County High
Source: LPRMLS. This data may not be complete. We recommend contacting the local school district to confirm school assignments for this home.
- $--4 bd2 ba3.4k sqft508 W Chisholm St #1, Sanford, NC 27330Off Market
- $--1 bd1 ba3.3k sqft508 W Chisholm St #B, Sanford, NC 27330Off Market
- $1,0751 bd1 ba1k sqft508 W Chisholm St #C, Sanford, NC 27330For Rent

- $154,9002 bd1 ba860 sqft506 W Chisholm St, Sanford, NC 27330Off Market

- $98,9003 bd1 ba988 sqft510 W Chisholm St, Sanford, NC 27330Off Market
- $100483 sqft510 W Chisholm St, Sanford, NC 27330Off Market
- $99,2002 bd1 ba944 sqft512 W Chisholm St, Sanford, NC 27330Off Market
- $189,4003 bd1 ba1.5k sqft401 N Vance St, Sanford, NC 27330Off Market
A local agent can set up tours, give advice and negotiate with sellers.
A local lender can help you make sure your offer is ready when you are.
Similar homes
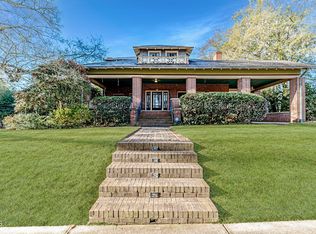
- $555,0004 bd3 ba3.1k sqft119 N Gulf St, Sanford, NC 27330For Sale
 MLS ID #10136453, Morgan Howes. Doorify MLS
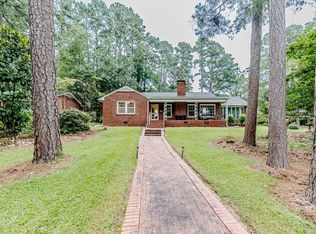
 - $355,0003 bd3 ba2.6k sqft702 N Vance St, Sanford, NC 27330For Sale
 MLS ID #10154541, Morgan Howes. Doorify MLS
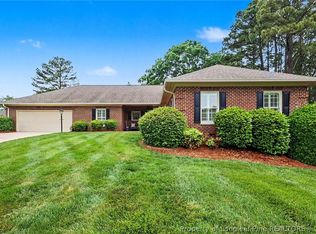
 - $449,0003 bd2 ba2.1k sqft1004 Wentworth Ct, Sanford, NC 27330For Sale
 MLS ID #761839, KRISTEN ROGERS, SMITH GROUP REALTY LLC. LPRMLS
 - $525,0004 bd2 ba2.2k sqft61 Erma Thomas Ln, Sanford, NC 27330For Sale
 MLS ID #766916, TONYA TOLER, DOWN HOME REAL ESTATE GROUP, LLC.. LPRMLS
 - $330,0003 bd2 ba1.9k sqft504 Summitt Dr, Sanford, NC 27330For SaleMLS ID #10165171, Jonathan Szabady. Doorify MLS
- $425,0003 bd4 ba2.5k sqft137 Minter School Rd, Sanford, NC 27330For SaleMLS ID #765225, ELIZABETH SMITH, SMITH GROUP REALTY LLC. LPRMLS
- $485,0003 bd2 ba2k sqft1701 Portico Cir, Sanford, NC 27330New ConstructionMLS ID #746616, ELIZABETH SMITH, SMITH GROUP REALTY LLC. LPRMLS
- $459,9995 bd4 ba2.9k sqft542 Claftin St, Sanford, NC 27330New ConstructionLPRMLS
- $459,9995 bd4 ba2.9k sqft551 Claftin St, Sanford, NC 27330New ConstructionLPRMLS
- $415,0003 bd2 ba2.2k sqft1909 Wimberly Woods Dr, Sanford, NC 27330For SaleMLS ID #754381, ELIZABETH SMITH, SMITH GROUP REALTY LLC. LPRMLS
- $423,9004 bd4 ba2.5k sqft209 Tower View Ln, Sanford, NC 27330For SaleMLS ID #759661, SARA DAMUDE, EVERYTHING PINES PARTNERS (SANFORD). LPRMLS
- $310,0004 bd2 ba1.6k sqft212 Loxley Ln, Sanford, NC 27330For SaleMLS ID #765401, CINDY ORTIZ, COLDWELL BANKER ADVANTAGE #5 (SANFORD). LPRMLS
- $399,0005 bd4 ba2.3k sqft6093 Dunes Dr, Sanford, NC 27332For SaleMLS ID #767185, Leonard "Beau" Beaudry, SANFORD REALTY. LPRMLS
- $650,0003 bd4 ba3k sqft2007 Windmill Dr, Sanford, NC 27330For SaleMLS ID #741409, BRENDA BROWN, SMITH GROUP REALTY LLC. LPRMLS
- $365,0003 bd2 ba1.5k sqft1911 Owls Nest Road, Sanford, NC 27330For Sale
 MLS ID #100592366, Stephaine Savage, NorthGroup. Hive MLS
 - $449,9995 bd4 ba2.9k sqft221 Hickory Grove Dr, Sanford, NC 27330New ConstructionLPRMLS
- $379,0003 bd2 ba2.3k sqft2511 Academy St, Sanford, NC 27332For SaleMLS ID #763704, Leonard "Beau" Beaudry, SANFORD REALTY. LPRMLS
- $290,0003 bd2 ba1.9k sqft1801 Carthage St, Sanford, NC 27330For SaleMLS ID #753391, SHANE COX, ERA STROTHER REAL ESTATE #5. LPRMLS
- $525,0003 bd3 ba2.5k sqft209 Lakeview Dr, Sanford, NC 27332For SaleMLS ID #761116, Leonard "Beau" Beaudry, SANFORD REALTY. LPRMLS
- $675,0003 bd3 ba2.4k sqft652 Gilliam Rd, Sanford, NC 27330For SaleMLS ID #763926, KELLEY DUBOIS, ADCOCK REAL ESTATE SERVICES. LPRMLS
