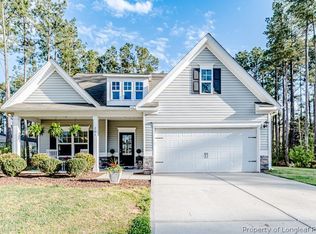
Stunning new construction by Rex Brown in the sought-after Porches Subdivision! This all-brick beauty offers 3 bedrooms, 2 baths, and a versatile finished bonus room. Enjoy an open-concept layout with vaulted ceilings, built-ins, and a cozy gas log fireplace in the living room. The kitchen features quartz countertops, tile backsplash, and includes all appliances, including the refrigerator. Highlights include hardwood flooring throughout, a spacious dining area, dedicated laundry room, bookbag drop zone, and a massive walk-in closet in the primary suite. Step outside to a back deck perfect for relaxing or entertaining. Situated on a corner cul-de-sac lot with a 2-car garage, you'll also love that the new Target and the newly updated Riverbirch Shopping Center are within walking distance, offering convenient shopping, dining, and everyday essentials just minutes from your front door. Conveniently located with easy access to Raleigh, Durham, Chapel Hill, Fayetteville, and Southern Pines, this home truly checks all the boxes!
New construction
Price cut: $14K (6/10)
$485,000
1701 Portico Cir, Sanford, NC 27330
3beds
2,077sqft
:
Get pre-qualified$2,941/mo
Single Family Residence
Built in 2025
0.26 Acres Lot
$480,300 Zestimate®
$234/sqft
$25/mo HOA
What's special
Cozy gas log fireplaceBack deckVaulted ceilingsHardwood flooringCorner cul-de-sac lotDedicated laundry roomTile backsplash
- 392 days |
- 231 |
- 14 |
Zillow last checked:
Listing updated:
Listed by:
ELIZABETH SMITH,
SMITH GROUP REALTY LLC
Source: LPRMLS,MLS#: 746616 Originating MLS: Longleaf Pine Realtors
Originating MLS: Longleaf Pine RealtorsFacts & features
Interior
Bedrooms & bathrooms
- Bedrooms: 3
- Bathrooms: 2
- Full bathrooms: 2
Heating
- Heat Pump
Cooling
- Central Air
Appliances
- Included: Built-In Electric Range, Dishwasher, Microwave, Refrigerator
- Laundry: Main Level
Features
- Built-in Features, Ceiling Fan(s), Cathedral Ceiling(s), Dining Area, Separate/Formal Dining Room, Double Vanity, Eat-in Kitchen, Primary Downstairs, Open Floorplan, Quartz Counters, Smooth Ceilings, Tub Shower, Vaulted Ceiling(s), Walk-In Closet(s)
- Flooring: Hardwood, Tile, Carpet
- Basement: None
- Number of fireplaces: 1
- Fireplace features: Gas Log, Living Room
Interior area
- Total interior livable area: 2,077 sqft
Property
Parking
- Total spaces: 2
- Parking features: Attached, Garage
- Attached garage spaces: 2
Features
- Levels: One and One Half
- Patio & porch: Deck, Front Porch, Porch
- Exterior features: Corner Lot, Deck, Porch
Lot
- Size: 0.26 Acres
- Features: 1/4 to 1/2 Acre Lot, Cleared, Cul-De-Sac, Pond on Lot
- Topography: Cleared
Details
- Parcel number: 964300110700
- Zoning description: R20 - Residential District
- Special conditions: Standard
Construction
Type & style
- Home type: SingleFamily
- Architectural style: One and One Half Story
- Property subtype: Single Family Residence
Materials
- Brick
Condition
- New Construction
- New construction: Yes
- Year built: 2025
Utilities & green energy
- Sewer: Public Sewer
- Water: Public
Community & HOA
Community
- Features: Gutter(s)
- Security: Smoke Detector(s)
- Subdivision: Porches
HOA
- Has HOA: Yes
- HOA fee: $300 annually
- HOA name: Porches Poa
Location
- Region: Sanford
Financial & listing details
- Price per square foot: $234/sqft
- Tax assessed value: $335,200
- Annual tax amount: $3,972
- Date on market: 7/11/2025
- Cumulative days on market: 392 days
- Listing terms: Cash,Conventional,FHA,USDA Loan,VA Loan
- Inclusions: None
- Exclusions: None
- Ownership: Less than a year
Estimated market value
$480,300
$456,000 - $504,000
$2,173/mo
Price history
| Date | Event | Price |
|---|---|---|
| 6/10/2026 | Price change | $485,000-2.8%$234/sqft |
Source:  LPRMLS #746616 Report a problem LPRMLS #746616 Report a problem | ||
| 4/6/2026 | Price change | $499,000-3.1%$240/sqft |
Source: LPRMLS #746616 Report a problem | ||
| 2/20/2026 | Price change | $515,000-3.7%$248/sqft |
Source: LPRMLS #746616 Report a problem | ||
| 7/11/2025 | Listed for sale | $535,000$258/sqft |
Source: LPRMLS #746616 Report a problem | ||
Public tax history
| Year | Property taxes | Tax assessment |
|---|---|---|
| 2025 | $3,972 +831.1% | $335,200 +831.1% |
| 2024 | $427 | $36,000 |
| 2023 | $427 -9.7% | $36,000 +2.9% |
| 2022 | $473 | $35,000 |
| 2021 | -- | $35,000 |
| 2020 | $481 | $35,000 |
| 2019 | $481 +6.3% | $35,000 +9.4% |
| 2018 | $453 +1.4% | $32,000 |
| 2017 | $446 | $32,000 |
| 2016 | $446 | $32,000 |
| 2014 | $446 | $32,000 -8.6% |
| 2013 | -- | $35,000 +40% |
| 2012 | -- | $25,000 |
| 2011 | -- | $25,000 |
| 2010 | -- | $25,000 |
Find assessor info on the county website
Monthly payment
Est. payment
Payment breakdown
Explore the cost of this home by adjusting the details. Changes won't be saved.Climate risks
Neighborhood: 27330
Nearby schools
GreatSchools rating
- 6/10Benjamin T Bullock Elementary SchoolGrades: K-5Distance: 1.9 mi
- 3/10West Lee Middle SchoolGrades: 6-8Distance: 1.2 mi
- 3/10Lee County High SchoolGrades: 9-12Distance: 3.1 mi
Schools provided by the listing agent
- Elementary: Lee - Tramway
- Middle: Lee - West Lee
- High: Lee - Lee
Source: LPRMLS. This data may not be complete. We recommend contacting the local school district to confirm school assignments for this home.
- $428,0003 bd3 ba2.2k sqft1600 Porches Way, Sanford, NC 27330Off Market
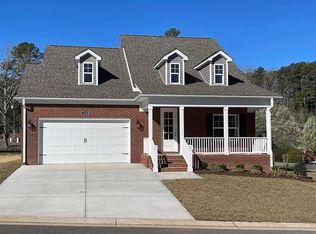
- $371,0003 bd3 ba1.9k sqft1703 Portico Cir, Sanford, NC 27330Off Market
- $1,8001.07 acresOld Carbonton Rd, Sanford, NC 27330Off Market
- $399,1004 bd3 ba2.9k sqft1604 Porches Way, Sanford, NC 27330Off Market

- $435,0004 bd3 ba3.1k sqft1608 Porches Way, Sanford, NC 27330Sold
- $345,0003 bd2 ba1.6k sqft1612 Porches Way, Sanford, NC 27330Sold
- $--1 bd1 ba-- sqft901 Wilkins Dr #776F18CCB, Sanford, NC 27330Off Market
- $--2 bd2 ba-- sqft901 Wilkins Dr #F320A52C6, Sanford, NC 27330Off Market
A local agent can set up tours, give advice and negotiate with sellers.
A local lender can help you make sure your offer is ready when you are.
Similar homes
- $425,0003 bd4 ba2.5k sqft137 Minter School Rd, Sanford, NC 27330For Sale
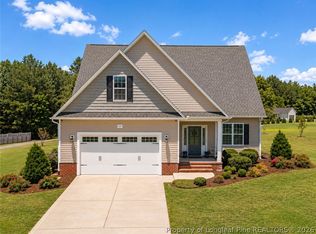 MLS ID #765225, ELIZABETH SMITH, SMITH GROUP REALTY LLC. LPRMLS
 - $459,9903 bd2 ba2.1k sqft134 Oban Dr Homesite 133, Sanford, NC 27330New Construction
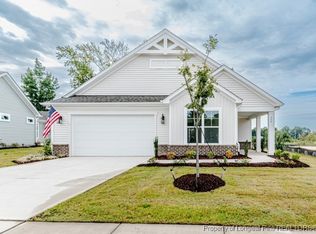 LPRMLS
 - $405,9003 bd3 ba2.5k sqft106 Uwharrie Way, Sanford, NC 27330New Construction
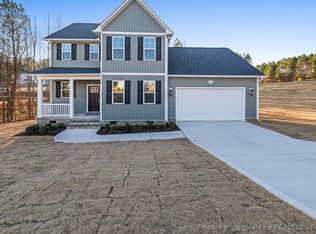 MLS ID #753501, NATALIE MARTIN, W.S. WELLONS REALTY. LPRMLS
 - $423,9004 bd4 ba2.5k sqft209 Tower View Ln, Sanford, NC 27330For Sale
 MLS ID #759661, SARA DAMUDE, EVERYTHING PINES PARTNERS (SANFORD). LPRMLS
 - $414,9003 bd3 ba2.5k sqft106 Driftwood Ct, Sanford, NC 27330New ConstructionMLS ID #741643, NATALIE MARTIN, W.S. WELLONS REALTY. LPRMLS
- $389,0003 bd3 ba2.3k sqft102 Uwharrie Way, Sanford, NC 27330New ConstructionMLS ID #753506, NATALIE MARTIN, W.S. WELLONS REALTY. LPRMLS
- $429,9902 bd2 ba1.9k sqft129 Oban Dr Homesite 150, Sanford, NC 27330New ConstructionLPRMLS
- $419,0002 bd2 ba2k sqft208 Speyburn St Homesite 174, Sanford, NC 27330New ConstructionLPRMLS
- $399,9902 bd2 ba1.8k sqft216 Speyburn St, Sanford, NC 27330New ConstructionLPRMLS
- $445,0004 bd3 ba2.6k sqft1508 Westfall Cir, Sanford, NC 27330For SaleMLS ID #739184, JAMES SILER, SILER REALTY. LPRMLS
- $399,9994 bd3 ba2.4k sqft534 Claftin St, Sanford, NC 27330New ConstructionLPRMLS
- $363,3883 bd2 ba1.5k sqft212 Speyburn St, Sanford, NC 27330New ConstructionLPRMLS
- $424,9995 bd4 ba2.7k sqft217 Hickory Grove Dr, Sanford, NC 27330New ConstructionLPRMLS
- $364,9994 bd3 ba1.9k sqft504 Nixon Dr, Sanford, NC 27330New ConstructionMLS ID #753257, TANIA ELIZABETH BUSTILLO DIAZ, ADCOCK REAL ESTATE SERVICES. LPRMLS
- $474,9002 bd3 ba2.4k sqft1905 Wedgewood Dr, Sanford, NC 27332For SaleMLS ID #760424, CHRIS TACIA, COLDWELL BANKER ADVANTAGE #5 (SANFORD). LPRMLS
- $398,3322 bd2 ba1.6k sqft133 Oban Dr Homesite 151, Sanford, NC 27330New ConstructionLPRMLS
- $724,9003 bd3 ba2.1k sqft4532 Hawkins Ave, Sanford, NC 27330For SaleMLS ID #765676, CHRIS TACIA, COLDWELL BANKER ADVANTAGE #5 (SANFORD). LPRMLS
- $515,9003 bd3 ba2.5k sqft2585 Sheriff Watson Rd, Sanford, NC 27332New ConstructionMLS ID #763768, CHASITY POOLE, EVOLVE REALTY. LPRMLS
- $398,1072 bd2 ba1.7k sqft138 Oban Dr Homesite 134, Sanford, NC 27330New ConstructionLPRMLS
- $463,0004 bd3 ba2.3k sqft209 Forester Drive, Vass, NC 28394For Sale
 MLS ID #100594536, Krista Humphreys Vaughan, Coldwell Banker Advantage-Southern Pines. Hive MLS
