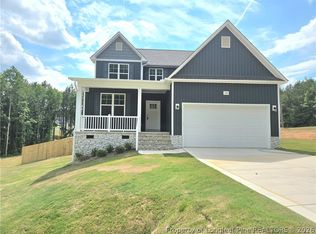
This home checks all the boxes! Don’t be fooled by the 3-bedroom listing—take a look at the floor plan. Downstairs, you’ll find a versatile office/flex room, a convenient 1/2 bath, a work area, a mudroom, and a massive walk-in pantry right off the kitchen. The great room is huge and opens up to an eat-in kitchen with a fantastic breakfast bar, island, and plenty of counter space.
Upstairs, you’ll be amazed by the layout, featuring two guest bedrooms, a laundry room, a bonus room, and a loft. The owner’s suite is a dream at 14x17, complete with a private toilet area, dual sinks, a large shower, a linen closet, and an enormous walk-in closet.
Outside, relax on the deck and enjoy the stunning nature within the trees on this expansive 1/2-acre lot.
For a limited time the builder is offering $12,000 use as you choose and including a REFRIGERATOR & WASHER & DRYER.
Up to 1% with our preferred lender Alpha Mortgage (Marcela Melo @ 910 336 0848)
New construction
$414,900
106 Driftwood Ct, Sanford, NC 27330
3beds
2,574sqft
Single Family Residence
Built in 2025
0.58 Acres Lot
$411,100 Zestimate®
$161/sqft
$30/mo HOA
What's special
Bonus roomLarge showerWork areaEat-in kitchenFantastic breakfast barLaundry roomEnormous walk-in closet
- 504 days
- 103
- 8
Zillow last checked:
Listing updated:
Listed by:
NATALIE MARTIN,
W.S. WELLONS REALTY
Source: LPRMLS,MLS#: 741643 Originating MLS: Longleaf Pine Realtors
Originating MLS: Longleaf Pine RealtorsFacts & features
Interior
Bedrooms & bathrooms
- Bedrooms: 3
- Bathrooms: 3
- Full bathrooms: 2
- 1/2 bathrooms: 1
Heating
- Heat Pump
Cooling
- Central Air, Electric
Appliances
- Included: Dishwasher, Electric Range, Microwave
- Laundry: Upper Level
Features
- Entrance Foyer, Eat-in Kitchen, Granite Counters, Great Room, Kitchen Island, Walk-In Closet(s), Walk-In Shower
- Flooring: Luxury Vinyl Plank, Carpet
- Basement: Crawl Space
- Number of fireplaces: 1
- Fireplace features: Electric
Interior area
- Total interior livable area: 2,574 sqft
Property
Parking
- Total spaces: 2
- Parking features: Attached, Garage
- Attached garage spaces: 2
Features
- Levels: Two
- Stories: 2
Lot
- Size: 0.58 Acres
Details
- Parcel number: 965333738300
- Special conditions: None
Construction
Type & style
- Home type: SingleFamily
- Architectural style: Two Story
- Property subtype: Single Family Residence
Materials
- Stone Veneer, Vinyl Siding
Condition
- New Construction
- New construction: Yes
- Year built: 2025
Details
- Warranty included: Yes
Utilities & green energy
- Sewer: Septic Tank
Community & HOA
Community
- Subdivision: Moncure Hills
HOA
- Has HOA: Yes
- HOA fee: $360 annually
- HOA name: Little And Young
Location
- Region: Sanford
Financial & listing details
- Price per square foot: $161/sqft
- Tax assessed value: $50,000
- Annual tax amount: $372
- Date on market: 4/11/2025
- Cumulative days on market: 505 days
- Listing terms: New Loan
- Inclusions: none
- Exclusions: none
- Ownership: More than a year
Estimated market value
$411,100
$391,000 - $432,000
$2,500/mo
Price history
| Date | Event | Price |
|---|---|---|
| 7/6/2026 | Price change | $414,900-1.2%$161/sqft |
Source:  LPRMLS #741643 Report a problem LPRMLS #741643 Report a problem | ||
| 4/11/2025 | Listed for sale | $420,000$163/sqft |
Source: LPRMLS #741643 Report a problem | ||
Public tax history
| Year | Property taxes | Tax assessment |
|---|---|---|
| 2025 | $372 | $50,000 |
Find assessor info on the county website
Monthly payment
Est. payment
Payment breakdown
Explore the cost of this home by adjusting the details. Changes won't be saved.Climate risks
Neighborhood: 27330
Nearby schools
Schools provided by the listing agent
- Middle: East Lee Middle
- High: Lee County High
Source: LPRMLS. This data may not be complete. We recommend contacting the local school district to confirm school assignments for this home.
Similar homes
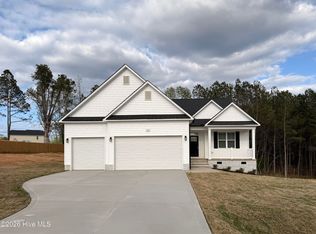
- $405,9003 bd3 ba2.5k sqft106 Uwharrie Way, Sanford, NC 27330New Construction
 MLS ID #753501, NATALIE MARTIN, W.S. WELLONS REALTY. LPRMLS
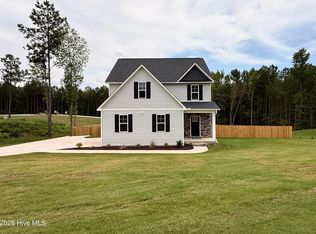
 - $389,0003 bd3 ba2.3k sqft102 Uwharrie Way, Sanford, NC 27330New Construction
 MLS ID #753506, NATALIE MARTIN, W.S. WELLONS REALTY. LPRMLS
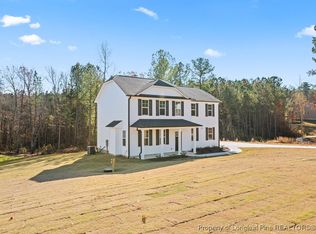
 - $415,0003 bd4 ba2.5k sqft137 Minter School Rd, Sanford, NC 27330For Sale
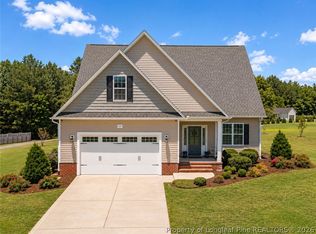 MLS ID #765225, ELIZABETH SMITH, SMITH GROUP REALTY LLC. LPRMLS
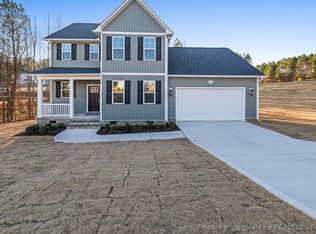
 - $423,9004 bd4 ba2.5k sqft209 Tower View Ln, Sanford, NC 27330For Sale
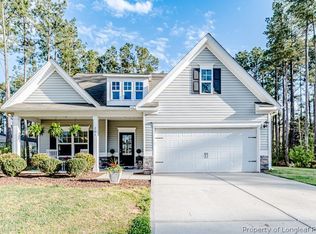 MLS ID #759661, SARA DAMUDE, EVERYTHING PINES PARTNERS (SANFORD). LPRMLS
 - $371,8503 bd3 ba2k sqft189 Boyce Court, Sanford, NC 27332New Construction
 MLS ID #100526330, Anthony F Weaver, Coldwell Banker Advantage / Cameron. Hive MLS
