Welcome home to 246 Tormore Drive! This popular BOWEN open floor plan is designed for modern, open living, the main level features a grand family room that flows seamlessly into the open dining area and versatile kitchen, complete with granite countertops, abundant prep space, a substantial chef’s island, and upgraded light fixtures and ceiling fans. The laundry area is conveniently located on the main level, while all bedrooms are upstairs for added privacy. Upstairs, a spacious open loft with a linen closet separates the owner’s suite from two additional bedrooms, each with walk-in closets. The owner’s suite boasts a sizable bath with dual-sink vanity, shower, separate water closet, and an expansive walk-in closet to accommodate both wardrobes. Enjoy community amenities including sidewalks, a picnic area, and a playground, all just minutes from shopping, breweries, museums, entertainment at the Temple Theatre, and easy access to US-1. This home belongs on your MUST SEE list!
New construction
Price cut: $25K (7/31)
$299,900
246 Tormore Dr, Sanford, NC 27330
3beds
2,304sqft
:
Get pre-qualified$1,838/mo
Single Family Residence
Built in 2023
9,452 Square Feet Lot
$299,100 Zestimate®
$130/sqft
$16/mo HOA
What's special
Versatile kitchenAbundant prep spaceGranite countertopsSeparate water closetExpansive walk-in closet
- 182 days |
- 261 |
- 21 |
Zillow last checked:
Listing updated:
Listed by:
CHRIS TACIA,
COLDWELL BANKER ADVANTAGE #5 (SANFORD),
ANGELA JONES,
COLDWELL BANKER ADVANTAGE #5 (SANFORD)
Source: LPRMLS,MLS#: 757099 Originating MLS: Longleaf Pine Realtors
Originating MLS: Longleaf Pine RealtorsFacts & features
Interior
Bedrooms & bathrooms
- Bedrooms: 3
- Bathrooms: 3
- Full bathrooms: 2
- 1/2 bathrooms: 1
Heating
- Heat Pump
Appliances
- Included: Dishwasher, Microwave, Range
- Laundry: Main Level
Features
- Ceiling Fan(s), Dining Area, Separate/Formal Dining Room, Double Vanity, Entrance Foyer, Granite Counters, Kitchen Island, Loft, Open Floorplan, Pantry, Smooth Ceilings, Walk-In Closet(s)
- Flooring: Carpet, Luxury Vinyl Plank, Tile
- Basement: None
- Number of fireplaces: 1
- Fireplace features: Electric, Living Room
Interior area
- Total interior livable area: 2,304 sqft
Video & virtual tour
Property
Parking
- Total spaces: 2
- Parking features: Attached, Garage
- Attached garage spaces: 2
Features
- Levels: Two
- Stories: 2
- Patio & porch: Rear Porch, Covered, Front Porch, Porch, Stoop
- Exterior features: Playground, Porch
Lot
- Size: 9,452 Square Feet
- Features: < 1/4 Acre, Cleared, Level
- Topography: Cleared,Level
Details
- Parcel number: 964198699200
- Special conditions: Standard
Construction
Type & style
- Home type: SingleFamily
- Architectural style: Two Story
- Property subtype: Single Family Residence
Materials
- Vinyl Siding
Condition
- New Construction
- New construction: Yes
- Year built: 2023
Utilities & green energy
- Sewer: Public Sewer
- Water: Public
Community & HOA
Community
- Features: Gutter(s), Sidewalks
- Security: Smoke Detector(s)
- Subdivision: 78 North
HOA
- Has HOA: Yes
- HOA fee: $48 quarterly
- HOA name: 78 North Via Little And Young
Location
- Region: Sanford
Financial & listing details
- Price per square foot: $130/sqft
- Tax assessed value: $366,200
- Annual tax amount: $4,339
- Date on market: 2/8/2026
- Cumulative days on market: 183 days
- Listing terms: Cash,Conventional,FHA,New Loan,USDA Loan,VA Loan
- Inclusions: n/a
- Exclusions: n/a
- Ownership: More than a year
- Road surface type: Paved
Estimated market value
$299,100
$284,000 - $314,000
$2,115/mo
Price history
| Date | Event | Price |
|---|---|---|
| 7/31/2026 | Price change | $299,900-7.7%$130/sqft |
Source:  LPRMLS #757099 Report a problem LPRMLS #757099 Report a problem | ||
| 3/24/2026 | Price change | $324,900-4.4%$141/sqft |
Source: LPRMLS #757099 Report a problem | ||
| 2/8/2026 | Listed for sale | $339,900$148/sqft |
Source: LPRMLS #757099 Report a problem | ||
| 1/6/2026 | Listing removed | $339,900$148/sqft |
Source: LPRMLS #736465 Report a problem | ||
| 8/27/2025 | Price change | $339,900-2.9%$148/sqft |
Source: LPRMLS #736465 Report a problem | ||
| 6/25/2025 | Price change | $349,900-2.8%$152/sqft |
Source: LPRMLS #736465 Report a problem | ||
| 1/6/2025 | Listed for sale | $359,9000%$156/sqft |
Source: LPRMLS #736465 Report a problem | ||
| 10/14/2024 | Listing removed | $359,990$156/sqft |
Source:  McKee Homes Report a problem McKee Homes Report a problem | ||
| 9/10/2024 | Price change | $359,990-2.2%$156/sqft |
Source:  Doorify MLS #10036563 Report a problem Doorify MLS #10036563 Report a problem | ||
| 6/19/2024 | Listed for sale | $367,963$160/sqft |
Source: Doorify MLS #10036563 Report a problem | ||
Public tax history
| Year | Property taxes | Tax assessment |
|---|---|---|
| 2025 | $4,339 +20244.4% | $366,200 +75.4% |
| 2024 | $21 -96% | $208,800 +364% |
| 2023 | $533 | $45,000 |
Find assessor info on the county website
Monthly payment
Est. payment
Payment breakdown
Explore the cost of this home by adjusting the details. Changes won't be saved.Climate risks
Neighborhood: 27330
Nearby schools
GreatSchools rating
- 4/10WB Wicker ElementaryGrades: K-5Distance: 1.8 mi
- 7/10Sanlee Middle SchoolGrades: 6-8Distance: 1.4 mi
- 3/10Southern Lee High SchoolGrades: 9-12Distance: 1.5 mi
Schools provided by the listing agent
- Middle: Sanlee Middle School
- High: Southern Lee High
Source: LPRMLS. This data may not be complete. We recommend contacting the local school district to confirm school assignments for this home.
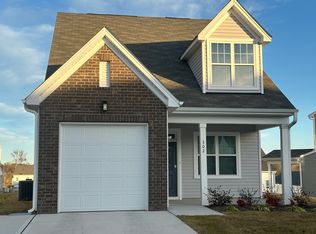
- $292,0003 bd3 ba1.6k sqft302 Tormore Dr, Sanford, NC 27330Sold
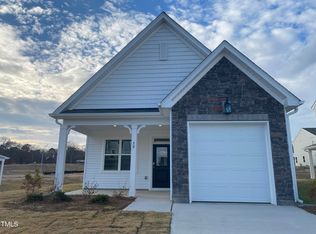
- $299,9993 bd3 ba1.5k sqft29 Furley St, Sanford, NC 27330Sold
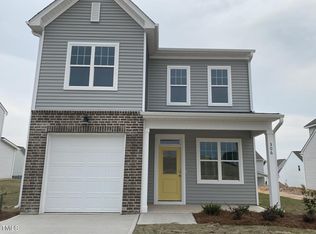
- $301,6003 bd3 ba1.7k sqft306 Tormore, Sanford, NC 27330Sold
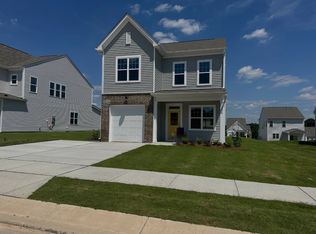
- $298,7003 bd3 ba1.7k sqft306 Tormore Dr, Sanford, NC 27330Off Market
- $302,0003 bd2 ba1.7k sqft306 Tormore Dr, Sanford, NC 27330Sold
- $330,0003 bd2 ba1.8k sqft33 Furley St, Sanford, NC 27330Sold
- $287,5004 bd2 ba1.6k sqft245 Tormore Dr, Sanford, NC 27330Sold
- $348,5004 bd3 ba2.5k sqft30 Lilford St, Sanford, NC 27330Sold
A local agent can set up tours, give advice and negotiate with sellers.
A local lender can help you make sure your offer is ready when you are.
Similar homes
- $289,5003 bd3 ba2.4k sqft318 Providence Hall Dr, Sanford, NC 27330For Sale
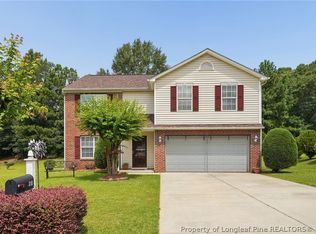 MLS ID #767239, ANGELA DONOHOE, MAIN STREET REALTY GROUP. LPRMLS
 - $299,0003 bd2 ba1.4k sqft63 Furley St Homesite 118, Sanford, NC 27330New Construction
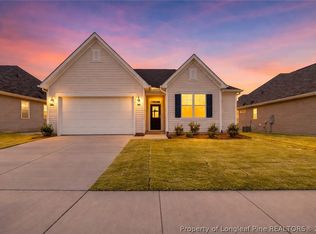 LPRMLS
 - $305,0003 bd2 ba1.5k sqft220 Glendale Cir, Sanford, NC 27332For Sale
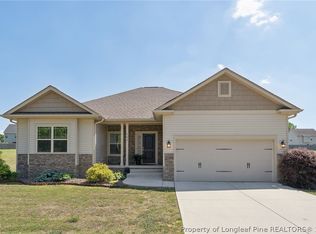 MLS ID #763151, ANGELA DONOHOE, MAIN STREET REALTY GROUP. LPRMLS
 - $329,0004 bd3 ba1.8k sqft90 Furley St, Sanford, NC 27330New Construction
 LPRMLS
 - $315,0004 bd3 ba1.6k sqft225 Tormore Dr, Sanford, NC 27330For SaleMLS ID #762196, AMBER MILLER, RED GLASSES REAL ESTATE LLC. LPRMLS
- $341,9474 bd3 ba1.8k sqft74 Furley St, Sanford, NC 27330New ConstructionLPRMLS
- $344,0003 bd3 ba2k sqft71 Furley St Homesite 116, Sanford, NC 27330New ConstructionLPRMLS
- $354,0003 bd3 ba2.1k sqft75 Furley St Homesite 115, Sanford, NC 27330New ConstructionLPRMLS
- $425,0003 bd4 ba2.5k sqft137 Minter School Rd, Sanford, NC 27330For SaleMLS ID #765225, ELIZABETH SMITH, SMITH GROUP REALTY LLC. LPRMLS
- $363,3883 bd2 ba1.5k sqft212 Speyburn St, Sanford, NC 27330New ConstructionLPRMLS
- $338,1003 bd3 ba2.8k sqft2600 Taton Ct, Sanford, NC 27330For SaleMLS ID #759415, LEANNA ASHLEY, EXP REALTY LLC. LPRMLS
- $419,0002 bd2 ba2k sqft208 Speyburn St Homesite 174, Sanford, NC 27330New ConstructionLPRMLS
- $399,9902 bd2 ba1.8k sqft216 Speyburn St, Sanford, NC 27330New ConstructionLPRMLS
- $310,0003 bd2 ba1.8k sqft1732 Margarita Ln, Sanford, NC 27332New ConstructionMLS ID #759301, Leonard "Beau" Beaudry, SANFORD REALTY. LPRMLS
- $429,9902 bd2 ba1.9k sqft129 Oban Dr Homesite 150, Sanford, NC 27330New ConstructionLPRMLS
- $389,0003 bd3 ba2.3k sqft102 Uwharrie Way, Sanford, NC 27330New ConstructionMLS ID #753506, NATALIE MARTIN, W.S. WELLONS REALTY. LPRMLS
- $414,9003 bd3 ba2.5k sqft106 Driftwood Ct, Sanford, NC 27330New ConstructionMLS ID #741643, NATALIE MARTIN, W.S. WELLONS REALTY. LPRMLS
- $350,0003 bd3 ba2.2k sqft118 Boulder Dr, Sanford, NC 27332For SaleMLS ID #766261, ANTHONY DEMINO, PEERY`S PROPERTY MANAGEMENT. LPRMLS
- $292,0003 bd3 ba1.4k sqft608 Bill Shaw Rd, Spring Lake, NC 28390For SaleMLS ID #766944, COREY TURNER, NORTHGROUP REAL ESTATE. LPRMLS
- $355,0004 bd3 ba2k sqft12 Stonecliff Ln, Sanford, NC 27332For SaleMLS ID #765700, DARK HORSE GROUP POWERED BY LPT REALTY, LPT REALTY LLC. LPRMLS
