Spacious 2,470 sq. ft. home offering 3 bedrooms, 3 full baths, and a thoughtfully designed layout. Inside you'll find tile and carpet flooring, recessed lighting throughout, ceiling fans, and convenient pocket doors. The family room features custom built-ins, while the kitchen is a chef's delight with granite countertops, pantry, stainless steel appliances, and a breakfast bar. A separate laundry room adds function and storage. The large master suite includes a 6x8 sitting area, his-and-hers closets, and a spa-like bath with double vanity, makeup area, oversized tile walk-in shower, and jetted tub. A 14x7 flex room off the master is perfect for an office, nursery, or private retreat. The second bedroom offers a walk-in closet and access to a bath with tub/shower combo, while the third bedroom has its own en-suite with ceramic tub/shower combo. Exterior highlights include a concrete driveway, 2-car garage with utility sink, rain gutters, sprinkler system, 15x40stamped and stained concrete patio, plus a 14x14 covered patio with outdoor kitchen featuring a sink and stone bar—perfect for entertaining.
For sale
Price cut: $19K (5/20)
$750,000
105 Water Fall Ln, Sanford, NC 27330
3beds
2,470sqft
:
Get pre-qualified$4,491/mo
Single Family Residence
Built in 2013
1.01 Acres Lot
$725,500 Zestimate®
$304/sqft
$38/mo HOA
What's special
Recessed lighting throughoutBreakfast barCeiling fansOversized tile walk-in showerGranite countertopsSprinkler systemTile and carpet flooring
- 43 days |
- 147 |
- 1 |
Zillow last checked:
Listing updated:
Listed by:
GAIL ADAMS,
RE/MAX SIGNATURE REALTY
Source: LPRMLS,MLS#: 749633 Originating MLS: Longleaf Pine Realtors
Originating MLS: Longleaf Pine RealtorsFacts & features
Interior
Bedrooms & bathrooms
- Bedrooms: 3
- Bathrooms: 3
- Full bathrooms: 3
Heating
- Heat Pump
Cooling
- Central Air
Appliances
- Included: Stainless Steel Appliance(s)
Features
- Built-in Features, Ceiling Fan(s), Dual Closets, Double Vanity, Entrance Foyer, Eat-in Kitchen, Granite Counters, High Ceilings, Jetted Tub, Pantry, Smooth Ceilings, Separate Shower, Tub Shower, Walk-In Closet(s), Walk-In Shower
- Flooring: Carpet, Tile
- Basement: None
- Number of fireplaces: 1
- Fireplace features: Family Room
Interior area
- Total interior livable area: 2,470 sqft
Property
Parking
- Total spaces: 2
- Parking features: Attached, Garage
- Attached garage spaces: 2
Lot
- Size: 1.01 Acres
- Features: 1-2 Acres
Details
- Parcel number: 962285567000
- Special conditions: Standard
Construction
Type & style
- Home type: SingleFamily
- Architectural style: Traditional
- Property subtype: Single Family Residence
Materials
- Brick
Condition
- New construction: No
- Year built: 2013
Utilities & green energy
- Sewer: Septic Tank
- Water: Public
Community & HOA
Community
- Subdivision: Not In Subdivision
HOA
- Has HOA: Yes
- HOA fee: $450 annually
- HOA name: Waterview Estates Homeowners Association
Location
- Region: Sanford
Financial & listing details
- Price per square foot: $304/sqft
- Tax assessed value: $459,400
- Annual tax amount: $3,638
- Date on market: 6/10/2026
- Cumulative days on market: 313 days
- Inclusions: None
- Exclusions: None
- Ownership: More than a year
Estimated market value
$725,500
$689,000 - $762,000
$2,313/mo
Price history
| Date | Event | Price |
|---|---|---|
| 5/20/2026 | Price change | $750,000-2.5%$304/sqft |
Source:  Doorify MLS #10118856 Report a problem Doorify MLS #10118856 Report a problem | ||
| 8/29/2025 | Listed for sale | $769,000+10.6%$311/sqft |
Source: Doorify MLS #10118856 Report a problem | ||
| 5/16/2025 | Listing removed | $695,000$281/sqft |
Source:  LPRMLS #733383 Report a problem LPRMLS #733383 Report a problem | ||
| 10/15/2024 | Listed for sale | $695,000+75.5%$281/sqft |
Source: LPRMLS #733383 Report a problem | ||
| 12/28/2015 | Listing removed | $396,000$160/sqft |
Source: Adcock & Associates Report a problem | ||
| 8/20/2015 | Listed for sale | $396,000$160/sqft |
Source: Adcock & Associates Report a problem | ||
| 6/27/2015 | Listing removed | $396,000$160/sqft |
Source: ADCOCK & ASSOCIATES #429559 Report a problem | ||
| 4/6/2015 | Listed for sale | $396,000$160/sqft |
Source: ADCOCK & ASSOCIATES #429559 Report a problem | ||
Public tax history
| Year | Property taxes | Tax assessment |
|---|---|---|
| 2025 | $3,638 +5.8% | $459,400 |
| 2024 | $3,438 +0.8% | $459,400 |
| 2023 | $3,412 +26.7% | $459,400 +44.8% |
| 2022 | $2,692 | $317,200 |
| 2021 | -- | $317,200 |
| 2020 | $2,817 | $317,200 +8.2% |
| 2019 | -- | $293,200 -8.1% |
| 2018 | -- | $319,100 |
| 2017 | $2,936 | $319,100 |
| 2016 | $2,936 +0.7% | $319,100 +9.1% |
| 2014 | $2,916 | $292,600 +244.2% |
| 2013 | -- | $85,000 |
| 2012 | -- | $85,000 |
| 2011 | -- | $85,000 |
Find assessor info on the county website
Monthly payment
Est. payment
Payment breakdown
Explore the cost of this home by adjusting the details. Changes won't be saved.Climate risks
Neighborhood: 27330
Nearby schools
GreatSchools rating
- 5/10J R Ingram Jr Elementary SchoolGrades: K-5Distance: 1.4 mi
- 3/10West Lee Middle SchoolGrades: 6-8Distance: 1.4 mi
- 3/10Southern Lee High SchoolGrades: 9-12Distance: 3.6 mi
Schools provided by the listing agent
- Middle: Lee - West Lee
- High: Lee - Southern Lee High
Source: LPRMLS. This data may not be complete. We recommend contacting the local school district to confirm school assignments for this home.
- $97,5003.42 AcresWater Fall Ln, Sanford, NC 27330Sold
- $68,3002.22 AcresWater Fall Ln, Sanford, NC 27330Off Market
- $2005,227 Square FeetWater Fall Ln, Sanford, NC 27330Off Market
- $3000.29 AcresWater Fall Ln, Sanford, NC 27330Off Market
- $71,5001.03 AcresWater Fall Ln, Sanford, NC 27330Off Market
- $1,4002.69 AcresWater Fall Ln, Sanford, NC 27330Off Market
- $499,7003 bd2 ba2.4k sqftWater Fall Ln, Sanford, NC 27330Off Market
- $480,0003 bd2 ba2.4k sqftWater Fall Ln, Sanford, NC 27330Sold
A local agent can set up tours, give advice and negotiate with sellers.
Similar homes
- $675,0003 bd3 ba2.4k sqft652 Gilliam Rd, Sanford, NC 27330For Sale
 MLS ID #763926, KELLEY DUBOIS, ADCOCK REAL ESTATE SERVICES. LPRMLS
 - $724,9003 bd3 ba2.1k sqft4532 Hawkins Ave, Sanford, NC 27330For Sale
 MLS ID #765676, CHRIS TACIA, COLDWELL BANKER ADVANTAGE #5 (SANFORD). LPRMLS
 - $763,0003 bd3 ba2.2k sqft109 Rosemont Ln, Sanford, NC 27330New Construction
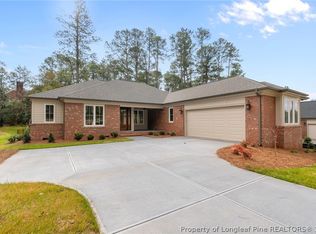 MLS ID #756589, PATRICK STEWART, STEWART REAL ESTATE LLC. LPRMLS
 - $569,0003 bd3 ba3.2k sqft2114 Brookwood Trl, Sanford, NC 27330For Sale
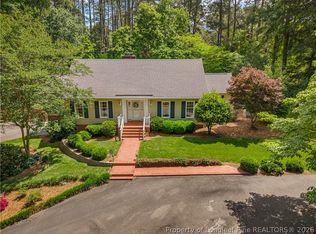 MLS ID #758513, JANET TUCKER, DOOR TO DOOR REALTY. LPRMLS
 - $425,0003 bd4 ba2.5k sqft137 Minter School Rd, Sanford, NC 27330For SaleMLS ID #765225, ELIZABETH SMITH, SMITH GROUP REALTY LLC. LPRMLS
- $700,0003 bd3 ba3.2k sqft431 Patterson Ridge Ln, Sanford, NC 27330For Sale
 MLS ID #10178583, Christian Moss. Doorify MLS
 - $415,0003 bd2 ba2.2k sqft1909 Wimberly Woods Dr, Sanford, NC 27330For SaleMLS ID #754381, ELIZABETH SMITH, SMITH GROUP REALTY LLC. LPRMLS
- $690,0003 bd2 ba1.6k sqft3612 Lee Ave, Sanford, NC 27332For SaleMLS ID #757363, BENITA KAY, COLDWELL BANKER ADVANTAGE #2- HARNETT CO.. LPRMLS
- $449,0003 bd2 ba2.1k sqft1004 Wentworth Ct, Sanford, NC 27330For SaleMLS ID #761839, KRISTEN ROGERS, SMITH GROUP REALTY LLC. LPRMLS
- $624,9993 bd3 ba2.2k sqft353 Covered Bridge Ln, Sanford, NC 27330For SaleMLS ID #761513, JANET TUCKER, DOOR TO DOOR REALTY. LPRMLS
- $423,9004 bd4 ba2.5k sqft209 Tower View Ln, Sanford, NC 27330For SaleMLS ID #759661, SARA DAMUDE, EVERYTHING PINES PARTNERS (SANFORD). LPRMLS
- $425,0002 bd2 ba2.2k sqft1109 Radcliff Dr, Sanford, NC 27330For SaleMLS ID #759744, KRISTEN ROGERS, SMITH GROUP REALTY LLC. LPRMLS
- $445,0004 bd3 ba2.6k sqft1508 Westfall Cir, Sanford, NC 27330For SaleMLS ID #739184, JAMES SILER, SILER REALTY. LPRMLS
- $399,9994 bd3 ba2.4k sqft534 Claftin St, Sanford, NC 27330New ConstructionLPRMLS
- $475,0003 bd3 ba3.2k sqft3406 Cemetery Rd, Sanford, NC 27332For SaleMLS ID #10175933, Linsey Rachel Arthur. Doorify MLS
- $409,9993 bd3 ba2.4k sqft526 Claftin St, Sanford, NC 27330New ConstructionLPRMLS
- $419,9004 bd3 ba3.1k sqft908 Merchants Ct, Sanford, NC 27330For SaleMLS ID #748003, ALEX MONTEZ, HORTON REALTY, LLC.. LPRMLS
- $725,0003 bd3 ba3k sqft3100 Fairway Woods, Sanford, NC 27332For SaleMLS ID #760521, TERESA WOLF, ERA STROTHER REAL ESTATE #5. LPRMLS
- $539,9004 bd4 ba3.2k sqft56 Indian Trl, Sanford, NC 27332For SaleMLS ID #745758, CHERYL CRIST, ADCOCK REAL ESTATE SERVICES. LPRMLS
- $424,9995 bd4 ba2.7k sqft217 Hickory Grove Dr, Sanford, NC 27330New ConstructionLPRMLS
