Amazing "handy person's" special! Located in the desirable West Landing neighborhood. This home offers an awesome floor plan of 5 bedrooms, 3 full baths. Open floor plan, formal dining room with coffer ceiling flowing nicely into the kitchen. Nice sized eat in kitchen opening up to large living room with gas fireplace. The first floor also offers a nice sized bedroom and full sized bathroom. The second floor has a large master suite with sitting or office area. Walk in closet and nice sized bathroom with garden tub and separate walk in shower. 3 additional bedrooms with nice sized closets. This home has been freshly painted but is in need of new carpet. The main floor offers engineered hardwoods that can be refinished. If you want home in a fabulous location, great floor plan but just needs a bit of work, this is for you!
For sale
$425,000
2111 Wimberly Woods Dr, Sanford, NC 27330
5beds
3,265sqft
Single Family Residence
Built in 2014
-- sqft lot
$-- Zestimate®
$130/sqft
$37/mo HOA
What's special
Freshly paintedOpen floor planWalk in closetNice sized closets
- 9 days
- 535
- 38
Zillow last checked:
Listing updated:
Listed by:
KELLEY DUBOIS,
ADCOCK REAL ESTATE SERVICES
Source: LPRMLS,MLS#: 768129 Originating MLS: Longleaf Pine Realtors
Originating MLS: Longleaf Pine RealtorsFacts & features
Interior
Bedrooms & bathrooms
- Bedrooms: 5
- Bathrooms: 3
- Full bathrooms: 3
Heating
- Heat Pump
Cooling
- Central Air
Appliances
- Included: Cooktop, Dishwasher, Electric Cooktop, Disposal, Microwave, Plumbed For Ice Maker
- Laundry: Washer Hookup, Dryer Hookup
Features
- Tray Ceiling(s), Crown Molding, Dining Area, Den, Dual Closets, Separate/Formal Dining Room, Double Vanity, Entrance Foyer, Eat-in Kitchen, Granite Counters, Garden Tub/Roman Tub, Kitchen Island, Bath in Primary Bedroom, Open Concept, Open Floorplan, Pantry, Smooth Ceilings, Separate Shower, Unfurnished, Vaulted Ceiling(s), Water Closet(s)
- Flooring: Hardwood, Vinyl, Carpet
- Basement: Crawl Space
- Number of fireplaces: 1
- Fireplace features: Gas Log
Interior area
- Total interior livable area: 3,265 sqft
Property
Parking
- Total spaces: 2
- Parking features: Attached Carport
- Garage spaces: 2
Features
- Levels: Two
- Stories: 2
- Patio & porch: Rear Porch, Covered, Front Porch, Porch
- Exterior features: Porch
Lot
- Features: 1/4 to 1/2 Acre Lot, Cleared
- Topography: Cleared
Details
- Parcel number: 963159169100
- Special conditions: Standard
Construction
Type & style
- Home type: SingleFamily
- Architectural style: Two Story
- Property subtype: Single Family Residence
Materials
- Vinyl Siding
Condition
- New construction: No
- Year built: 2014
Utilities & green energy
- Sewer: Public Sewer
- Water: Public
Community & HOA
Community
- Security: Smoke Detector(s)
- Subdivision: West Landing
HOA
- Has HOA: Yes
- HOA fee: $440 annually
- HOA name: Hrw, Inc.
Location
- Region: Sanford
Financial & listing details
- Price per square foot: $130/sqft
- Tax assessed value: $461,100
- Annual tax amount: $5,834
- Date on market: 8/22/2026
- Listing terms: Cash,Conventional,FHA,USDA Loan,VA Loan
- Inclusions: None
- Exclusions: None
- Ownership: Less than a year
- Road surface type: Paved
Estimated market value
Not available
Estimated sales range
Not available
Not available
Price history
| Date | Event | Price |
|---|---|---|
| 8/22/2026 | Listed for sale | $425,000+16.4%$130/sqft |
Source:  LPRMLS #768129 Report a problem LPRMLS #768129 Report a problem | ||
| 8/18/2026 | Sold | $365,000+12.3%$112/sqft |
Source: Public Record Report a problem | ||
| 7/17/2019 | Sold | $325,000-1.5%$100/sqft |
Source: LPRMLS #607560 Report a problem | ||
| 6/11/2019 | Pending sale | $329,900$101/sqft |
Source: ERA Strother Real Estate #607560 Report a problem | ||
| 5/23/2019 | Listed for sale | $329,900+768.2%$101/sqft |
Source: ERA Strother Real Estate #607560 Report a problem | ||
| 3/18/2014 | Sold | $38,000$12/sqft |
Source: Public Record Report a problem | ||
Public tax history
| Year | Property taxes | Tax assessment |
|---|---|---|
| 2025 | $5,834 +0.3% | $461,100 |
| 2024 | $5,814 +0.5% | $461,100 |
| 2023 | $5,784 +37.9% | $461,100 +60.6% |
| 2022 | $4,196 | $287,100 |
| 2021 | -- | $287,100 |
| 2020 | $4,258 +0.9% | $287,100 |
| 2019 | $4,218 +1.1% | $287,100 +2.9% |
| 2018 | $4,171 +1.4% | $278,900 |
| 2017 | $4,116 | $278,900 |
| 2016 | $4,116 +0.6% | $278,900 +829.7% |
| 2014 | $4,091 | $30,000 |
| 2012 | -- | $30,000 |
Find assessor info on the county website
Monthly payment
Est. payment
Payment breakdown
Explore the cost of this home by adjusting the details. Changes won't be saved.Climate risks
Neighborhood: 27330
Nearby schools
Schools provided by the listing agent
- Middle: West Lee Middle School
- High: Southern Lee High
Source: LPRMLS. This data may not be complete. We recommend contacting the local school district to confirm school assignments for this home.
- $478,5003 bd2 ba2.4k sqft2109 Wimberly Woods Dr, Sanford, NC 27330Off Market
- $441,3003 bd3 ba2.5k sqft2113 Wimberly Woods Dr, Sanford, NC 27330Off Market

- $494,1004 bd4 ba3.4k sqft2110 Wimberly Woods Dr, Sanford, NC 27330Off Market
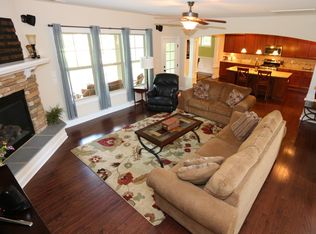
- $369,7004 bd2 ba2k sqft2107 Wimberly Woods Dr, Sanford, NC 27330Off Market
Similar homes
- $445,0004 bd3 ba2.6k sqft1508 Westfall Cir, Sanford, NC 27330For Sale
 MLS ID #739184, JAMES SILER, SILER REALTY. LPRMLS
 - $298,0003 bd3 ba2k sqft140 Chownings Dr, Sanford, NC 27330For Sale
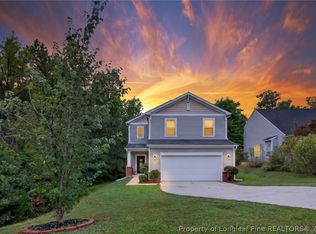 MLS ID #768455, ANALYN SESSOMS, EXP REALTY LLC. LPRMLS
 - $425,0002 bd2 ba2.2k sqft1109 Radcliff Dr, Sanford, NC 27330For Sale
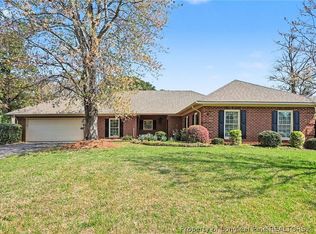 MLS ID #759744, KRISTEN ROGERS, SMITH GROUP REALTY LLC. LPRMLS
 - $499,9003 bd3 ba2.2k sqft348 Doe Run Dr, Sanford, NC 27330For Sale
 MLS ID #767543, FRANCES STRICKLAND, ADCOCK REAL ESTATE SERVICES. LPRMLS
