Don't miss this exceptional home! This beautifully maintained 6 bedroom 3.5 bath residence offers over 3,700 SF of thoughtfully updated living space and truly stands out from the rest! Designed with both comfort and functionality in mind, the home features a spacious 20x18 Carolina Room, the perfect place to enjoy your morning coffee or unwind after a long day. The 24x20 rear deck has been upgraded with durable TREX decking, creating an ideal outdoor entertaining space. Inside, you'll find numerous upgrades throughout, including new LVP flooring on the main level, new carpet with upgraded padding on the stairs and second floor, and custom pantry and closet systems by Closets By Design. Did I mention the office/flex room? The garage is equally impressive, featuring built in cabinetry, shelving, and an epoxy coated floor. With room to grow and upgrades throughout, this home offers the perfect blend of space, style and convenience. Not to mention it's on almost one acre of land with a fenced in back yard along with the added protection of in ground fencing & mature landscaping! You don't want to miss this one! Check out the full list of upgrades in the documents section. This is a prime location! 1.2 Miles from the Raleigh Executive Jet Port & 35 miles S.W. of Raleigh.
For sale
Price cut: $22K (7/19)
$675,000
609 Prospectors Ln, Sanford, NC 27330
6beds
3,753sqft
:
Get pre-qualified$4,073/mo
Single Family Residence
Built in 2016
0.99 Acres Lot
$660,500 Zestimate®
$180/sqft
$15/mo HOA
What's special
Mature landscapingIdeal outdoor entertaining space
- 72 days |
- 462 |
- 21 |
Zillow last checked:
Listing updated:
Listed by:
JENNIFER TINSLEY,
SANFORD REAL ESTATE
Source: LPRMLS,MLS#: 762269 Originating MLS: Longleaf Pine Realtors
Originating MLS: Longleaf Pine RealtorsFacts & features
Interior
Bedrooms & bathrooms
- Bedrooms: 6
- Bathrooms: 4
- Full bathrooms: 3
- 1/2 bathrooms: 1
Heating
- Heat Pump
Cooling
- Central Air
Appliances
- Included: Dishwasher, Electric Oven, Microwave, Wine Refrigerator
- Laundry: Upper Level
Features
- Attic, Breakfast Area, Tray Ceiling(s), Ceiling Fan(s), Chandelier, Crown Molding, Dining Area, Den, Separate/Formal Dining Room, Double Vanity, Entrance Foyer, Eat-in Kitchen, Granite Counters, High Ceilings, Kitchen Island, Living/Dining Room, Bath in Primary Bedroom, Open Concept, Pantry, Quartz Counters, Smooth Ceilings
- Flooring: Ceramic Tile, Luxury Vinyl Plank, Carpet
- Doors: Storm Door(s)
- Windows: Blinds
- Basement: None
- Number of fireplaces: 1
- Fireplace features: Gas Log, Propane
Interior area
- Total interior livable area: 3,753 sqft
Property
Parking
- Total spaces: 2
- Parking features: Attached, Garage, Garage Faces Side
- Attached garage spaces: 2
Features
- Levels: Two
- Stories: 2
- Patio & porch: Deck, Patio
- Exterior features: Deck, Fence, Fire Pit, Lighting, Patio, Rain Gutters, Storage
- Fencing: Back Yard,Yard Fenced
Lot
- Size: 0.99 Acres
- Features: Backs To Trees, Cul-De-Sac, Level
- Topography: Level
Details
- Parcel number: 966626655000
- Zoning description: RA-20 - Residential Agricultural
- Special conditions: None
Construction
Type & style
- Home type: SingleFamily
- Architectural style: Two Story
- Property subtype: Single Family Residence
Materials
- Frame, Stone Veneer, Vertical Siding, Vinyl Siding
Condition
- Good Condition
- New construction: No
- Year built: 2016
Utilities & green energy
- Sewer: Septic Tank
Community & HOA
Community
- Features: Gutter(s)
- Security: Smoke Detector(s)
- Subdivision: Copper Ridge
HOA
- Has HOA: Yes
- HOA fee: $180 annually
- HOA name: Copper Ridge Hoa
Location
- Region: Sanford
Financial & listing details
- Price per square foot: $180/sqft
- Tax assessed value: $524,900
- Annual tax amount: $4,059
- Date on market: 5/14/2026
- Cumulative days on market: 73 days
- Listing terms: Cash,Conventional,FHA,New Loan,VA Loan
- Inclusions: N/A
- Exclusions: Fridge in kitchen & garage, freezer in garage, washer & dryer, all grills on deck do not convey.
- Ownership: More than a year
Estimated market value
$660,500
$627,000 - $694,000
$2,750/mo
Price history
| Date | Event | Price |
|---|---|---|
| 7/19/2026 | Price change | $675,000-3.2%$180/sqft |
Source:  LPRMLS #762269 Report a problem LPRMLS #762269 Report a problem | ||
| 6/22/2026 | Price change | $697,000-3.9%$186/sqft |
Source: LPRMLS #762269 Report a problem | ||
| 5/14/2026 | Listed for sale | $725,000+138.4%$193/sqft |
Source: LPRMLS #762269 Report a problem | ||
| 12/30/2016 | Sold | $304,095$81/sqft |
Source:  Doorify MLS #2074673 Report a problem Doorify MLS #2074673 Report a problem | ||
Public tax history
| Year | Property taxes | Tax assessment |
|---|---|---|
| 2025 | $4,059 +0.1% | $524,900 |
| 2024 | $4,054 +2.3% | $524,900 |
| 2023 | $3,961 +40.4% | $524,900 +61.3% |
| 2022 | $2,822 | $325,500 +3.8% |
| 2021 | -- | $313,700 +2.8% |
| 2020 | $2,770 | $305,200 |
| 2019 | $2,770 +3.7% | $305,200 +9.5% |
| 2018 | $2,672 +0.2% | $278,700 |
| 2017 | $2,666 | $278,700 +519.3% |
| 2016 | $2,666 | $45,000 |
Find assessor info on the county website
Monthly payment
Est. payment
Payment breakdown
Explore the cost of this home by adjusting the details. Changes won't be saved.Climate risks
Neighborhood: 27330
Nearby schools
GreatSchools rating
- 8/10Deep River Elementary SchoolGrades: K-5Distance: 1.3 mi
- 4/10East Lee Middle SchoolGrades: 6-8Distance: 8.3 mi
- 10/10Lee Early CollegeGrades: 9-12Distance: 7.7 mi
Schools provided by the listing agent
- Middle: East Lee Middle
- High: Lee County High
Source: LPRMLS. This data may not be complete. We recommend contacting the local school district to confirm school assignments for this home.
- $425,5004 bd3 ba1.9k sqft611 Prospectors Ln, Sanford, NC 27330Off Market
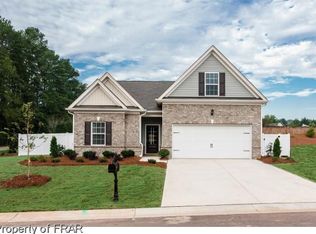
- $565,8003 bd3 ba2.4k sqft607 Prospectors Ln, Sanford, NC 27330Off Market
- $557,5004 bd3 ba3k sqft605 Prospectors, Sanford, NC 27330Off Market
- $417,5003 bd2 ba1.7k sqft613 Prospectors Ln, Sanford, NC 27330Off Market
- $567,4004 bd2 ba3.1k sqft605 Prospectors Ln, Sanford, NC 27330Off Market
- $550,9005 bd2 ba3.1k sqft424 Panners Pl, Sanford, NC 27330Off Market
- $546,8003 bd3 ba2.4k sqft420 Panners Pl, Sanford, NC 27330Sold
- $507,6004 bd3 ba2.4k sqft416 Panners Pl, Sanford, NC 27330Off Market
A local agent can set up tours, give advice and negotiate with sellers.
Similar homes
- $675,0003 bd3 ba2.4k sqft652 Gilliam Rd, Sanford, NC 27330For Sale
 MLS ID #763926, KELLEY DUBOIS, ADCOCK REAL ESTATE SERVICES. LPRMLS
 - $724,9003 bd3 ba2.1k sqft4532 Hawkins Ave, Sanford, NC 27330For Sale
 MLS ID #765676, CHRIS TACIA, COLDWELL BANKER ADVANTAGE #5 (SANFORD). LPRMLS
 - $750,0003 bd3 ba2.4k sqft105 Water Fall Ln, Sanford, NC 27330For Sale
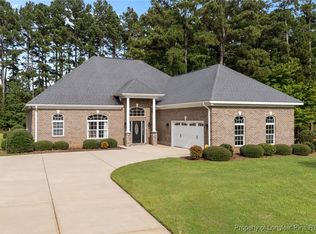 MLS ID #749633, GAIL ADAMS, RE/MAX SIGNATURE REALTY. LPRMLS
 - $569,0003 bd3 ba3.2k sqft2114 Brookwood Trl, Sanford, NC 27330For Sale
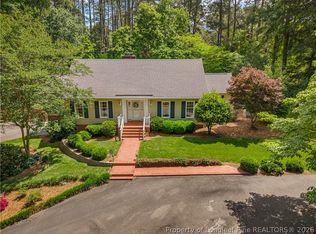 MLS ID #758513, JANET TUCKER, DOOR TO DOOR REALTY. LPRMLS
 - $960,0004 bd4 ba3.7k sqft113 Lynnbrook Dr, Sanford, NC 27330For SaleMLS ID #763983, ADELA COSTELOW, COLDWELL BANKER ADVANTAGE #5 (SANFORD). LPRMLS
- $715,0003 bd3 ba2.6k sqft606 Old Chestnut Xing, Moncure, NC 27559For Sale
 MLS ID #10180990, Jamie Leahann Reed. Doorify MLS
 - $425,0003 bd4 ba2.5k sqft137 Minter School Rd, Sanford, NC 27330For SaleMLS ID #765225, ELIZABETH SMITH, SMITH GROUP REALTY LLC. LPRMLS
- $539,9004 bd4 ba3.2k sqft56 Indian Trl, Sanford, NC 27332For SaleMLS ID #745758, CHERYL CRIST, ADCOCK REAL ESTATE SERVICES. LPRMLS
- $449,0003 bd2 ba2.1k sqft1004 Wentworth Ct, Sanford, NC 27330For SaleMLS ID #761839, KRISTEN ROGERS, SMITH GROUP REALTY LLC. LPRMLS
- $525,0003 bd3 ba2.5k sqft209 Lakeview Dr, Sanford, NC 27332For SaleMLS ID #761116, Leonard "Beau" Beaudry, SANFORD REALTY. LPRMLS
- $545,0004 bd2 ba2.2k sqft508 W Chisholm St, Sanford, NC 27330For SaleMLS ID #764527, ALICIA HITE, COLDWELL BANKER ADVANTAGE #5 (SANFORD). LPRMLS
- $423,9004 bd4 ba2.5k sqft209 Tower View Ln, Sanford, NC 27330For SaleMLS ID #759661, SARA DAMUDE, EVERYTHING PINES PARTNERS (SANFORD). LPRMLS
- $339,5003 bd3 ba2.1k sqft511 N Franklin Dr, Sanford, NC 27330For SaleMLS ID #763270, BILL MCDONALD, CAROLINA REAL ESTATE SANFORD. LPRMLS
- $763,0003 bd3 ba2.2k sqft109 Rosemont Ln, Sanford, NC 27330New ConstructionMLS ID #756589, PATRICK STEWART, STEWART REAL ESTATE LLC. LPRMLS
- $415,0003 bd2 ba2.2k sqft1909 Wimberly Woods Dr, Sanford, NC 27330For SaleMLS ID #754381, ELIZABETH SMITH, SMITH GROUP REALTY LLC. LPRMLS
- $699,9004 bd3 ba2.8k sqft1113 Hollymont Dr, Holly Springs, NC 27540For SaleMLS ID #10177368, Paul Russell. Doorify MLS
- $394,0005 bd3 ba2.8k sqft115 David Hill Dr, Sanford, NC 27330For SaleMLS ID #765361, DANNY DAVIS JR, BHHS ALL AMERICAN HOMES #1. LPRMLS
- $720,0006 bd4 ba3.5k sqft501 Avent Meadows Ln, Holly Springs, NC 27540For SaleMLS ID #10146710, David Cordero. Doorify MLS
- $359,9003 bd2 ba2.2k sqft573 Broadmoor Ct, Sanford, NC 27332For SaleMLS ID #764307, CINDY ORTIZ, COLDWELL BANKER ADVANTAGE #5 (SANFORD). LPRMLS
- $624,9993 bd3 ba2.2k sqft353 Covered Bridge Ln, Sanford, NC 27330For SaleMLS ID #761513, JANET TUCKER, DOOR TO DOOR REALTY. LPRMLS
