If you are looking for a cozy, private, country setting, this is the home for you! It sits on 15 and a half acres off Henley Road in Sanford, NC. Features include a large family room with a beautiful masonary fireplace and hearth. Behind the family room is a area that has been used as a dining room on one end and a sunroom on the other end. The kitchen is small, but there is a room right behind it, which if combined with the current kitchen, would make a spacious kitchen. The breakfast area adjoins the kitchen and family room. To the side of the possible kitchen expansion area is a very large laundry room with open shelving for additional storage. At the front of the house is a room which would make a nice large foyer closet as you enter the house and a pantry or drop zone for kids and adults. Just add a wall and a couple of doors to make it what you need. This area is easily accessible as it opens to the kitchen and is right beside the "friends" entry. On the the other side of the house are three bedrooms, including the master. The master bath has a walk in shower. The other two bedrooms share the hall bath. The septic permit is for 3 bedrooms according to the owners. If you use the front corner bedroom to create a walk in closet, close off the hall door to that bedroom, move the middle bedroom wall over three ft., add a nice size closet and close off the closet under the stairs for more wall space, that room would be a good size. Upstairs is a bonus room that would be great 3rd bedroom with the addition of a closet. If you decide not to make changes downstairs, it would be a great kids play area, craft/sewing room or home office. There is a full bath upstairs so you don't have to run downstairs to use the restroom. The other portion of the upstairs is walk-in storage. . . a lot of storage! There is a 60' easement from Henley Road to this home used by all four adjoining property owners. The covered bridge is a part of this easement. Maintenance is the responsibility of all four property owners. Note that the easement ends after passing the rear of the properties on the left and right of the easement when coming from Henley Road and becomes solely the responsibility of this property owner. (driveway) There is a covered open front shed on the property to store your tractor/lawn mower, etc. Also there is a fenced pasture and a stable that is in need of some TLC, but great for a horse(s). Have a dog? There is a fenced area off the rear of the house just waiting for you! Call today to see this unique home located on a 15 1/2 private, mostly wooded acres. This could be your new home! Imagine the possibilities!!!!
For sale
Price cut: $224K (5/23)
$624,999
353 Covered Bridge Ln, Sanford, NC 27330
3beds
2,260sqft
:
Get pre-qualified$3,757/mo
Single Family Residence
Built in 1985
-- sqft lot
$610,700 Zestimate®
$277/sqft
$-- HOA
What's special
Fenced pastureLarge family roomDining room
- 78 days |
- 362 |
- 22 |
Zillow last checked:
Listing updated:
Listed by:
JANET TUCKER,
DOOR TO DOOR REALTY
Source: LPRMLS,MLS#: 761513 Originating MLS: Longleaf Pine Realtors
Originating MLS: Longleaf Pine RealtorsFacts & features
Interior
Bedrooms & bathrooms
- Bedrooms: 3
- Bathrooms: 3
- Full bathrooms: 3
Heating
- Heat Pump
Cooling
- Has cooling: Yes
Appliances
- Included: Dryer, Dishwasher, Electric Range, Refrigerator, Range Hood
- Laundry: Main Level
Features
- Attic, Breakfast Area, Bathtub, Ceiling Fan(s), Crown Molding, Dining Area, Separate/Formal Dining Room, Entrance Foyer, Eat-in Kitchen, Primary Downstairs, Living/Dining Room, Open Concept, Pantry, Smooth Ceilings, Storage, Tub Shower, Walk-In Shower, Workshop, Sun Room
- Flooring: Hardwood, Vinyl, Carpet
- Doors: Storm Door(s)
- Windows: Insulated Windows
- Basement: None
- Number of fireplaces: 1
- Fireplace features: Family Room, Fireplace Screen, Gas Log, Kitchen, Masonry, Primary Bedroom
Interior area
- Total interior livable area: 2,260 sqft
Property
Parking
- Parking features: No Garage
Features
- Patio & porch: Stoop
- Exterior features: Fence, Porch, Private Yard, Storage
- Fencing: Back Yard,Partial
Lot
- Features: 10-25 Acres, Backs To Trees, Dead End, Interior Lot, Partially Cleared, Wooded
- Topography: Pasture
- Residential vegetation: Wooded
Details
- Additional structures: Barn(s), Stable(s)
- Parcel number: 9621238232
- Zoning description: RA-20 - Residential Agricultural
- Special conditions: None
Construction
Type & style
- Home type: SingleFamily
- Architectural style: Cape Cod
- Property subtype: Single Family Residence
Materials
- Frame, Wood Frame
Condition
- New construction: No
- Year built: 1985
Utilities & green energy
- Sewer: Septic Tank
- Water: Well
Community & HOA
Community
- Subdivision: None
HOA
- Has HOA: No
Location
- Region: Sanford
Financial & listing details
- Price per square foot: $277/sqft
- Tax assessed value: $306,400
- Annual tax amount: $2,479
- Date on market: 5/8/2026
- Cumulative days on market: 78 days
- Listing terms: ARM,Cash,Conventional,New Loan,VA Loan
- Inclusions: NONE
- Exclusions: NONE
- Ownership: More than a year
Estimated market value
$610,700
$580,000 - $641,000
$2,505/mo
Price history
| Date | Event | Price |
|---|---|---|
| 5/23/2026 | Price change | $624,999-26.4%$277/sqft |
Source:  LPRMLS #761513 Report a problem LPRMLS #761513 Report a problem | ||
| 5/8/2026 | Listed for sale | $849,000$376/sqft |
Source: LPRMLS #761513 Report a problem | ||
Public tax history
| Year | Property taxes | Tax assessment |
|---|---|---|
| 2025 | $2,479 +3.6% | $306,400 |
| 2024 | $2,393 +0.9% | $306,400 |
| 2023 | $2,371 +24.5% | $306,400 +43.7% |
| 2022 | $1,905 | $213,200 |
| 2021 | -- | $213,200 |
| 2020 | $1,964 | $213,200 |
| 2019 | $1,964 -0.4% | $213,200 +1.8% |
| 2018 | $1,973 +0.6% | $209,400 |
| 2017 | $1,961 | $209,400 |
| 2016 | $1,961 +0.8% | $209,400 |
| 2014 | $1,946 | $209,400 |
| 2013 | -- | $209,400 +7.4% |
| 2012 | -- | $194,900 |
| 2011 | -- | $194,900 |
| 2010 | -- | $194,900 |
Find assessor info on the county website
Monthly payment
Est. payment
Payment breakdown
Explore the cost of this home by adjusting the details. Changes won't be saved.Climate risks
Neighborhood: 27330
Nearby schools
GreatSchools rating
- 8/10Tramway Elementary SchoolGrades: K-5Distance: 1.8 mi
- 7/10Sanlee Middle SchoolGrades: 6-8Distance: 4 mi
- 3/10Southern Lee High SchoolGrades: 9-12Distance: 3.9 mi
Schools provided by the listing agent
- Middle: Sanlee Middle School
- High: Lee - Southern Lee High
Source: LPRMLS. This data may not be complete. We recommend contacting the local school district to confirm school assignments for this home.
- $5003 bd3 ba2.2k sqft194 Covered Bridge Ln, Sanford, NC 27330Sold
- $835,6004 bd4 ba4k sqft192 Covered Bridge Ln, Sanford, NC 27330Off Market
- $3,2001.29 AcresCovered Bridge Ln, Sanford, NC 27330Off Market
- $658,3003 bd2 ba2.7k sqft191 Covered Bridge Ln, Sanford, NC 27330Off Market
- $214,2003 bd3 ba2.7k sqft191 Covered Bridge Ln, Sanford, NC 27330Off Market
- $422,6003 bd2 ba416 sqft534 Wilmouth Rd, Sanford, NC 27330Off Market
- $59,500-- bd-- ba-- sqft278 Allendale Ln, Sanford, NC 27330Off Market
- $195,8004 bd1 ba1.4k sqft2229 Henley Rd, Sanford, NC 27330Off Market
A local agent can set up tours, give advice and negotiate with sellers.
Similar homes
- $675,0003 bd3 ba2.4k sqft652 Gilliam Rd, Sanford, NC 27330For Sale
 MLS ID #763926, KELLEY DUBOIS, ADCOCK REAL ESTATE SERVICES. LPRMLS
 - $569,0003 bd3 ba3.2k sqft2114 Brookwood Trl, Sanford, NC 27330For Sale
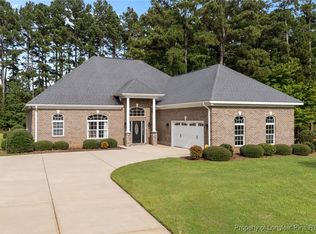
 MLS ID #758513, JANET TUCKER, DOOR TO DOOR REALTY. LPRMLS
 - $750,0003 bd3 ba2.4k sqft105 Water Fall Ln, Sanford, NC 27330For Sale
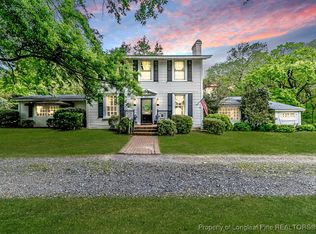
 MLS ID #749633, GAIL ADAMS, RE/MAX SIGNATURE REALTY. LPRMLS
 - $650,0003 bd4 ba3k sqft2007 Windmill Dr, Sanford, NC 27330For Sale
 MLS ID #741409, BRENDA BROWN, SMITH GROUP REALTY LLC. LPRMLS
 - $690,0003 bd2 ba1.6k sqft3612 Lee Ave, Sanford, NC 27332For SaleMLS ID #757363, BENITA KAY, COLDWELL BANKER ADVANTAGE #2- HARNETT CO.. LPRMLS
- $425,0003 bd4 ba2.5k sqft137 Minter School Rd, Sanford, NC 27330For SaleMLS ID #765225, ELIZABETH SMITH, SMITH GROUP REALTY LLC. LPRMLS
- $449,0003 bd2 ba2.1k sqft1004 Wentworth Ct, Sanford, NC 27330For SaleMLS ID #761839, KRISTEN ROGERS, SMITH GROUP REALTY LLC. LPRMLS
- $415,0003 bd2 ba2.2k sqft1909 Wimberly Woods Dr, Sanford, NC 27330For SaleMLS ID #754381, ELIZABETH SMITH, SMITH GROUP REALTY LLC. LPRMLS
- $339,5003 bd3 ba2.1k sqft511 N Franklin Dr, Sanford, NC 27330For SaleMLS ID #763270, BILL MCDONALD, CAROLINA REAL ESTATE SANFORD. LPRMLS
- $525,0003 bd3 ba2.5k sqft209 Lakeview Dr, Sanford, NC 27332For SaleMLS ID #761116, Leonard "Beau" Beaudry, SANFORD REALTY. LPRMLS
- $425,0002 bd2 ba2.2k sqft1109 Radcliff Dr, Sanford, NC 27330For SaleMLS ID #759744, KRISTEN ROGERS, SMITH GROUP REALTY LLC. LPRMLS
- $445,0004 bd3 ba2.6k sqft1508 Westfall Cir, Sanford, NC 27330For SaleMLS ID #739184, JAMES SILER, SILER REALTY. LPRMLS
- $539,9004 bd4 ba3.2k sqft56 Indian Trl, Sanford, NC 27332For SaleMLS ID #745758, CHERYL CRIST, ADCOCK REAL ESTATE SERVICES. LPRMLS
- $549,9003 bd3 ba2.6k sqft288 Fairway Ln, Sanford, NC 27332For SaleMLS ID #764285, SARAH MCALLISTER, Wesko Commercial Realty. LPRMLS
- $484,9002 bd3 ba2.4k sqft1905 Wedgewood Dr, Sanford, NC 27332For SaleMLS ID #760424, CHRIS TACIA, COLDWELL BANKER ADVANTAGE #5 (SANFORD). LPRMLS
- $338,1003 bd3 ba2.8k sqft2600 Taton Ct, Sanford, NC 27330For SaleMLS ID #759415, LEANNA ASHLEY, EXP REALTY LLC. LPRMLS
- $315,0004 bd2 ba1.6k sqft212 Loxley Ln, Sanford, NC 27330For SaleMLS ID #765401, CINDY ORTIZ, COLDWELL BANKER ADVANTAGE #5 (SANFORD). LPRMLS
- $325,0002 bd2 ba2.3k sqft205 N Gulf St, Sanford, NC 27330For SaleMLS ID #760143, KELLEY DUBOIS, ADCOCK REAL ESTATE SERVICES. LPRMLS
- $335,0002 bd3 ba2.3k sqft3093 Fairway Woods, Sanford, NC 27332For SaleMLS ID #755718, CHRIS TACIA, COLDWELL BANKER ADVANTAGE #5 (SANFORD). LPRMLS
- $416,9003 bd3 ba2.2k sqft3120 Sand Wedge, Sanford, NC 27332For SaleMLS ID #748074, CHERYL CRIST, ADCOCK REAL ESTATE SERVICES. LPRMLS
