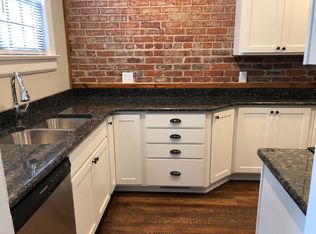
Searching for character and charm? Look no further! Priced to sell, this historic craftsman-style beauty is now available! 205 N Gulf is situated on a large corner lot, giving off inviting vibes the second you lay eyes on this home! The front porch is a show shopper bosting a nearly 500 sq ft outside living space. Inside this home, the integrity of the era was not lost. Real hardwood floors, wood trim around the windows, wood-burning fireplace, nostalgic doorknobs, penny-tiled bathrooms & so much more! Large living room area with plenty of natural light, side entry with adorable foyer area or small sitting room, formal dining room, nice-sized kitchen w/ freshly painted cabinets & granite countertops. A smaller area off the kitchen could make a breakfast nook or butler's pantry! Master bedroom is spacious w/ a dressing area & closet that you won't find anywhere else! 2 additional bedrooms/office and full bath. Large laundry/mud room with sink, unfinished basement workshop, and double carport. Beautiful garden with a brick wall—fencing around the entire back of the property. Roof replaced 2022, HVAC 2019, and electrical and plumbing updated 2020.
Pending
Price cut: $70K (7/6)
$325,000
205 N Gulf St, Sanford, NC 27330
2beds
2,338sqft
:
Get pre-qualified$1,974/mo
Single Family Residence
Built in 1925
0.39 Acres Lot
$-- Zestimate®
$139/sqft
$-- HOA
What's special
Wood-burning fireplaceUnfinished basement workshopDouble carportReal hardwood floorsPenny-tiled bathroomsNostalgic doorknobsLarge corner lot
- 113 days |
- 1,026 |
- 118 |
Zillow last checked:
Listing updated:
Listed by:
KELLEY DUBOIS,
ADCOCK REAL ESTATE SERVICES
Source: LPRMLS,MLS#: 760143 Originating MLS: Longleaf Pine Realtors
Originating MLS: Longleaf Pine RealtorsFacts & features
Interior
Bedrooms & bathrooms
- Bedrooms: 2
- Bathrooms: 2
- Full bathrooms: 2
Heating
- Heat Pump
Cooling
- Central Air, Electric
Appliances
- Included: Dryer, Dishwasher, Gas Cooktop, Disposal, Gas Range, Ice Maker, Microwave, Oven, Refrigerator, Washer
- Laundry: Washer Hookup, Dryer Hookup, In Unit
Features
- Bookcases, Built-in Features, Bathtub, Ceiling Fan(s), Dining Area, Dressing Area, Den, Separate/Formal Dining Room, Double Vanity, Entrance Foyer, Eat-in Kitchen, Separate/Formal Living Room, Granite Counters, Home Office, Kitchen/Dining Combo, Bath in Primary Bedroom, Tub Shower, Unfurnished, Utility Room
- Flooring: Hardwood, Tile
- Doors: Storm Door(s)
- Basement: Crawl Space,Partial,Unfinished
- Number of fireplaces: 1
- Fireplace features: Gas, Living Room, Masonry
Interior area
- Total interior livable area: 2,338 sqft
Property
Parking
- Total spaces: 2
- Parking features: Detached Carport
- Carport spaces: 2
Features
- Patio & porch: Covered, Front Porch, Patio, Porch
- Exterior features: Corner Lot, Fence, Porch, Patio, Storage
- Fencing: Back Yard,Yard Fenced
Lot
- Size: 0.39 Acres
- Features: 1/4 to 1/2 Acre Lot, Cleared
- Topography: Cleared
Details
- Parcel number: 964259298000
- Special conditions: Standard
Construction
Type & style
- Home type: SingleFamily
- Architectural style: Bungalow
- Property subtype: Single Family Residence
Materials
- Brick
Condition
- New construction: No
- Year built: 1925
Utilities & green energy
- Sewer: Public Sewer
- Water: Public
Community & HOA
Community
- Security: Smoke Detector(s)
- Subdivision: None
HOA
- Has HOA: No
Location
- Region: Sanford
Financial & listing details
- Price per square foot: $139/sqft
- Tax assessed value: $345,400
- Annual tax amount: $4,463
- Date on market: 4/11/2026
- Cumulative days on market: 104 days
- Listing terms: Cash,Conventional,FHA,USDA Loan,VA Loan
- Inclusions: Refrigerator
- Exclusions: None
- Ownership: More than a year
- Road surface type: Paved
Estimated market value
Not available
Estimated sales range
Not available
Not available
Price history
| Date | Event | Price |
|---|---|---|
| 7/28/2026 | Pending sale | $325,000$139/sqft |
Source:  LPRMLS #760143 Report a problem LPRMLS #760143 Report a problem | ||
| 7/6/2026 | Price change | $325,000-17.7%$139/sqft |
Source: LPRMLS #760143 Report a problem | ||
| 6/30/2026 | Listed for sale | $395,000$169/sqft |
Source: LPRMLS #760143 Report a problem | ||
| 6/14/2026 | Pending sale | $395,000$169/sqft |
Source: LPRMLS #760143 Report a problem | ||
| 4/11/2026 | Listed for sale | $395,000-7.1%$169/sqft |
Source: LPRMLS #760143 Report a problem | ||
| 5/7/2025 | Listing removed | $425,000$182/sqft |
Source: LPRMLS #739996 Report a problem | ||
| 4/1/2025 | Listed for sale | $425,000$182/sqft |
Source: LPRMLS #739996 Report a problem | ||
| 3/16/2025 | Pending sale | $425,000$182/sqft |
Source: LPRMLS #739996 Report a problem | ||
| 3/8/2025 | Listed for sale | $425,000$182/sqft |
Source: LPRMLS #739996 Report a problem | ||
| 2/1/2025 | Listing removed | $425,000$182/sqft |
Source: LPRMLS #733665 Report a problem | ||
| 10/19/2024 | Listed for sale | $425,000+119.6%$182/sqft |
Source: LPRMLS #733665 Report a problem | ||
| 9/6/2013 | Sold | $193,500-11.6%$83/sqft |
Source: LPRMLS #497704 Report a problem | ||
| 4/25/2013 | Price change | $219,000-2.2%$94/sqft |
Source: Gordon & Associates Real Estate, LLC #1874187 Report a problem | ||
| 2/16/2013 | Listed for sale | $224,000+17.9%$96/sqft |
Source: Gordon & Associates Real Estate, LLC #1874187 Report a problem | ||
| 6/5/2009 | Sold | $190,000$81/sqft |
Source:  LPRMLS #486604 Report a problem LPRMLS #486604 Report a problem | ||
Public tax history
| Year | Property taxes | Tax assessment |
|---|---|---|
| 2025 | $4,463 +44.6% | $345,400 +49.6% |
| 2024 | $3,086 +1% | $230,900 |
| 2023 | $3,056 +40.2% | $230,900 +67.6% |
| 2022 | $2,180 | $137,800 |
| 2021 | -- | $137,800 |
| 2020 | $2,205 +1.8% | $137,800 |
| 2019 | $2,165 -4.7% | $137,800 -4.7% |
| 2018 | $2,271 +1.3% | $144,600 |
| 2017 | $2,242 | $144,600 |
| 2016 | $2,242 +1.1% | $144,600 |
| 2014 | $2,217 | $144,600 |
| 2013 | -- | $144,600 +4.3% |
| 2012 | -- | $138,700 |
| 2011 | -- | $138,700 |
| 2010 | -- | $138,700 |
Find assessor info on the county website
Monthly payment
Est. payment
Payment breakdown
Explore the cost of this home by adjusting the details. Changes won't be saved.Climate risks
Neighborhood: 27330
Nearby schools
GreatSchools rating
- 6/10Benjamin T Bullock Elementary SchoolGrades: K-5Distance: 1.7 mi
- 3/10West Lee Middle SchoolGrades: 6-8Distance: 2 mi
- 3/10Lee County High SchoolGrades: 9-12Distance: 2.2 mi
Schools provided by the listing agent
- Middle: Lee - West Lee
- High: Lee County High
Source: LPRMLS. This data may not be complete. We recommend contacting the local school district to confirm school assignments for this home.
- $4002,252 Square Feet205 N Gulf St, Sanford, NC 27330Off Market
- $500,9004 bd3 ba3.6k sqft201 N Gulf St, Sanford, NC 27330Off Market
- $503,8006 bd5 ba4.2k sqft411 Summitt Dr, Sanford, NC 27330Off Market
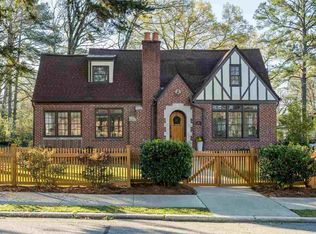
- $--2 bd2 ba1.1k sqft202 N Gulf St, Sanford, NC 27330Off Market
- $578,1006 bd5 ba4.2k sqft411 Summit Dr, Sanford, NC 27330Off Market
- $228,6004 bd2 ba3.4k sqft319 Summit Dr, Sanford, NC 27330Off Market
- $295,600-- bd-- ba-- sqft408 Summitt Dr, Sanford, NC 27330Off Market
- $555,0004 bd3 ba3.1k sqft119 N Gulf St, Sanford, NC 27330For Sale
A local agent can set up tours, give advice and negotiate with sellers.
Similar homes
- $329,0003 bd2 ba1.6k sqft323 N Steele St, Sanford, NC 27330For Sale
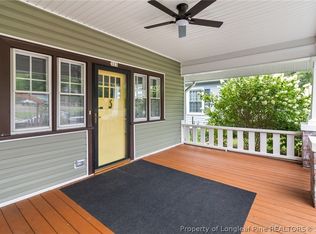 MLS ID #766826, Leonard "Beau" Beaudry, SANFORD REALTY. LPRMLS
 - $290,0003 bd2 ba1.9k sqft1801 Carthage St, Sanford, NC 27330For Sale
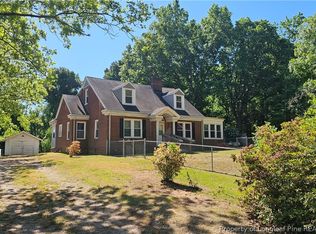 MLS ID #753391, SHANE COX, ERA STROTHER REAL ESTATE #5. LPRMLS
 - $310,0004 bd2 ba1.6k sqft212 Loxley Ln, Sanford, NC 27330For Sale
 MLS ID #765401, CINDY ORTIZ, COLDWELL BANKER ADVANTAGE #5 (SANFORD). LPRMLS
 - $314,9003 bd3 ba1.9k sqft3109 Parkwood Dr, Sanford, NC 27332For Sale
 MLS ID #766965, STEVE METARELIS, OFFERPAD BROKERAGE. LPRMLS
 - $338,1003 bd3 ba2.8k sqft2600 Taton Ct, Sanford, NC 27330For SaleMLS ID #759415, LEANNA ASHLEY, EXP REALTY LLC. LPRMLS
- $379,0003 bd2 ba2.3k sqft2511 Academy St, Sanford, NC 27332For SaleMLS ID #763704, Leonard "Beau" Beaudry, SANFORD REALTY. LPRMLS
- $359,9003 bd2 ba2.2k sqft573 Broadmoor Ct, Sanford, NC 27332For SaleMLS ID #764307, CINDY ORTIZ, COLDWELL BANKER ADVANTAGE #5 (SANFORD). LPRMLS
- $425,0002 bd2 ba2.2k sqft1109 Radcliff Dr, Sanford, NC 27330For SaleMLS ID #759744, KRISTEN ROGERS, SMITH GROUP REALTY LLC. LPRMLS
- $305,0003 bd2 ba1.5k sqft220 Glendale Cir, Sanford, NC 27332For SaleMLS ID #763151, ANGELA DONOHOE, MAIN STREET REALTY GROUP. LPRMLS
- $298,0003 bd2 ba1.4k sqft3839 Avents Ferry Rd, Sanford, NC 27330For SaleMLS ID #760996, PAIGE BURGESS, PAIGE BURGESS REAL ESTATE LLC. LPRMLS
- $415,0003 bd2 ba2.2k sqft1909 Wimberly Woods Dr, Sanford, NC 27330For SaleMLS ID #754381, ELIZABETH SMITH, SMITH GROUP REALTY LLC. LPRMLS
- $335,0002 bd3 ba2.3k sqft3093 Fairway Woods, Sanford, NC 27332For SaleMLS ID #755718, CHRIS TACIA, COLDWELL BANKER ADVANTAGE #5 (SANFORD). LPRMLS
- $425,0003 bd4 ba2.5k sqft137 Minter School Rd, Sanford, NC 27330For SaleMLS ID #765225, ELIZABETH SMITH, SMITH GROUP REALTY LLC. LPRMLS
- $449,0003 bd2 ba2.1k sqft1004 Wentworth Ct, Sanford, NC 27330For SaleMLS ID #761839, KRISTEN ROGERS, SMITH GROUP REALTY LLC. LPRMLS
- $375,0003 bd3 ba2.3k sqft188 Tree Cutters, Sanford, NC 27332For SaleMLS ID #766616, CHRISTINE MOULTRIE, MOULTRIE AND MCCLOSKEY PROPERTIES. LPRMLS
- $310,0003 bd3 ba1.8k sqft1752 Daiquiri Turn, Sanford, NC 27332For SaleMLS ID #763589, KRISTEN ROGERS, SMITH GROUP REALTY LLC. LPRMLS
- $300,0003 bd3 ba1.7k sqft(Undisclosed Address), Sanford, NC 27332For SaleMLS ID #766449, MELINDA SIMPSON, REDFIN CORP.. LPRMLS
- $289,0002 bd3 ba1.7k sqft508 Olde Towne Dr, Sanford, NC 27330For SaleMLS ID #764758, KRISTEN ROGERS, SMITH GROUP REALTY LLC. LPRMLS
- $350,0003 bd3 ba2.2k sqft118 Boulder Dr, Sanford, NC 27332For SaleMLS ID #766261, ANTHONY DEMINO, PEERY`S PROPERTY MANAGEMENT. LPRMLS
- $326,0005 bd4 ba2.9k sqft270 Marquis Dr, Cameron, NC 28326For SaleMLS ID #747796, DARK HORSE GROUP POWERED BY LPT REALTY, LPT REALTY LLC. LPRMLS
