Experience comfortable, low-maintenance living in the gated golf and lake community of Carolina Trace! Situated on an approximately 0.48-acre golf-front lot, this charming ranch-style brick and frame home enjoys beautiful fairway views with Lake Trace glistening beyond. Enjoy added peace of mind with BRAND NEW 50-year architectural shingles installed, providing years of durability and long-term value.
Designed for easy main-level living, the home offers 2 bedrooms, 2.5 baths, a spacious living room with soaring vaulted ceilings, a classic brick fireplace, and a wet bar that's perfect for entertaining. The bright Carolina Room is the ideal place to relax while taking in the picturesque golf course, lake, and abundant wildlife views.
Additional features include a welcoming foyer, formal dining room, generously sized laundry room, and a versatile upper loft that makes an excellent guest retreat, hobby space, or home office. The attached 2-car garage provides ample storage, while the rear deck offers a wonderful setting for morning coffee, evening cookouts, or simply enjoying the peaceful surroundings.
Whether you're searching for a full-time residence or a relaxing retreat, this well-maintained home combines timeless charm, scenic views, and one of Carolina Trace's most desirable lifestyles.
Pending
$335,000
3093 Fairway Woods, Sanford, NC 27332
2beds
2,321sqft
Single Family Residence
Built in 1983
0.49 Acres Lot
$322,700 Zestimate®
$144/sqft
$101/mo HOA
What's special
Main-level livingWet barLarge laundry roomBright rear carolina roomWelcoming foyerBrick fireplaceFormal dining room
- 40 days |
- 496 |
- 29 |
Zillow last checked:
Listing updated:
Listed by:
CHRIS TACIA,
COLDWELL BANKER ADVANTAGE #5 (SANFORD),
CHARLES "BEAR" TACIA,
COLDWELL BANKER ADVANTAGE #5 (SANFORD)
Source: LPRMLS,MLS#: 755718 Originating MLS: Longleaf Pine Realtors
Originating MLS: Longleaf Pine RealtorsFacts & features
Interior
Bedrooms & bathrooms
- Bedrooms: 2
- Bathrooms: 3
- Full bathrooms: 2
- 1/2 bathrooms: 1
Heating
- Heat Pump
Appliances
- Included: Dishwasher, Microwave, Range
- Laundry: In Garage
Features
- Ceiling Fan(s), Crown Molding, Cathedral Ceiling(s), Separate/Formal Dining Room, Entrance Foyer, Loft, Pantry, Shower Only, Separate Shower, Tub Shower, Vaulted Ceiling(s), Walk-In Closet(s)
- Flooring: Carpet, Tile
- Basement: Crawl Space
- Number of fireplaces: 1
- Fireplace features: Living Room, Masonry
Interior area
- Total interior livable area: 2,321 sqft
Video & virtual tour
Property
Parking
- Total spaces: 2
- Parking features: Attached, Garage
- Attached garage spaces: 2
Features
- Patio & porch: Deck, Front Porch, Porch
- Exterior features: Deck, Porch
- Has view: Yes
- View description: Golf Course, Water
- Has water view: Yes
- Water view: Water
- Frontage type: Golf Course
Lot
- Size: 0.49 Acres
- Features: 1/4 to 1/2 Acre Lot, On Golf Course, Wooded
- Residential vegetation: Wooded
Details
- Parcel number: 967007059100
- Zoning description: RR - Rural Residential
- Special conditions: Standard
Construction
Type & style
- Home type: SingleFamily
- Architectural style: Ranch
- Property subtype: Single Family Residence
Materials
- Brick Veneer, Frame
Condition
- Good Condition
- New construction: No
- Year built: 1983
Community & HOA
Community
- Features: Golf, Gated
- Security: Gated Community
- Subdivision: Carolina Trace-Golf West
HOA
- Has HOA: Yes
- HOA fee: $1,206 annually
- HOA name: Golf West - Carolina Trace
Location
- Region: Sanford
Financial & listing details
- Price per square foot: $144/sqft
- Tax assessed value: $302,600
- Annual tax amount: $2,474
- Date on market: 7/15/2026
- Cumulative days on market: 203 days
- Listing terms: Cash,Conventional,FHA,New Loan,USDA Loan,VA Loan
- Inclusions: Appliances and Furnishings in home can convey to buyer as gifts.
- Exclusions: None.
- Ownership: More than a year
- Road surface type: Paved
Estimated market value
$322,700
$307,000 - $339,000
$2,477/mo
Price history
| Date | Event | Price |
|---|---|---|
| 8/7/2026 | Pending sale | $335,000$144/sqft |
Source:  LPRMLS #755718 Report a problem LPRMLS #755718 Report a problem | ||
| 7/15/2026 | Listed for sale | $335,000-4.3%$144/sqft |
Source: LPRMLS #755718 Report a problem | ||
| 6/26/2026 | Listing removed | $349,900$151/sqft |
Source: LPRMLS #755718 Report a problem | ||
| 1/13/2026 | Listed for sale | $349,900+69.9%$151/sqft |
Source: LPRMLS #755718 Report a problem | ||
| 1/2/2004 | Sold | $206,000$89/sqft |
Source: Agent Provided Report a problem | ||
Public tax history
| Year | Property taxes | Tax assessment |
|---|---|---|
| 2025 | $2,474 -1.2% | $302,600 |
| 2024 | $2,504 +3.6% | $302,600 |
| 2023 | $2,417 +26.8% | $302,600 +39.4% |
| 2022 | $1,906 | $217,100 |
| 2021 | -- | $217,100 |
| 2020 | $2,040 | $217,100 |
| 2019 | -- | $217,100 -4.5% |
| 2018 | -- | $227,400 |
| 2017 | -- | $227,400 |
| 2016 | -- | $227,400 |
| 2014 | $1,500 | $227,400 |
| 2013 | -- | $227,400 -0.4% |
| 2012 | -- | $228,300 |
| 2011 | -- | $228,300 |
| 2010 | -- | $228,300 |
Find assessor info on the county website
Monthly payment
Est. payment
Payment breakdown
Explore the cost of this home by adjusting the details. Changes won't be saved.Climate risks
Neighborhood: 27332
Nearby schools
GreatSchools rating
- 8/10J Glenn Edwards Elementary SchoolGrades: K-5Distance: 3.3 mi
- 4/10East Lee Middle SchoolGrades: 6-8Distance: 3 mi
- 3/10Lee County High SchoolGrades: 9-12Distance: 4.3 mi
Schools provided by the listing agent
- Middle: East Lee Middle
- High: Lee County High
Source: LPRMLS. This data may not be complete. We recommend contacting the local school district to confirm school assignments for this home.
- $435,0003 bd3 ba2.5k sqft3094 Fairway Woods, Sanford, NC 27332Sold

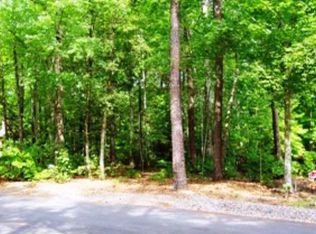
- $42,5000.63 acres3092 Fairway Woods, Sanford, NC 27332Off Market
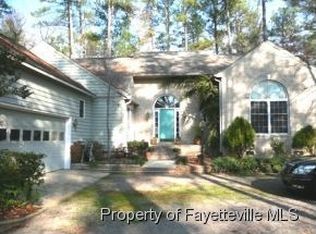
- $359,0003 bd2 ba2.2k sqft3104 Fairway Woods, Sanford, NC 27332Off Market
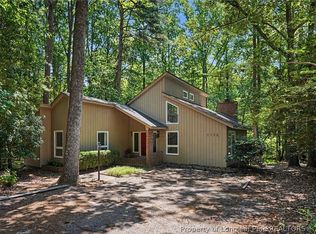
- $---- bd-- ba-- sqft3104 Fairway Wood, Sanford, NC 27332Off Market
- $429,8003 bd2 ba2.6k sqft3091 Fairway Woods, Sanford, NC 27332Off Market
- $340,6003 bd2 ba2.1k sqft3095 Fairway Woods, Sanford, NC 27332Off Market
- $348,3003 bd2 ba2.1k sqft3105 Fairway Woods, Sanford, NC 27332Off Market
- $363,5003 bd2 ba2.3k sqft3103 Fairway Woods, Sanford, NC 27332Off Market
A local agent can set up tours, give advice and negotiate with sellers.
A local lender can help you make sure your offer is ready when you are.
Similar homes
- $375,0003 bd3 ba2.3k sqft188 Tree Cutters, Sanford, NC 27332For Sale
 MLS ID #766616, CHRISTINE MOULTRIE, MOULTRIE AND MCCLOSKEY PROPERTIES. LPRMLS
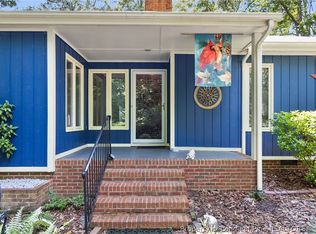
 - $310,0003 bd3 ba1.8k sqft1752 Daiquiri Turn, Sanford, NC 27332For Sale
 MLS ID #763589, KRISTEN ROGERS, SMITH GROUP REALTY LLC. LPRMLS
 - $399,0005 bd4 ba2.3k sqft6093 Dunes Dr, Sanford, NC 27332For Sale
 MLS ID #767185, Leonard "Beau" Beaudry, SANFORD REALTY. LPRMLS
 - $270,0002 bd2 ba1.9k sqft5095 Quail Hollow Rd, Sanford, NC 27332For Sale
 MLS ID #767187, Leonard "Beau" Beaudry, SANFORD REALTY. LPRMLS
 - $319,5003 bd2 ba1.8k sqft1719 Margarita Ln, Sanford, NC 27332For SaleMLS ID #765397, BILL MCDONALD, CAROLINA REAL ESTATE SANFORD. LPRMLS
- $299,5003 bd2 ba1.3k sqft4038 Timber Wolf Cir, Sanford, NC 27332For SaleMLS ID #766621, CHRIS TACIA, COLDWELL BANKER ADVANTAGE #5 (SANFORD). LPRMLS
- $434,9002 bd3 ba2.4k sqft1905 Wedgewood Dr, Sanford, NC 27332For SaleMLS ID #760424, CHRIS TACIA, COLDWELL BANKER ADVANTAGE #5 (SANFORD). LPRMLS
- $360,0003 bd3 ba2.6k sqft104 Greenside Ln, Sanford, NC 27332For SaleMLS ID #760463, Leonard "Beau" Beaudry, SANFORD REALTY. LPRMLS
- $439,0003 bd2 ba2.1k sqft15 The Point, Sanford, NC 27332For SaleMLS ID #757291, CORY RUSHATZ, EXP REALTY LLC. LPRMLS
- $350,0003 bd3 ba2.2k sqft118 Boulder Dr, Sanford, NC 27332For SaleMLS ID #766261, ANTHONY DEMINO, PEERY`S PROPERTY MANAGEMENT. LPRMLS
- $324,9003 bd3 ba2.4k sqft803 Plateau Ct, Sanford, NC 27330For SaleMLS ID #767429, CHRIS TACIA, COLDWELL BANKER ADVANTAGE #5 (SANFORD). LPRMLS
- $295,0003 bd3 ba1.7k sqft(Undisclosed Address), Sanford, NC 27332For SaleMLS ID #766449, MELINDA SIMPSON, REDFIN CORP.. LPRMLS
- $330,0003 bd3 ba2k sqft166 Coachman Way, Sanford, NC 27332For SaleMLS ID #766617, CHRISTINE MOULTRIE, MOULTRIE AND MCCLOSKEY PROPERTIES. LPRMLS
- $314,9003 bd3 ba1.9k sqft3109 Parkwood Dr, Sanford, NC 27332For SaleMLS ID #766965, STEVE METARELIS, OFFERPAD BROKERAGE. LPRMLS
- $355,0004 bd3 ba2k sqft12 Stonecliff Ln, Sanford, NC 27332For SaleMLS ID #765700, DARK HORSE GROUP POWERED BY LPT REALTY, LPT REALTY LLC. LPRMLS
- $409,9003 bd3 ba3.3k sqft2073 Sandalwood Dr, Sanford, NC 27332For SaleMLS ID #764097, BRIAN STEWART, COLDWELL BANKER ADVANTAGE #5 (SANFORD). LPRMLS
- $239,9003 bd2 ba1.5k sqft3308 Hillandale Dr, Sanford, NC 27332For SaleMLS ID #768113, ESSENCE REALTY GROUP POWERED BY REAL BROKER, LLC, REAL BROKER LLC. LPRMLS
- $392,0004 bd3 ba2.3k sqft1551 Kentucky Ave, Sanford, NC 27332For SaleMLS ID #765196, CHRIS TACIA, COLDWELL BANKER ADVANTAGE #5 (SANFORD). LPRMLS
- $255,0003 bd3 ba1.6k sqft326 Harbor Trce, Sanford, NC 27332For SaleMLS ID #755886, JENNIFER TINSLEY, SANFORD REAL ESTATE. LPRMLS
- $245,0003 bd2 ba1.4k sqft5112 South Pointe, Sanford, NC 27332For SaleMLS ID #766393, KRISTI SNYDER, EVERYTHING PINES PARTNERS LLC. LPRMLS
