Per seller: Beautiful custom built Donald Gardner home only 5 minutes to Jordan lake and 20 minutes to the Cary. This home features an open floor plan with kitchen, dining and living areas together for entertaining. There is solid wood flooring throughout the home and the large kitchen contains oak cabinets and granite countertops. The screened in back porch allows for outdoor lounging while enjoying a secluded back yard. The living room offers a wood burning insert to provide a warm cozy atmosphere in winter as well as supplementing heating costs. Your guests or family will enjoy a custom tiled bathroom and shower with solid wood doors for privacy. The main bedroom features a large walk-in closet, jacuzzi tub and a tile shower. This home contains lots of closet space downstairs and upstairs in a bonus room. The attached 2 car, garage is large enough to store a boat and has a built-in work bench. Please contact seller with questions/offers: Heidi-919-704-6771
Sold for $546,800
$546,800
420 Panners Pl, Sanford, NC 27330
3beds
2,423sqft
Single Family Residence
Built in 2016
-- sqft lot
$562,900 Zestimate®
$226/sqft
$2,411 Estimated rent
Home value
$562,900
$478,000 - $664,000
$2,411/mo
Zestimate® history
Owner options
List your home for rent
$2,411/mo
Rent Zestimate®
Find your next renter with Zillow Rental Manager. Plus, with online applications, you can quickly screen prospective tenants – for free.
$2,411/mo
Rent Zestimate®
Refinance and save
$3,517/mo
Est. payment
Refinancing to a lower rate could help reduce your monthly payments and save thousands over the life of the loan.
$3,517/mo
Est. payment
Explore your selling options
Work with a Zillow partner agent
Leverage their expertise and Zillow's premium Showcase listings to get your home seen by more buyers.
Get startedList with your own agent
Get your home in front of millions of buyers by listing it on Zillow.
Learn how to do itSell it yourself
Take full control of how buyers see your home on Zillow by listing For Sale by Owner (FSBO).
List your homeWhat's special
Bonus roomWood burning insertBuilt-in work benchSolid wood flooringTile showerMain bedroomLarge kitchen
Zillow last checked:
Listing updated:
Listed by:
JESSICA WHEELER,
RE/MAX REAL ESTATE SERVICE
Bought with:
JESSICA WHEELER, 312303
RE/MAX REAL ESTATE SERVICE
Source: LPRMLS,MLS#: 734393 Originating MLS: Longleaf Pine Realtors
Originating MLS: Longleaf Pine RealtorsFacts & features
Interior
Bedrooms & bathrooms
- Bedrooms: 3
- Bathrooms: 3
- Full bathrooms: 2
- 1/2 bathrooms: 1
Heating
- Heat Pump
Features
- Flooring: Carpet, Hardwood, Tile
- Basement: Crawl Space
- Number of fireplaces: 1
- Fireplace features: Wood Burning
Interior area
- Total interior livable area: 2,423 sqft
Property
Parking
- Total spaces: 2
- Parking features: Attached, Garage
- Attached garage spaces: 2
Features
- Levels: Two
- Stories: 2
Lot
- Features: 1-2 Acres, Partially Cleared
Details
- Parcel number: 966636040500
- Zoning description: Residential District
- Special conditions: Standard
Construction
Type & style
- Home type: SingleFamily
- Architectural style: Two Story
- Property subtype: Single Family Residence
Materials
- Vinyl Siding
Condition
- New construction: No
- Year built: 2016
Utilities & green energy
- Sewer: Septic Tank
Community & HOA
Community
- Subdivision: Copper Ridge
HOA
- Has HOA: Yes
- HOA fee: $200 annually
- HOA name: Copper Ridge Homeowners Assn.
Location
- Region: Sanford
Financial & listing details
- Price per square foot: $226/sqft
- Tax assessed value: $497,500
- Annual tax amount: $3,931
- Date on market: 11/4/2024
- Cumulative days on market: 17 days
- Listing terms: New Loan
- Inclusions: All kitchen appliances including refrigerator
- Exclusions: Seller's Personal Belongings
- Ownership: More than a year
Price history
| Date | Event | Price |
|---|---|---|
| 12/27/2024 | Sold | $546,800-2.4%$226/sqft |
Source:  LPRMLS #734393 Report a problem LPRMLS #734393 Report a problem | ||
| 11/22/2024 | Pending sale | $560,000$231/sqft |
Source: LPRMLS #734393 Report a problem | ||
| 11/4/2024 | Listed for sale | $560,000+1066.7%$231/sqft |
Source: LPRMLS #734393 Report a problem | ||
| 9/18/2015 | Sold | $48,000$20/sqft |
Source: LPRMLS #503012 Report a problem | ||
Public tax history
| Year | Property taxes | Tax assessment |
|---|---|---|
| 2025 | $3,931 +7.1% | $497,500 +7.1% |
| 2024 | $3,670 +2.4% | $464,400 |
| 2023 | $3,585 +32.1% | $464,400 +52.7% |
| 2022 | $2,714 | $304,200 |
| 2021 | -- | $304,200 |
| 2020 | $2,815 | $304,200 |
| 2019 | -- | $304,200 +13.8% |
| 2018 | -- | $267,300 |
| 2017 | -- | $267,300 +440% |
| 2016 | -- | $49,500 |
| 2014 | -- | $49,500 |
| 2013 | -- | $49,500 -18.2% |
| 2012 | -- | $60,500 |
| 2011 | -- | $60,500 |
| 2010 | -- | $60,500 |
Find assessor info on the county website
Neighborhood: 27330
Nearby homes
- $504,9004 bd3 ba2.4k sqft416 Panners Pl, Sanford, NC 27330Off Market
- $536,1005 bd2 ba3.1k sqft424 Panners Pl, Sanford, NC 27330Off Market
- $559,8004 bd3 ba2.7k sqft412 Panners Pl, Sanford, NC 27330Off Market
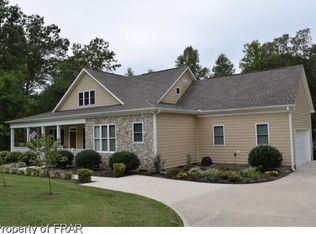
- $532,1003 bd2 ba2.2k sqft428 Panners Pl, Sanford, NC 27330Off Market
- $554,3003 bd3 ba2.4k sqft607 Prospectors Ln, Sanford, NC 27330Off Market
- $510,0003 bd3 ba2.2k sqft425 Panners Pl, Sanford, NC 27330Sold
- $675,0006 bd4 ba3.7k sqft609 Prospectors Ln, Sanford, NC 27330For Sale
- $520,8003 bd2 ba2.3k sqft404 Panners Pl, Sanford, NC 27330Off Market
Nearby schools
GreatSchools rating
- 8/10Deep River Elementary SchoolGrades: K-5Distance: 1.3 mi
- 4/10East Lee Middle SchoolGrades: 6-8Distance: 8.3 mi
- 10/10Lee Early CollegeGrades: 9-12Distance: 7.7 mi
Schools provided by the listing agent
- Middle: Lee Co Schools
- High: Lee Co Schools
Source: LPRMLS. This data may not be complete. We recommend contacting the local school district to confirm school assignments for this home.


Get pre-qualified for a loan
At Zillow Home Loans, we can pre-qualify you in as little as 5 minutes with no impact to your credit score.An equal housing lender. NMLS #10287.
Sell for more on Zillow
Get a Zillow Showcase℠ listing at no additional cost and you could sell for .
$562,900
2% more
+$11,258
With Zillow Showcase(estimated)
$574,158
- North Carolina
- Lee County
- Sanford
- 27330
- 420 Panners Pl
Nearby cities
Nearby neighborhoods
Nearby zip codes
Other Sanford Topics
