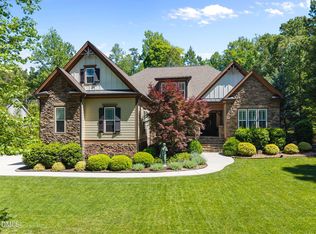
**BACK ON THE MARKET within 4 days of going under contract, due to no fault of the sellers.** While many luxury homes in the Triangle are constrained by tight lot sizes, 267 Bald Eagle Drive stands apart with 5.67 acres of true privacy and purposeful outdoor living. Designed for those who love adventure, the property includes a dedicated on site boat/RV barn, with the convenience of being just five minutes from Jordan Lake. This eliminates the need for off site storage that many neighborhoods' restrictive HOA rules would prohibit. Nestled in a small community with large lots and thoughtful protective covenants, this tract ensures natural privacy and quiet, along with night skies. The backyard is an entertainer's dream, featuring a covered porch, open deck, 6-person hot tub, and fire pit, with ample space should a future owner wish to add a pool. For gardeners, the property is nothing short of exceptional. The grounds are beautifully landscaped with seasonal interest and custom lighting and include a fenced garden area with its own potter's shed, creating a perfect environment for growing, cultivating, and unwinding. This picturesque home sits atop a ridgeline among predominantly hardwood trees. Bordered by a seasonal roadside creek, the property offers a serene escape just minutes from downtown Pittsboro and a short drive to major highways with access to Chatham Park, Apex, and Chapel Hill within 10 to 25 minutes. Two of the 5.67 acres are fenced with a three-rail wood fence, and a gated asphalt driveway leads up to spacious cement parking and sidewalk. This custom-built 4,406-sf home boasts 4 bedrooms, 3.5 bathrooms, including the 1,103-sf finished basement with a gym, media, and bonus room alongside 543-sf of unfinished space. The house is complete with a new roof and HVAC systems, and is connected with Spectrum high-speed fiber internet with incredibly fast speeds. Interior highlights include oak hardwood and tile flooring, casement windows, solid wood doors and glass doors. This home showcases a gorgeous formal dining room, a living room with a 2-story natural stone, wood-burning fireplace, and a home office with custom cherry cabinetry and a natural stone, gas log fireplace. The kitchen features custom natural maple cabinets accented with under-cabinet lighting, granite countertops, a high-end Wolf gas range with two ovens and a griddle, and stainless steel appliances. Just off the kitchen, the spacious utility suite has a double-door pantry, housekeeping storage, cabinetry for kitchen and laundry needs, laundry appliances, countertops, a utility sink, and a bathroom. The primary suite has a vaulted ceiling, a glassed-in vaulted ceiling porch, a walk-in closet, and is equipped with a steam shower and a jetted tub. The home's exterior is detailed with cedar shakes and natural stone, which are complemented by low-maintenance Brazilian Ipe hardwood on the rear deck, covered porch off the breakfast room, and the primary suite's enclosed porch.
For sale
Price cut: $95K (5/28)
$1,100,000
267 Bald Eagle Dr, Pittsboro, NC 27312
4beds
4,406sqft
Single Family Residence, Residential
Built in 2002
5.67 Acres Lot
$1,080,400 Zestimate®
$250/sqft
$50/mo HOA
What's special
Gated asphalt drivewayOpen deckNight skiesGranite countertopsCasement windowsNatural privacy and quietGorgeous formal dining room
- 160 days |
- 778 |
- 43 |
Zillow last checked:
Listing updated:
Listed by:
Jenny Zsuppan 919-270-5939,
Zsuppan Realty,
Loci Zsuppan,
Zsuppan Realty
Source: Doorify MLS,MLS#: 10151608
Facts & features
Interior
Bedrooms & bathrooms
- Bedrooms: 4
- Bathrooms: 4
- Full bathrooms: 3
- 1/2 bathrooms: 1
Heating
- Forced Air, Propane
Cooling
- Ceiling Fan(s), Central Air
Appliances
- Included: Dishwasher, Disposal, Double Oven, Gas Range, Gas Water Heater, Ice Maker, Microwave, Range Hood, Refrigerator, Stainless Steel Appliance(s), Washer/Dryer
- Laundry: Laundry Room, Main Level, Sink
Features
- Built-in Features, Ceiling Fan(s), Crown Molding, Double Vanity, Entrance Foyer, Granite Counters, High Speed Internet, Open Floorplan, Recessed Lighting, Separate Shower, Smart Thermostat, Smooth Ceilings, Storage, Walk-In Shower, Wired for Sound
- Flooring: Ceramic Tile, Hardwood
- Basement: Finished, Heated, Storage Space, Unfinished, Workshop
Interior area
- Total structure area: 4,406
- Total interior livable area: 4,406 sqft
- Finished area above ground: 3,303
- Finished area below ground: 1,103
Property
Parking
- Total spaces: 3
- Parking features: Garage - Attached, Carport, Open
- Attached garage spaces: 3
- Carport spaces: 2
- Covered spaces: 5
- Uncovered spaces: 3
Features
- Levels: Tri-Level
- Patio & porch: Covered, Front Porch
- Exterior features: Fenced Yard, Fire Pit, Garden, Lighting
- Has spa: Yes
- Spa features: Above Ground, Heated
- Fencing: Cross Fenced, Wood
- Has view: Yes
Lot
- Size: 5.67 Acres
- Features: Back Yard, Cleared, Front Yard, Garden, Hardwood Trees, Landscaped, Wooded
Details
- Additional structures: RV/Boat Storage, Storage
- Parcel number: 0073621
- Special conditions: Standard
Construction
Type & style
- Home type: SingleFamily
- Architectural style: Craftsman
- Property subtype: Single Family Residence, Residential
Materials
- Cedar, Fiber Cement, Shake Siding
- Foundation: Block, Permanent
- Roof: Shingle
Condition
- New construction: No
- Year built: 2002
Details
- Builder name: To Be Added
Utilities & green energy
- Sewer: Septic Tank
- Water: Private, Well
- Utilities for property: Electricity Connected, Phone Connected, Septic Connected, Sewer Connected, Water Connected, Propane
Community & HOA
Community
- Subdivision: Eagles Ridge
HOA
- Has HOA: Yes
- Amenities included: None
- Services included: Maintenance Grounds, Road Maintenance
- HOA fee: $599 annually
- Additional fee info: Second HOA Fee $192.5 Annually
Location
- Region: Pittsboro
Financial & listing details
- Price per square foot: $250/sqft
- Tax assessed value: $857,984
- Annual tax amount: $5,147
- Date on market: 3/10/2026
- Road surface type: Asphalt, Concrete
Estimated market value
$1,080,400
$1.03M - $1.13M
$4,284/mo
Price history
| Date | Event | Price |
|---|---|---|
| 8/13/2026 | Listed for sale | $1,100,000$250/sqft |
Source:  Doorify MLS #10151608 Report a problem Doorify MLS #10151608 Report a problem | ||
| 8/10/2026 | Pending sale | $1,100,000$250/sqft |
Source: Doorify MLS #10151608 Report a problem | ||
| 5/28/2026 | Price change | $1,100,000-7.9%$250/sqft |
Source: Doorify MLS #10151608 Report a problem | ||
| 4/24/2026 | Price change | $1,195,000-5.1%$271/sqft |
Source: Doorify MLS #10151608 Report a problem | ||
| 3/10/2026 | Listed for sale | $1,259,000$286/sqft |
Source: Doorify MLS #10151608 Report a problem | ||
| 1/1/2026 | Listing removed | $1,259,000$286/sqft |
Source: Doorify MLS #10106566 Report a problem | ||
| 10/19/2025 | Price change | $1,259,000-4.5%$286/sqft |
Source: Doorify MLS #10106566 Report a problem | ||
| 8/14/2025 | Price change | $1,319,000-5.8%$299/sqft |
Source: Doorify MLS #10106566 Report a problem | ||
| 7/2/2025 | Listed for sale | $1,400,000+2233.3%$318/sqft |
Source: Doorify MLS #10106566 Report a problem | ||
| 3/30/1998 | Sold | $60,000$14/sqft |
Source: Agent Provided Report a problem | ||
Public tax history
| Year | Property taxes | Tax assessment |
|---|---|---|
| 2025 | $6,249 +13.6% | $857,984 +38.7% |
| 2024 | $5,503 +7.5% | $618,504 |
| 2023 | $5,118 +4.5% | $618,504 |
| 2022 | $4,895 | $618,504 |
| 2021 | $4,895 +3.3% | $618,504 +3.5% |
| 2020 | $4,737 +6.4% | $597,769 +0.8% |
| 2019 | $4,451 -2.7% | $592,939 |
| 2017 | $4,576 | $592,939 0% |
| 2016 | $4,576 -0.8% | $593,103 |
| 2015 | $4,611 +2.5% | $593,103 |
| 2014 | $4,500 | $593,103 |
| 2013 | $4,500 | $593,103 |
| 2012 | -- | $593,103 |
| 2011 | -- | $593,103 |
| 2010 | -- | $593,103 |
| 2009 | -- | $593,103 +14.3% |
| 2008 | -- | $518,850 +2.9% |
| 2007 | $3,611 +10.6% | $504,074 +3.8% |
| 2005 | $3,264 | $485,772 |
Find assessor info on the county website
Monthly payment
Est. payment
Payment breakdown
Explore the cost of this home by adjusting the details. Changes won't be saved.Climate risks
Neighborhood: 27312
Getting around
0 / 100
Car-DependentNearby schools
GreatSchools rating
- 8/10Pittsboro ElementaryGrades: PK-4Distance: 4.9 mi
- 8/10Horton MiddleGrades: 5-8Distance: 6.8 mi
- 6/10Seaforth HighGrades: 9-12Distance: 4.2 mi
Schools provided by the listing agent
- Elementary: Chatham - Pittsboro Elementary
- Middle: Chatham - George Moses Horton Middle
- High: Chatham - Seaforth High School
Source: Doorify MLS. This data may not be complete. We recommend contacting the local school district to confirm school assignments for this home.
- $874,5004 bd4 ba4k sqft295 Bald Eagle Dr, Pittsboro, NC 27312Off Market
- $1,301,5005 bd4 ba4.4k sqft265 Bald Eagle Dr, Pittsboro, NC 27312Off Market
- $756,1004 bd3 ba3.3k sqft97 Talon Dr, Pittsboro, NC 27312Off Market
- $661,2004 bd3 ba2.4k sqft145 Bald Eagle Dr, Pittsboro, NC 27312Off Market
- $--10.86 acres16 Talon, Pittsboro, NC 27312Off Market
- $871,5003 bd3 ba3.3k sqft288 Bald Eagle Dr, Pittsboro, NC 27312Off Market
- $784,2004 bd3 ba3k sqft127 Talon Dr, Pittsboro, NC 27312Off Market
- $794,8004 bd3 ba3k sqft250 Bald Eagle Dr, Pittsboro, NC 27312Off Market
A local agent can set up tours, give advice and negotiate with sellers.
Similar homes
- $1,050,0004 bd3 ba4.4k sqft123 Grove Park Cir, Pittsboro, NC 27312For Sale

 MLS ID #10186224, Tonya Hunt. Doorify MLS
 - $949,9005 bd4 ba3.7k sqft12 Crosswinds Estates Dr, Pittsboro, NC 27312For Sale
 MLS ID #10168044, Jonathan Szabady. Doorify MLS
 - $1,150,0004 bd4 ba3.7k sqft148 Tobacco Rd, Pittsboro, NC 27312For Sale
 MLS ID #10163447, Kathy Shaw. Doorify MLS
 - $1,250,0004 bd4 ba3.6k sqft1624 Cedar Grove Rd, Pittsboro, NC 27312For Sale
 MLS ID #10182398, Sharon Clarke. Doorify MLS
 - $799,9004 bd4 ba3.6k sqft89 Lauren Ct, Pittsboro, NC 27312For SaleMLS ID #10163391, Ken Tunnell. Doorify MLS
- $950,0004 bd3 ba2.5k sqft92 Margaret Mann Way, Pittsboro, NC 27312For SaleMLS ID #10161964, Debi Booker. Doorify MLS
- $1,173,0003 bd3 ba3.5k sqft4200 Henderson Pl, Pittsboro, NC 27312For SaleMLS ID #10182181, Dottie Willard. Doorify MLS
- $615,0004 bd3 ba2.6k sqft438 May Farm Rd, Pittsboro, NC 27312For SaleMLS ID #10185800, Lizmary Caban. Doorify MLS
- $1,100,0004 bd4 ba4.4k sqft2812 Clifton Oaks Dr, New Hill, NC 27562For SaleMLS ID #10185079, Maya Galletta. Doorify MLS
- $849,0003 bd3 ba2.9k sqft49 Donald Dr, Pittsboro, NC 27312For SaleMLS ID #10183392, Chanel Hart D'Aprix. Doorify MLS
- $629,9003 bd3 ba2.4k sqft130 Turtle Creek Dr, Pittsboro, NC 27312For SaleMLS ID #10154185, Ally Mayville Albert. Doorify MLS
- $1,090,0004 bd4 ba4k sqft8036 Smith Rd, Apex, NC 27539For SaleMLS ID #10183447, Lubna Aljafri. Doorify MLS
- $740,0003 bd2 ba2.7k sqft23 Turkey Creek Trl, Pittsboro, NC 27312For SaleMLS ID #10166720, Bonnie Strowd. Doorify MLS
- $550,0003 bd3 ba2.5k sqft73 Knobhill Ln, Pittsboro, NC 27312For SaleMLS ID #10185979, Tanya Papandrea. Doorify MLS
- $995,0005 bd5 ba5.3k sqft11 Grey Oak Ct, Pittsboro, NC 27312For SaleMLS ID #10136128, Lauren Meidinger. Doorify MLS
- $998,5004 bd4 ba3.4k sqft215 E Deer Run, Apex, NC 27523For SaleMLS ID #10167937, Shannon Harrell. Doorify MLS
- $1,085,0004 bd4 ba4.3k sqft5341 Georgiana Ridge Dr, Holly Springs, NC 27540For SaleMLS ID #10180953, Erica Anderson. Doorify MLS
- $825,0003 bd3 ba2.5k sqft2 E Madison, Pittsboro, NC 27312For SaleMLS ID #10185796, Tony Hall. Doorify MLS
- $1,150,0006 bd5 ba4.8k sqft47 Coneflower Ct, Chapel Hill, NC 27517For SaleMLS ID #10156021, Jeff Evans. Doorify MLS
- $1,025,0004 bd3 ba3.1k sqft3108 Gait Way, Chapel Hill, NC 27516For SaleMLS ID #10182318, Christine Martin. Doorify MLS
