Welcome to your NextHome! You will fall in love with this peaceful retreat. It's just minutes away from Jordan Lake with nearby hiking trails, including ones that connect to the lake from the neighborhood, and kayak/boat access as well as a short drive to charming downtown Pittsboro. This quiet community is equestrian-friendly and has no neighborhood restrictions. Your new home features fresh paint, new carpet, and beautifully refinished hardwood floors throughout the main living areas. The vaulted ceiling and tall windows offer a light-filled layout which provides warmth and invites comfort, both for everyday living as well as for entertaining. The primary suite includes private access to the upper deck - an ideal spot for morning coffee or unwinding in the evening surrounded by nature. It truly feels like you're in a tree house! The walkout basement provides additional living space, a modern-style full bathroom, finished and unfinished storage, a workshop, as well as garage access. Enjoy the perfect balance of tranquility and convenience in this idyllic spot.
Pending
Price cut: $20K (6/28)
$655,000
130 Turtle Creek Dr, Pittsboro, NC 27312
3beds
2,404sqft
:
Get pre-qualified$3,947/mo
Single Family Residence, Residential
Built in 1992
5.07 Acres Lot
$648,200 Zestimate®
$272/sqft
$-- HOA
What's special
Vaulted ceilingLight-filled layoutFresh paintFinished and unfinished storageTall windowsNew carpet
- 136 days |
- 775 |
- 45 |
Zillow last checked:
Listing updated:
Listed by:
Ally Mayville Albert 919-949-7946,
NextHome RARE Properties
Source: Doorify MLS,MLS#: 10154185
Facts & features
Interior
Bedrooms & bathrooms
- Bedrooms: 3
- Bathrooms: 3
- Full bathrooms: 3
Heating
- Heat Pump
Cooling
- Central Air
Features
- Flooring: Carpet, Hardwood, Linoleum
- Basement: Partially Finished, Walk-Out Access, Workshop
Interior area
- Total structure area: 2,404
- Total interior livable area: 2,404 sqft
- Finished area above ground: 1,497
- Finished area below ground: 906
Property
Parking
- Total spaces: 1
- Parking features: Garage - Attached
- Attached garage spaces: 1
Features
- Levels: Two
- Stories: 1
- Has view: Yes
Lot
- Size: 5.07 Acres
Details
- Parcel number: 0065489
- Zoning: R-1
- Special conditions: Standard
Construction
Type & style
- Home type: SingleFamily
- Architectural style: Ranch
- Property subtype: Single Family Residence, Residential
Materials
- Wood Siding
- Foundation: Block
- Roof: Shingle
Condition
- New construction: No
- Year built: 1992
Utilities & green energy
- Sewer: Engineered Septic
- Water: Well
Community & HOA
Community
- Subdivision: New Hope Trails
HOA
- Has HOA: No
Location
- Region: Pittsboro
Financial & listing details
- Price per square foot: $272/sqft
- Tax assessed value: $478,160
- Annual tax amount: $3,356
- Date on market: 3/20/2026
Estimated market value
$648,200
$616,000 - $681,000
$2,735/mo
Price history
| Date | Event | Price |
|---|---|---|
| 7/17/2026 | Pending sale | $655,000$272/sqft |
Source:  NextHome #10154185 Report a problem NextHome #10154185 Report a problem | ||
| 6/28/2026 | Price change | $655,000-3%$272/sqft |
Source:  Doorify MLS #10154185 Report a problem Doorify MLS #10154185 Report a problem | ||
| 6/16/2026 | Listed for sale | $675,000$281/sqft |
Source: Doorify MLS #10154185 Report a problem | ||
| 5/7/2026 | Pending sale | $675,000$281/sqft |
Source: Doorify MLS #10154185 Report a problem | ||
| 4/16/2026 | Price change | $675,000-4.8%$281/sqft |
Source: Doorify MLS #10154185 Report a problem | ||
| 3/20/2026 | Listed for sale | $709,000-4.2%$295/sqft |
Source: Doorify MLS #10154185 Report a problem | ||
| 1/1/2026 | Listing removed | $739,900$308/sqft |
Source: Doorify MLS #10111236 Report a problem | ||
| 9/23/2025 | Price change | $739,900-1.3%$308/sqft |
Source: Doorify MLS #10111236 Report a problem | ||
| 8/14/2025 | Price change | $750,000-5.7%$312/sqft |
Source: Doorify MLS #10111236 Report a problem | ||
| 7/25/2025 | Listed for sale | $795,000+318.4%$331/sqft |
Source: Doorify MLS #10111236 Report a problem | ||
| 2/7/1997 | Sold | $190,000$79/sqft |
Source: Agent Provided Report a problem | ||
Public tax history
| Year | Property taxes | Tax assessment |
|---|---|---|
| 2025 | $3,514 +13% | $478,160 +37.3% |
| 2024 | $3,108 +9.8% | $348,340 |
| 2023 | $2,832 +3.8% | $348,340 |
| 2022 | $2,728 +1.3% | $348,340 |
| 2021 | $2,693 +21.3% | $348,340 +22.1% |
| 2020 | $2,219 +5.7% | $285,210 |
| 2019 | $2,099 -5% | $285,210 |
| 2017 | $2,210 | $285,210 |
| 2016 | $2,210 -0.7% | $285,210 |
| 2015 | $2,226 +3.6% | $285,210 |
| 2014 | $2,150 | $285,210 |
| 2013 | $2,150 | $285,210 |
| 2012 | -- | $285,210 |
| 2011 | -- | $285,210 |
| 2010 | -- | $285,210 |
| 2009 | -- | $285,210 +11.7% |
| 2008 | -- | $255,436 |
| 2007 | $1,804 +7.5% | $255,436 |
| 2005 | $1,678 | $255,436 |
Find assessor info on the county website
Monthly payment
Est. payment
Payment breakdown
Explore the cost of this home by adjusting the details. Changes won't be saved.Climate risks
Neighborhood: 27312
Nearby schools
GreatSchools rating
- 8/10Pittsboro ElementaryGrades: PK-4Distance: 6.9 mi
- 8/10Horton MiddleGrades: 5-8Distance: 7 mi
- 6/10Seaforth HighGrades: 9-12Distance: 0.8 mi
Schools provided by the listing agent
- Elementary: Chatham - Pittsboro Elementary
- Middle: Chatham - George Moses Horton Middle
- High: Chatham - Seaforth High School
Source: Doorify MLS. This data may not be complete. We recommend contacting the local school district to confirm school assignments for this home.
- $658,1003 bd2 ba2.7k sqft38 Turtle Creek Dr, Pittsboro, NC 27312Off Market
- $700,9003 bd3 ba2.3k sqft186 Turtle Creek Dr, Pittsboro, NC 27312Off Market
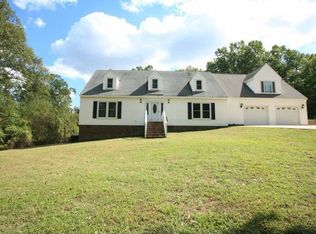
- $483,8003 bd2 ba1.9k sqft113 Turtle Creek Dr, Pittsboro, NC 27312Off Market
- $757,8004 bd3 ba2.4k sqft1266 Seaforth Rd, Pittsboro, NC 27312Off Market
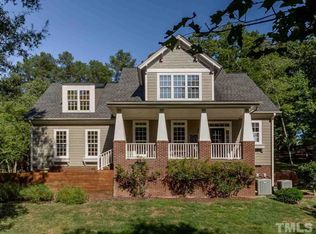
- $639,2003 bd3 ba2.5k sqft1330 Seaforth Rd, Pittsboro, NC 27312Off Market
- $627,0003 bd2 ba1.9k sqft1086 Seaforth Rd, Pittsboro, NC 27312Off Market
- $652,0003 bd2 ba2.5k sqft147 Turtle Creek Dr, Pittsboro, NC 27312Off Market
- $602,3004 bd3 ba1.9k sqft48 Forest Ln, Pittsboro, NC 27312Off Market
A local agent can set up tours, give advice and negotiate with sellers.
Similar homes
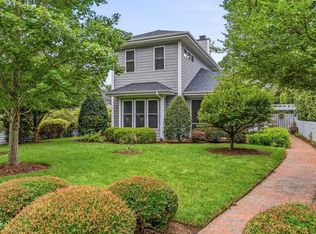
- $655,0003 bd3 ba2k sqft4 Macon, Pittsboro, NC 27312For Sale
 MLS ID #10183839, Alex LeFevre. Doorify MLS
 - $569,9953 bd3 ba2.4k sqft369 River Rd, Pittsboro, NC 27312For Sale
 MLS ID #10176704, Virginia Ferguson. Doorify MLS
 - $650,0004 bd3 ba2.3k sqft3313 Corsham Dr, Apex, NC 27539For Sale
 MLS ID #10183077, Ashley Morello. Doorify MLS
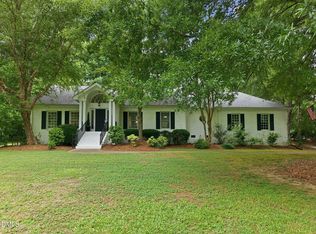
 - $657,0003 bd3 ba2.4k sqft5516 Den Heider Way, Raleigh, NC 27606For Sale
 MLS ID #10177266, Austin Lancaster. Doorify MLS
 - $650,0004 bd3 ba2.1k sqft143 S Fields Cir, Chapel Hill, NC 27516For SaleMLS ID #10184029, Grace Jones. Doorify MLS
- $950,0004 bd3 ba2.5k sqft92 Margaret Mann Way, Pittsboro, NC 27312For SaleMLS ID #10161964, Debi Booker. Doorify MLS
- $595,0003 bd2 ba1.8k sqft9021 Collins Creek Dr, Chapel Hill, NC 27516For SaleMLS ID #10179519, Terri Turner. Doorify MLS
- $725,0004 bd3 ba2.9k sqft209 Butternut Dr, Chapel Hill, NC 27514For SaleMLS ID #10166826, Kathy Underhill. Doorify MLS
- $625,0003 bd3 ba2.2k sqft1307 Leclair St, Chapel Hill, NC 27517For SaleMLS ID #10182262, Tony Hall. Doorify MLS
- $635,0004 bd3 ba2.1k sqft102 Stenness Ct, Apex, NC 27502For SaleMLS ID #10179021, Nancy Grace. Doorify MLS
- $665,0004 bd3 ba2.9k sqft218 Landreth Ct, Durham, NC 27713For SaleMLS ID #10180423, Lisa Ellis. Doorify MLS
- $619,0003 bd3 ba2k sqft1615 Meadow Ln, Chapel Hill, NC 27516For SaleMLS ID #10175406, Inna Shapiro. Doorify MLS
- $650,0004 bd3 ba2k sqft620 Arlington St, Chapel Hill, NC 27514For SaleMLS ID #10160855, Matthew Dover. Doorify MLS
- $785,0004 bd4 ba3k sqft56 Mist Wood Ct, Pittsboro, NC 27312For SaleMLS ID #10182780, Christian Moss. Doorify MLS
- $760,0004 bd3 ba3.6k sqft899 Legacy Falls Dr S, Chapel Hill, NC 27517For SaleMLS ID #10162315, Marinus C Leach. Doorify MLS
- $599,0004 bd3 ba3k sqft3903 Kelly Dr, Durham, NC 27707For SaleMLS ID #10183098, Matt Bennett. Doorify MLS
- $510,0003 bd3 ba1.6k sqft107 McCloud Ct, Cary, NC 27511For SaleMLS ID #10183231, Jessica Marie Ventura. Doorify MLS
- $615,0004 bd3 ba2.4k sqft2917 Landon Ridge Dr, New Hill, NC 27562For SaleMLS ID #10171392, Tiffany Bair. Doorify MLS
- $675,0005 bd4 ba2.4k sqft1721 White Dogwood Rd, Apex, NC 27502For SaleMLS ID #10179464, Samara Presley. Doorify MLS
- $735,0003 bd3 ba3.1k sqft81008 Alexander, Chapel Hill, NC 27517For SaleMLS ID #10151879, Kim Dennis. Doorify MLS
