** New Price, and SELLER CREDIT/ buy down assistance with the right offer! ** Tucked away on a generous 0.30-acre lot, this inviting property at 620 Arlington St offers a wonderful blend of comfort, space, and everyday functionality. The open floor plan creates a seamless flow between the main living areas, making it easy to relax, gather, or entertain. Natural light fills the interior, enhancing the sense of openness and warmth throughout. The layout is designed for both convenience and flexibility, with thoughtfully connected living, dining, and kitchen spaces that adapt to a variety of lifestyles. The kitchen provides ample room for meal preparation and casual dining, while remaining connected to the heart of the home. Outside, the spacious deck overlooking the expansive, fenced yard offers endless possibilities--whether you envision gardening, outdoor gatherings, or simply enjoying a peaceful setting. Mature surroundings provide a sense of privacy while close proximity to Eastwood Lake and Booker Creek trail, dining, shopping, and recreational opportunities. This property presents a great opportunity to enjoy a well-situated home with an open and airy design, all on a spacious lot in a desirable Chapel Hill location.
For sale
Price cut: $15K (7/22)
$675,000
620 Arlington St, Chapel Hill, NC 27514
4beds
2,063sqft
:
Get pre-qualified$4,092/mo
Single Family Residence, Residential
Built in 1982
0.3 Acres Lot
$667,900 Zestimate®
$327/sqft
$-- HOA
What's special
Open floor planOpen and airy design
- 102 days |
- 806 |
- 27 |
Zillow last checked:
Listing updated:
Listed by:
Matthew Dover 503-863-6521,
Redfin Corporation
Source: Doorify MLS,MLS#: 10160855
Facts & features
Interior
Bedrooms & bathrooms
- Bedrooms: 4
- Bathrooms: 3
- Full bathrooms: 2
- 1/2 bathrooms: 1
Heating
- Forced Air
Cooling
- Central Air
Appliances
- Included: Dishwasher, Electric Range, Range Hood
- Laundry: Laundry Room, Main Level
Features
- Double Vanity, Kitchen Island, Open Floorplan
- Flooring: Hardwood
- Number of fireplaces: 2
- Fireplace features: Family Room, Master Bedroom
Interior area
- Total structure area: 2,063
- Total interior livable area: 2,063 sqft
- Finished area above ground: 2,063
- Finished area below ground: 0
Property
Features
- Levels: Two
- Stories: 2
- Patio & porch: Deck
- Fencing: Back Yard, Fenced
- Has view: Yes
Lot
- Size: 0.3 Acres
Details
- Parcel number: 9789880322
- Zoning: R-1
- Special conditions: Standard
Construction
Type & style
- Home type: SingleFamily
- Architectural style: Transitional
- Property subtype: Single Family Residence, Residential
Materials
- Masonite
- Foundation: Permanent
- Roof: Shingle
Condition
- New construction: No
- Year built: 1982
Utilities & green energy
- Sewer: Public Sewer
- Water: Public
Community & HOA
Community
- Subdivision: Pine Knob
HOA
- Has HOA: No
Location
- Region: Chapel Hill
Financial & listing details
- Price per square foot: $327/sqft
- Tax assessed value: $685,400
- Annual tax amount: $8,815
- Date on market: 4/17/2026
Estimated market value
$667,900
$635,000 - $701,000
$2,998/mo
Price history
| Date | Event | Price |
|---|---|---|
| 7/22/2026 | Price change | $675,000-2.2%$327/sqft |
Source:  Doorify MLS #10160855 Report a problem Doorify MLS #10160855 Report a problem | ||
| 7/8/2026 | Listed for rent | $5,000$2/sqft |
Source: Zillow Rentals Report a problem | ||
| 6/29/2026 | Price change | $690,000-1.4%$334/sqft |
Source: Doorify MLS #10160855 Report a problem | ||
| 6/16/2026 | Price change | $700,000-3.4%$339/sqft |
Source: Doorify MLS #10160855 Report a problem | ||
| 6/8/2026 | Price change | $725,000-3.3%$351/sqft |
Source: Doorify MLS #10160855 Report a problem | ||
| 5/29/2026 | Price change | $750,000-2%$364/sqft |
Source: Doorify MLS #10160855 Report a problem | ||
| 5/8/2026 | Price change | $765,000-1.9%$371/sqft |
Source: Doorify MLS #10160855 Report a problem | ||
| 4/17/2026 | Listed for sale | $780,000+11.5%$378/sqft |
Source: Doorify MLS #10160855 Report a problem | ||
| 7/17/2023 | Sold | $699,500+1.5%$339/sqft |
Source: Doorify MLS #2507138 Report a problem | ||
| 5/5/2023 | Contingent | $688,900$334/sqft |
Source: Doorify MLS #2507138 Report a problem | ||
| 4/26/2023 | Listed for sale | $688,900+27.6%$334/sqft |
Source: Doorify MLS #2507138 Report a problem | ||
| 12/20/2021 | Sold | $540,000+3.8%$262/sqft |
Source: Public Record Report a problem | ||
| 12/2/2021 | Pending sale | $520,000$252/sqft |
Source: Owner Report a problem | ||
| 10/24/2021 | Listed for sale | $520,000+44.6%$252/sqft |
Source: Owner Report a problem | ||
| 10/13/2015 | Sold | $359,500-1.5%$174/sqft |
Source: Doorify MLS #2025208 Report a problem | ||
| 8/19/2015 | Listed for sale | $365,000+31.1%$177/sqft |
Source: Coldwell Banker Howard Perry and Walston #2025208 Report a problem | ||
| 10/28/2004 | Sold | $278,500+6.7%$135/sqft |
Source: Public Record Report a problem | ||
| 8/1/2003 | Sold | $261,000$127/sqft |
Source: Public Record Report a problem | ||
Public tax history
| Year | Property taxes | Tax assessment |
|---|---|---|
| 2025 | $9,074 +33.9% | $685,400 +73.3% |
| 2024 | $6,778 +2.8% | $395,400 |
| 2023 | $6,594 +4.3% | $395,400 |
| 2022 | $6,321 +1.3% | $395,400 |
| 2021 | $6,240 +3.6% | $395,400 +10.4% |
| 2020 | $6,024 | $358,000 |
| 2018 | $6,024 +2.4% | $358,000 |
| 2017 | $5,886 +0.6% | $358,000 +1.7% |
| 2016 | $5,852 | $351,857 |
| 2015 | $5,852 +0.8% | $351,857 |
| 2014 | $5,808 | $351,857 |
| 2013 | -- | $351,857 |
| 2012 | -- | $351,857 |
| 2011 | -- | $351,857 |
| 2010 | -- | $351,857 |
| 2009 | -- | $351,857 +34.9% |
| 2008 | $4,369 +3.8% | $260,759 |
| 2007 | $4,207 +4.2% | $260,759 |
| 2006 | $4,038 | $260,759 |
| 2005 | $4,038 +8.9% | $260,759 +16.4% |
| 2004 | $3,708 | $224,070 |
| 2003 | -- | $224,070 |
| 2002 | $3,529 +4.2% | $224,070 |
| 2001 | $3,386 +10.7% | $224,070 +26.6% |
| 2000 | $3,057 | $177,034 |
Find assessor info on the county website
Monthly payment
Est. payment
Payment breakdown
Explore the cost of this home by adjusting the details. Changes won't be saved.Climate risks
Neighborhood: 27514
Nearby schools
GreatSchools rating
- 9/10Estes Hills Elementary SchoolGrades: PK-5Distance: 0.6 mi
- 9/10Guy Phillips Middle SchoolGrades: 6-8Distance: 0.6 mi
- 9/10East Chapel Hill High SchoolGrades: 9-12Distance: 1.3 mi
Schools provided by the listing agent
- Elementary: Chapel Hill Carrboro - Estes Hills Elementary School
- Middle: Chapel Hill Carrboro - Guy B Phillips Middle School
- High: Chapel Hill Carrboro - East Chapel Hill High School
Source: Doorify MLS. This data may not be complete. We recommend contacting the local school district to confirm school assignments for this home.
- $882,9004 bd3 ba2.6k sqft618 Arlington St, Chapel Hill, NC 27514Off Market
- $746,7004 bd2 ba2k sqft622 Arlington St, Chapel Hill, NC 27514Off Market
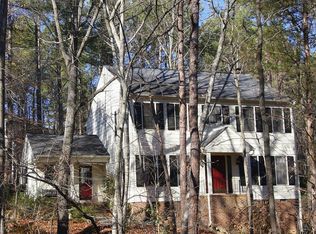
- $--0.44 AcresLOT 1 New Hope Dr LOT 1, Chapel Hill, NC 27514Off Market
- $849,3004 bd3 ba2.7k sqft626 Arlington St, Chapel Hill, NC 27514Off Market
- $829,5004 bd3 ba2.7k sqft628 Arlington St, Chapel Hill, NC 27514Off Market
- $656,6003 bd2 ba1.7k sqft624 Arlington St, Chapel Hill, NC 27514Off Market
- $805,5004 bd2 ba2.8k sqft616 Arlington St, Chapel Hill, NC 27514Off Market
- $--1.2 AcresLOT 9 New Hope Dr LOT 9, Chapel Hill, NC 27514Off Market
A local agent can set up tours, give advice and negotiate with sellers.
Similar homes
- $725,0004 bd3 ba2.9k sqft209 Butternut Dr, Chapel Hill, NC 27514For Sale

 MLS ID #10166826, Kathy Underhill. Doorify MLS
 - $698,0004 bd3 ba2.2k sqft603 N Estes Dr, Chapel Hill, NC 27514For Sale
 MLS ID #10178156, Colin Anderson. Doorify MLS
 - $700,0004 bd3 ba2.4k sqft108 Woodshire Ln, Chapel Hill, NC 27514For Sale
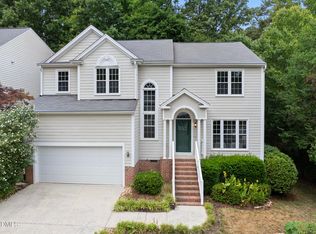 MLS ID #10175261, Dustin Bennett. Doorify MLS
 - $699,9004 bd4 ba2.4k sqft107 Callard Run, Chapel Hill, NC 27514For Sale
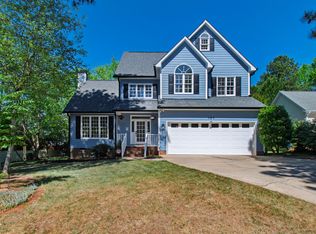 MLS ID #10162077, Lenny Nguyen. Doorify MLS
 - $599,9004 bd2 ba1.8k sqft108 Highland Dr, Chapel Hill, NC 27514For SaleMLS ID #10176215, Armand Lenchek. Doorify MLS
- $705,0004 bd3 ba2.1k sqft410 Colony Woods Dr, Chapel Hill, NC 27517For SaleMLS ID #10178030, Crystal Dawn Rovenstine. Doorify MLS
- $525,0003 bd3 ba1.8k sqft211 Oxford Hills Dr, Chapel Hill, NC 27514For SaleMLS ID #10179495, Courtney James. Doorify MLS
- $749,0004 bd2 ba2.3k sqft5500 State Highway 86, Chapel Hill, NC 27514For SaleMLS ID #10146103, Johnny May. Doorify MLS
- $998,0005 bd4 ba2.6k sqft301 Woodhaven Rd, Chapel Hill, NC 27514For SaleMLS ID #10165019, Lewis Hendricks. Doorify MLS
- $599,9004 bd2 ba2k sqft505 Long Leaf Dr, Chapel Hill, NC 27517For SaleMLS ID #10173234, Olumide Olurinmade. Doorify MLS
- $650,0004 bd3 ba2.5k sqft7 Morgans Ridge Ln, Durham, NC 27707For SaleMLS ID #10170593, Nate Howard. Doorify MLS
- $619,0003 bd3 ba2k sqft1615 Meadow Ln, Chapel Hill, NC 27516For SaleMLS ID #10175406, Inna Shapiro. Doorify MLS
- $750,0004 bd3 ba2.4k sqft121 Waverly Forest Ln, Chapel Hill, NC 27516For SaleMLS ID #10177419, Tom Wiltberger. Doorify MLS
- $510,0004 bd2 ba1.8k sqft1904 Overland Dr, Chapel Hill, NC 27517For SaleMLS ID #10176522, Alex Nickodem. Doorify MLS
- $575,0003 bd2 ba1.8k sqft820 Emory Dr, Chapel Hill, NC 27517For SaleMLS ID #10176552, Kathy Shaw. Doorify MLS
- $660,0004 bd3 ba3k sqft3822 Hope Valley Rd, Durham, NC 27707For SaleMLS ID #10159014, Millicent Williams. Doorify MLS
- $700,0004 bd3 ba3k sqft8824 Woodyhill Rd, Raleigh, NC 27613For SaleMLS ID #10182793, Brian Pate. Doorify MLS
- $585,0003 bd3 ba1.8k sqft2001 Pathway Dr, Chapel Hill, NC 27516For SaleMLS ID #10167030, Kelsey Kearney. Doorify MLS
- $595,0003 bd2 ba1.8k sqft9021 Collins Creek Dr, Chapel Hill, NC 27516For SaleMLS ID #10179519, Terri Turner. Doorify MLS
- $669,0004 bd3 ba2.4k sqft519 Us Highway 70 E, Hillsborough, NC 27278For SaleMLS ID #10175239, Chad Jemison. Doorify MLS
