Welcome home to this beautifully maintained 2,433 sq/ft, 4-bedroom, 2.5-bath residence in the desirable Coker Woods neighborhood. Tucked in a quiet cul-de-sac in central Chapel Hill. Just 10 minutes from the University of North Carolina campus, this move-in ready home offers the perfect blend of comfort, convenience, and connection. Step inside to find elegant hardwoods throughout most of the first floor, formal living and dining rooms filled with natural light from large windows, and a spacious, functional layout ideal for both everyday living and entertaining. The updated kitchen features granite countertops, stainless steel appliances, and ample workspace—ready for family meals or casual gatherings. Outside, the standout screened-in porch is perfect for year-round entertaining, relaxing, or enjoying peaceful evenings. The durable fiber cement siding adds to the low-maintenance appeal of this well-built home. Nestled in a private, tree-lined setting, the location delivers unmatched convenience with easy access to UNC, RDU International Airport, I-40, shopping, dining, and all that Chapel Hill has to offer. Don't miss this rare opportunity in a highly desirable Chapel Hill.
For sale
Price cut: $40K (8/4)
$660,000
108 Woodshire Ln, Chapel Hill, NC 27514
4beds
2,433sqft
Single Family Residence, Residential
Built in 1993
0.31 Acres Lot
$-- Zestimate®
$271/sqft
$11/mo HOA
What's special
Stainless steel appliancesPrivate tree-lined setting
- 72 days
- 545
- 24
Likely to sell faster than
Zillow last checked:
Listing updated:
Listed by:
Dustin Bennett 919-601-0553,
EXP Realty LLC
Source: Doorify MLS,MLS#: 10175261
Facts & features
Interior
Bedrooms & bathrooms
- Bedrooms: 4
- Bathrooms: 3
- Full bathrooms: 2
- 1/2 bathrooms: 1
Heating
- Forced Air
Cooling
- Central Air, Electric
Appliances
- Included: Dishwasher, Dryer, Gas Water Heater, Ice Maker, Microwave, Range, Refrigerator, Stainless Steel Appliance(s), Washer, Water Heater
- Laundry: Laundry Room, Main Level
Features
- Bathtub/Shower Combination, Bookcases, Breakfast Bar, Dining L, Double Vanity, Eat-in Kitchen, Entrance Foyer, Granite Counters, Kitchen Island, Recessed Lighting, Separate Shower, Smooth Ceilings, Vaulted Ceiling(s), Walk-In Closet(s), Water Closet
- Flooring: Carpet, Tile, Wood
- Number of fireplaces: 1
- Fireplace features: Family Room
- Common walls with other units/homes: No Common Walls
Interior area
- Total structure area: 2,433
- Total interior livable area: 2,433 sqft
- Finished area above ground: 2,433
- Finished area below ground: 0
Property
Parking
- Total spaces: 2
- Parking features: Attached, Driveway, Garage
- Attached garage spaces: 2
Features
- Levels: Two
- Stories: 2
- Patio & porch: Front Porch, Rear Porch, Screened
- Exterior features: Rain Gutters
- Has view: Yes
- View description: Neighborhood
Lot
- Size: 0.31 Acres
- Features: Landscaped
Details
- Parcel number: 9789460543
- Zoning: R-5
- Special conditions: Standard
Construction
Type & style
- Home type: SingleFamily
- Architectural style: Traditional, Transitional
- Property subtype: Single Family Residence, Residential
Materials
- Fiber Cement
- Roof: Shingle
Condition
- New construction: No
- Year built: 1993
Utilities & green energy
- Sewer: Public Sewer
- Water: Public
- Utilities for property: Electricity Connected, Natural Gas Connected, Sewer Connected, Water Connected
Community & HOA
Community
- Features: Suburban
- Subdivision: Coker Woods
HOA
- Has HOA: Yes
- Services included: Maintenance Grounds
- HOA fee: $128 annually
Location
- Region: Chapel Hill
Financial & listing details
- Price per square foot: $271/sqft
- Tax assessed value: $671,600
- Annual tax amount: $8,638
- Date on market: 6/19/2026
- Road surface type: Asphalt
Estimated market value
Not available
Estimated sales range
Not available
Not available
Price history
| Date | Event | Price |
|---|---|---|
| 8/4/2026 | Price change | $660,000-5.7%$271/sqft |
Source: eXp Realty #10175261 Report a problem | ||
| 6/19/2026 | Listed for sale | $700,000+221.1%$288/sqft |
Source:  Doorify MLS #10175261 Report a problem Doorify MLS #10175261 Report a problem | ||
| 5/28/1999 | Sold | $218,000$90/sqft |
Source: Doorify MLS #480406 Report a problem | ||
Public tax history
| Year | Property taxes | Tax assessment |
|---|---|---|
| 2025 | $8,897 +25.1% | $671,600 +61.6% |
| 2024 | $7,114 +2.8% | $415,700 |
| 2023 | $6,920 +4.3% | $415,700 |
| 2022 | $6,633 +1.3% | $415,700 |
| 2021 | $6,548 -2.4% | $415,700 +3.8% |
| 2020 | $6,711 | $400,600 |
| 2018 | $6,711 +2.3% | $400,600 +4.8% |
| 2017 | $6,559 +11.6% | $382,200 +8.1% |
| 2016 | $5,879 | $353,565 |
| 2015 | $5,879 +0.8% | $353,565 |
| 2014 | $5,835 | $353,565 |
| 2013 | -- | $353,565 |
| 2012 | -- | $353,565 |
| 2011 | -- | $353,565 |
| 2010 | -- | $353,565 |
| 2009 | -- | $353,565 +35.6% |
| 2008 | $4,367 +3.8% | $260,662 |
| 2007 | $4,206 +4.2% | $260,662 |
| 2006 | $4,036 | $260,662 |
| 2005 | $4,036 +11% | $260,662 +18.6% |
| 2004 | $3,637 +3.6% | $219,738 |
| 2003 | $3,511 +1.5% | $219,738 |
| 2002 | $3,461 +4.2% | $219,738 |
| 2001 | $3,320 -3.5% | $219,738 +10.3% |
| 2000 | $3,439 | $199,136 |
Find assessor info on the county website
Monthly payment
Est. payment
Payment breakdown
Explore the cost of this home by adjusting the details. Changes won't be saved.Climate risks
Neighborhood: 27514
Nearby schools
Schools provided by the listing agent
- Elementary: Chapel Hill Carrboro - Estes Hills Elementary School
- Middle: Chapel Hill Carrboro - Guy B Phillips Middle School
- High: Chapel Hill Carrboro - East Chapel Hill High School
Source: Doorify MLS. This data may not be complete. We recommend contacting the local school district to confirm school assignments for this home.
Similar homes
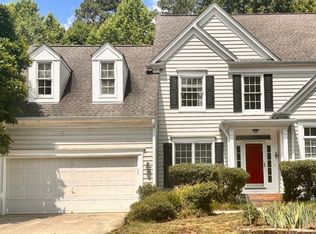
- $650,0004 bd3 ba2k sqft620 Arlington St, Chapel Hill, NC 27514For Sale
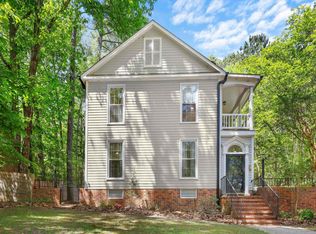
 MLS ID #10160855, Matthew Dover. Doorify MLS
 - $699,0004 bd3 ba2.9k sqft209 Butternut Dr, Chapel Hill, NC 27514For Sale
 MLS ID #10166826, Kathy Underhill. Doorify MLS
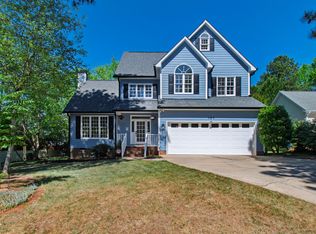
 - $685,0004 bd4 ba2.4k sqft107 Callard Run, Chapel Hill, NC 27514For Sale
 MLS ID #10162077, Lenny Nguyen. Doorify MLS
 - $684,0004 bd3 ba2.1k sqft410 Colony Woods Dr, Chapel Hill, NC 27517For Sale
 MLS ID #10178030, Crystal Dawn Rovenstine. Doorify MLS
 - $595,0003 bd3 ba1.9k sqft105 New Parkside Dr, Chapel Hill, NC 27516For SaleMLS ID #10174194, VK Shrinivasa Raghavan. Doorify MLS
- $729,0005 bd3 ba3k sqft107 Lonebrook Dr, Chapel Hill, NC 27516For SaleMLS ID #10182583, Wenjun Ren. Doorify MLS
- $589,0005 bd4 ba2.6k sqft105 Lexington Rd, Chapel Hill, NC 27516For SaleMLS ID #10178775, Kelli Kaspar. Doorify MLS
- $610,0004 bd3 ba2.5k sqft7 Morgans Ridge Ln, Durham, NC 27707For SaleMLS ID #10170593, Nate Howard. Doorify MLS
- $620,0003 bd2 ba1.9k sqft6600 Glen Forrest Dr, Chapel Hill, NC 27517For SaleMLS ID #10181226, Terry Carpenter. Doorify MLS
- $660,0004 bd3 ba3k sqft3822 Hope Valley Rd, Durham, NC 27707For SaleMLS ID #10159014, Millicent Williams. Doorify MLS
- $650,0004 bd3 ba2.9k sqft218 Landreth Ct, Durham, NC 27713For SaleMLS ID #10180423, Lisa Ellis. Doorify MLS
- $649,9005 bd4 ba3k sqft25 Saint Andrews Ct, Durham, NC 27707For Sale
 MLS ID #1215473, Rachel Zamorski. Triad MLS
 - $399,9003 bd2 ba1.4k sqft305 McGregor Dr #B, Chapel Hill, NC 27514For SaleMLS ID #10189194, Claudio Nunes. Doorify MLS
- $789,0004 bd4 ba3.3k sqft504 Manor Ridge Dr, Carrboro, NC 27510For SaleMLS ID #10175208, Chris Husack. Doorify MLS
- $574,9003 bd2 ba1.8k sqft9021 Collins Creek Dr, Chapel Hill, NC 27516For SaleMLS ID #10179519, Terri Turner. Doorify MLS
- $525,0004 bd3 ba2.2k sqft3005 Bramblewood Dr, Mebane, NC 27302For SaleMLS ID #1233868, Karen Lyon. Triad MLS
- $585,0004 bd3 ba2.5k sqft4705 Carlton Crossing Dr, Durham, NC 27713For SaleMLS ID #10178689, Carmelina Rose Hall. Doorify MLS
- $750,0004 bd3 ba2.2k sqft1379 Bradford Pl, Pittsboro, NC 27312For SaleMLS ID #10179343, Phil Bick. Doorify MLS
- $750,0004 bd5 ba3.1k sqft804 Long Meadows Rd, Chapel Hill, NC 27516For SaleMLS ID #10165184, Maria Fiorito. Doorify MLS
- $650,0004 bd3 ba2.6k sqft5512 Windy Gap Ct, Raleigh, NC 27617For SaleMLS ID #10186195, John Cho. Doorify MLS
