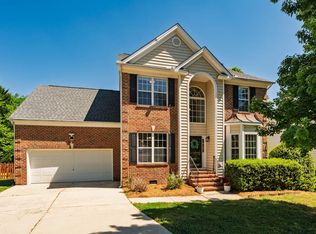
Nestled in one of Chapel Hill's most desirable communities, this beautifully renovated 5-bedroom, 3-bath home with a spacious bonus room offers over 3,059 square feet of thoughtfully designed living space with no HOA and access to the highly acclaimed Chapel Hill-Carrboro City School District. Ideally located just minutes from UNC, shopping, dining, and only three minutes to I-40, this move-in-ready home perfectly blends timeless style, modern comfort, and exceptional convenience. The heart of the home is a stunning, fully renovated kitchen (2026) featuring white shaker cabinetry, elegant quartz countertops, designer fixtures, and a complete suite of brand-new high-end stainless steel appliances. Fresh interior paint, new flooring in the main living areas and first-floor guest bedroom, and updated bathrooms create a bright, modern feel throughout. Enjoy a private, beautifully landscaped backyard with an extended paved patio and fully fenced yard—perfect for entertaining, relaxing, or spending time with family and pets. A spacious sunroom filled with natural light provides flexible space for a home office, playroom, fitness room, or peaceful retreat. Major improvements include a newer roof (2020), professionally painted exterior (2024), complete kitchen renovation (2026), updated bathrooms, well-maintained dual HVAC systems, and numerous additional upgrades throughout the home. For added peace of mind, the seller is including a home warranty, a recent termite inspection, and a transferable termite bond. Beautifully updated, meticulously maintained, and ideally located, this exceptional Chapel Hill home offers the perfect combination of space, quality, and lifestyle in one of the Triangle's most sought-after communities.
For sale
Price cut: $14K (8/12)
$745,000
107 Lonebrook Dr, Chapel Hill, NC 27516
5beds
3,059sqft
Single Family Residence, Residential
Built in 1996
8,712 Square Feet Lot
$729,700 Zestimate®
$244/sqft
$-- HOA
What's special
- 25 days |
- 1,393 |
- 84 |
Zillow last checked:
Listing updated:
Listed by:
Wenjun Ren 919-924-3086,
Vineyard House Realty. LLC..
Source: Doorify MLS,MLS#: 10182583
Facts & features
Interior
Bedrooms & bathrooms
- Bedrooms: 5
- Bathrooms: 3
- Full bathrooms: 3
Heating
- Electric, None
Cooling
- Central Air
Appliances
- Included: Dishwasher, Electric Cooktop, Free-Standing Range, Free-Standing Refrigerator, Range, Refrigerator, Stainless Steel Appliance(s)
Features
- Flooring: Carpet, Wood
- Common walls with other units/homes: No Common Walls
Interior area
- Total structure area: 3,059
- Total interior livable area: 3,059 sqft
- Finished area above ground: 3,059
- Finished area below ground: 0
Video & virtual tour
Property
Parking
- Total spaces: 2
- Parking features: Attached, Garage Faces Front
- Attached garage spaces: 2
Features
- Levels: Two
- Stories: 2
- Fencing: Back Yard, Wood
- Has view: Yes
Lot
- Size: 8,712 Square Feet
Details
- Parcel number: 9880144995
- Zoning: R-1
- Special conditions: Standard
Construction
Type & style
- Home type: SingleFamily
- Architectural style: Transitional
- Property subtype: Single Family Residence, Residential
Materials
- Brick, Fiber Cement, Frame
- Roof: Shingle
Condition
- New construction: No
- Year built: 1996
Utilities & green energy
- Sewer: Public Sewer
- Water: Public
Community & HOA
Community
- Subdivision: Northwood
HOA
- Has HOA: No
Location
- Region: Chapel Hill
Financial & listing details
- Price per square foot: $244/sqft
- Tax assessed value: $747,500
- Annual tax amount: $9,614
- Date on market: 7/30/2026
Estimated market value
$729,700
$693,000 - $766,000
$3,377/mo
Price history
| Date | Event | Price |
|---|---|---|
| 8/12/2026 | Price change | $745,000-1.8%$244/sqft |
Source:  Doorify MLS #10182583 Report a problem Doorify MLS #10182583 Report a problem | ||
| 7/30/2026 | Listed for sale | $759,000+84%$248/sqft |
Source: Doorify MLS #10182583 Report a problem | ||
| 4/1/2019 | Sold | $412,500$135/sqft |
Source: Doorify MLS #2210103 Report a problem | ||
Public tax history
| Year | Property taxes | Tax assessment |
|---|---|---|
| 2025 | $9,873 +29.1% | $747,500 +66.9% |
| 2024 | $7,646 +2.8% | $447,900 |
| 2023 | $7,437 +4.3% | $447,900 |
| 2022 | $7,128 +1.3% | $447,900 |
| 2021 | $7,036 -4.2% | $447,900 +1.8% |
| 2020 | $7,347 | $440,000 -1.7% |
| 2018 | $7,347 +0.7% | $447,400 |
| 2017 | $7,298 +5.3% | $447,400 +6.8% |
| 2016 | $6,931 | $418,845 |
| 2015 | $6,931 +0.6% | $418,845 |
| 2014 | $6,886 | $418,845 |
| 2013 | -- | $418,845 |
| 2012 | -- | $418,845 |
| 2011 | -- | $418,845 |
| 2010 | -- | $418,845 |
| 2009 | -- | $418,845 +28.6% |
| 2008 | $5,459 +3.8% | $325,820 |
| 2007 | $5,257 +4.2% | $325,820 |
| 2006 | $5,045 | $325,820 |
| 2005 | $5,045 +7.8% | $325,820 +15.2% |
| 2004 | $4,682 +3.6% | $282,890 |
| 2003 | $4,521 +1.5% | $282,890 |
| 2002 | $4,456 +4.2% | $282,890 |
| 2001 | $4,274 -3.4% | $282,890 +10.4% |
| 2000 | $4,427 | $256,338 |
Find assessor info on the county website
Monthly payment
Est. payment
Payment breakdown
Explore the cost of this home by adjusting the details. Changes won't be saved.Climate risks
Neighborhood: Northwood
Nearby schools
GreatSchools rating
- 4/10Northside Elementary SchoolGrades: PK-5Distance: 3.1 mi
- 8/10R D And Euzelle Smith Middle SchoolGrades: 6-8Distance: 1.6 mi
- 9/10Chapel Hill High SchoolGrades: 9-12Distance: 1.5 mi
Schools provided by the listing agent
- Elementary: Chapel Hill Carrboro - Northside Elementary School
- Middle: Chapel Hill Carrboro - RD and Euzelle Smith Middle School
- High: Chapel Hill Carrboro - Chapel Hill High School
Source: Doorify MLS. This data may not be complete. We recommend contacting the local school district to confirm school assignments for this home.
- $577,0003 bd2 ba1.8k sqft109 Lonebrook Dr, Chapel Hill, NC 27516Off Market
- $701,3004 bd2 ba2.8k sqft105 Lonebrook Dr, Chapel Hill, NC 27516Off Market
- $677,1004 bd2 ba2.6k sqft111 Macrae Ct, Chapel Hill, NC 27516Off Market
- $597,7004 bd2 ba2k sqft111 Lonebrook Dr, Chapel Hill, NC 27516Off Market

- $704,2005 bd3 ba2.7k sqft103 Lonebrook Dr, Chapel Hill, NC 27516Off Market
- $709,5004 bd2 ba2.7k sqft109 Macrae Ct, Chapel Hill, NC 27516Off Market
- $581,2004 bd2 ba1.9k sqft110 Macrae Ct, Chapel Hill, NC 27516Off Market
- $708,2005 bd4 ba2.6k sqft102 Tremont Cir, Chapel Hill, NC 27516Off Market
A local agent can set up tours, give advice and negotiate with sellers.
Similar homes
- $749,0004 bd3 ba3.2k sqft102 Adrians Pl, Chapel Hill, NC 27516For Sale
 MLS ID #10162283, Isabelle Apel. Doorify MLS
 - $716,0004 bd3 ba2.9k sqft209 Butternut Dr, Chapel Hill, NC 27514For Sale
 MLS ID #10166826, Kathy Underhill. Doorify MLS
 - $799,0004 bd5 ba3.6k sqft543 Dairy Glen Rd, Chapel Hill, NC 27516For Sale
 MLS ID #10187254, James Blackburn. Doorify MLS
 - $820,0004 bd3 ba2.7k sqft112 Dairy Court, Chapel Hill, NC 27516For Sale

 MLS ID #100580712, Tracy F Wright, Just Be Home Realty. Hive MLS
 - $699,0004 bd3 ba2.7k sqft105 Highstream Pl, Chapel Hill, NC 27516For SaleMLS ID #10169337, Chris Husack. Doorify MLS
- $795,0005 bd3 ba3.2k sqft501 Perry Creek Dr, Chapel Hill, NC 27514For SaleMLS ID #10171598, Tye Williams. Doorify MLS
- $675,0005 bd3 ba2.4k sqft2435 Sedgefield Dr, Chapel Hill, NC 27514For SaleMLS ID #10184498, Jordan Lee. Doorify MLS
- $660,0004 bd3 ba2.4k sqft108 Woodshire Ln, Chapel Hill, NC 27514For SaleMLS ID #10175261, Dustin Bennett. Doorify MLS
- $749,0004 bd3 ba2.7k sqft3802 Colorado Ave, Durham, NC 27707For SaleMLS ID #10182307, Kim G Duval. Doorify MLS
- $685,0004 bd4 ba2.4k sqft107 Callard Run, Chapel Hill, NC 27514For SaleMLS ID #10162077, Lenny Nguyen. Doorify MLS
- $764,0004 bd3 ba3.6k sqft91 Dover Grant Ct, Chapel Hill, NC 27517For SaleMLS ID #10183964, Chad Lloyd. Doorify MLS
- $969,0004 bd3 ba3.7k sqft8728 Drew Ln, Chapel Hill, NC 27516For SaleMLS ID #10159409, Patricia Owen. Doorify MLS
- $684,0004 bd3 ba2.1k sqft410 Colony Woods Dr, Chapel Hill, NC 27517For SaleMLS ID #10178030, Crystal Dawn Rovenstine. Doorify MLS
- $789,0004 bd4 ba3.3k sqft504 Manor Ridge Dr, Carrboro, NC 27510For SaleMLS ID #10175208, Chris Husack. Doorify MLS
- $824,9004 bd3 ba3.6k sqft776 Legend Oaks Dr, Chapel Hill, NC 27517For SaleMLS ID #10175195, Chanel Hart D'Aprix. Doorify MLS
- $699,0003 bd3 ba2.4k sqft10054 Bost, Chapel Hill, NC 27517For SaleMLS ID #10183315, Marianne Hogg. Doorify MLS
- $799,0004 bd3 ba3k sqft74304 Hasell, Chapel Hill, NC 27517For SaleMLS ID #10160061, Jill Ehrenfeld. Doorify MLS
- $750,0005 bd5 ba3.6k sqft517 Panthers Run Dr, Durham, NC 27713For SaleMLS ID #10178869, Lisa Ellis. Doorify MLS
- $998,0005 bd4 ba2.6k sqft301 Woodhaven Rd, Chapel Hill, NC 27514For SaleMLS ID #10165019, Lewis Hendricks. Doorify MLS
- $574,9003 bd2 ba1.8k sqft9021 Collins Creek Dr, Chapel Hill, NC 27516For SaleMLS ID #10179519, Terri Turner. Doorify MLS
