Welcome to 501 Perry Creek Drive, where space, flexibility, and major updates come together in one of Chapel Hill's most established settings. Freshly updated with a new roof, fresh interior and exterior paint, new hardwood floors, new carpet throughout, and a refreshed kitchen, this home is move-in ready while still offering the room and character buyers are looking for. The main level flows beautifully from the dramatic two-story foyer into formal and casual living spaces, making it just as comfortable for everyday life as it is for entertaining. The kitchen opens to the breakfast area and family room, while the screened porch provides the perfect place to enjoy your morning coffee or unwind at the end of the day overlooking the private, tree-lined backyard.Upstairs, you'll find generously sized bedrooms, including a spacious primary suite with a walk-in closet and private bath. One of the home's most valuable features is the oversized bonus/bedroom space, offering endless possibilities. Whether you need a fifth bedroom, home office, media room, playroom, gym, guest retreat, or a combination of several, this space gives you the flexibility to make it your own. With multiple living areas, abundant storage, thoughtful updates, and a floor plan that adapts to every stage of life, 501 Perry Creek Drive offers the kind of versatility that's becoming harder and harder to find.
For sale
Price cut: $20K (7/2)
$795,000
501 Perry Creek Dr, Chapel Hill, NC 27514
5beds
3,256sqft
Single Family Residence, Residential
Built in 2001
0.32 Acres Lot
$-- Zestimate®
$244/sqft
$1/mo HOA
What's special
Private tree-lined backyardThoughtful updatesAbundant storageScreened porchDramatic two-story foyerNew roofNew carpet throughout
- 84 days |
- 919 |
- 59 |
Zillow last checked:
Listing updated:
Listed by:
Tye Williams 919-949-9359,
Nest Realty of the Triangle
Source: Doorify MLS,MLS#: 10171598
Facts & features
Interior
Bedrooms & bathrooms
- Bedrooms: 5
- Bathrooms: 3
- Full bathrooms: 2
- 1/2 bathrooms: 1
Heating
- None
Cooling
- Ceiling Fan(s), Central Air
Appliances
- Included: Dishwasher, Dryer, Electric Cooktop, Electric Range, Ice Maker, Refrigerator, Washer
- Laundry: Main Level
Features
- Bathtub/Shower Combination, Ceiling Fan(s), Chandelier, Crown Molding, Double Vanity, High Ceilings, Kitchen Island, Open Floorplan, Pantry, Recessed Lighting
- Flooring: Carpet, Hardwood, Tile
- Number of fireplaces: 1
- Fireplace features: Fire Pit, Gas
- Common walls with other units/homes: No Common Walls
Interior area
- Total structure area: 3,256
- Total interior livable area: 3,256 sqft
- Finished area above ground: 3,256
- Finished area below ground: 0
Property
Parking
- Total spaces: 2
- Parking features: Additional Parking, Attached, Driveway, Garage, Garage Faces Front
- Attached garage spaces: 2
Features
- Levels: Tri-Level
- Stories: 1
- Patio & porch: Front Porch, Porch, Rear Porch, Screened
- Exterior features: Private Yard, Rain Gutters
- Has view: Yes
Lot
- Size: 0.32 Acres
- Features: Back Yard
Details
- Parcel number: 9890349873
- Zoning: R-1
- Special conditions: Standard
Construction
Type & style
- Home type: SingleFamily
- Architectural style: Transitional
- Property subtype: Single Family Residence, Residential
Materials
- Fiber Cement
- Roof: Shingle
Condition
- New construction: No
- Year built: 2001
Utilities & green energy
- Sewer: Public Sewer
- Water: Public
Community & HOA
Community
- Features: Sidewalks
- Subdivision: Springcrest
HOA
- Has HOA: Yes
- Amenities included: None
- Services included: Unknown
- HOA fee: Has HOA fee
Location
- Region: Chapel Hill
Financial & listing details
- Price per square foot: $244/sqft
- Tax assessed value: $637,700
- Annual tax amount: $8,202
- Date on market: 6/4/2026
Estimated market value
Not available
Estimated sales range
Not available
Not available
Price history
| Date | Event | Price |
|---|---|---|
| 7/2/2026 | Price change | $795,000-2.5%$244/sqft |
Source:  Doorify MLS #10171598 Report a problem Doorify MLS #10171598 Report a problem | ||
| 6/4/2026 | Listed for sale | $815,000-6.3%$250/sqft |
Source: Doorify MLS #10171598 Report a problem | ||
| 5/28/2026 | Listing removed | -- |
Source: Owner Report a problem | ||
| 5/26/2026 | Listed for sale | $869,600+89%$267/sqft |
Source: Owner Report a problem | ||
| 6/22/2009 | Listing removed | $460,000$141/sqft |
Source: Listhub #1640522 Report a problem | ||
| 5/2/2009 | Price change | $460,000-2.1%$141/sqft |
Source: Listhub #1640522 Report a problem | ||
| 3/1/2009 | Price change | $470,000-1.1%$144/sqft |
Source: Listhub #1640522 Report a problem | ||
| 1/22/2009 | Price change | $475,000-4.8%$146/sqft |
Source: Listhub #1640522 Report a problem | ||
| 9/13/2008 | Price change | $499,000-5%$153/sqft |
Source: Listhub #1640522 Report a problem | ||
| 6/14/2008 | Listed for sale | $525,000+50%$161/sqft |
Source: Listhub #1640522 Report a problem | ||
| 5/28/2002 | Sold | $350,000+775%$107/sqft |
Source: Public Record Report a problem | ||
| 7/3/2001 | Sold | $40,000$12/sqft |
Source: Public Record Report a problem | ||
Public tax history
| Year | Property taxes | Tax assessment |
|---|---|---|
| 2025 | $8,501 +8.7% | $637,700 +39.8% |
| 2024 | $7,818 +2.8% | $456,200 |
| 2023 | $7,605 +4.3% | $456,200 |
| 2022 | $7,290 +1.3% | $456,200 |
| 2021 | $7,197 +2.8% | $456,200 +9.6% |
| 2020 | $6,998 | $416,200 |
| 2018 | $6,998 +2.4% | $416,200 |
| 2017 | $6,837 -5.4% | $416,200 -4.5% |
| 2016 | $7,227 | $435,600 |
| 2015 | $7,227 +0.6% | $435,600 |
| 2014 | $7,181 | $435,600 |
| 2013 | -- | $435,600 -1.9% |
| 2012 | -- | $444,220 |
| 2011 | -- | $444,220 |
| 2010 | -- | $444,220 |
| 2009 | -- | $444,220 +26.7% |
| 2008 | $5,873 +3.8% | $350,517 |
| 2007 | $5,656 +6.1% | $350,517 |
| 2006 | $5,330 | $350,517 +1.8% |
| 2005 | $5,330 +3.1% | $344,228 +10.2% |
| 2004 | $5,170 +3.6% | $312,377 |
| 2003 | $4,992 | $312,377 |
| 2002 | -- | $312,377 |
Find assessor info on the county website
Monthly payment
Est. payment
Payment breakdown
Explore the cost of this home by adjusting the details. Changes won't be saved.Climate risks
Neighborhood: Springcrest
Nearby schools
GreatSchools rating
- 8/10Mel And Zora Rashkis Elementary SchoolGrades: PK-5Distance: 3.3 mi
- 9/10Guy Phillips Middle SchoolGrades: 6-8Distance: 2.3 mi
- 9/10East Chapel Hill High SchoolGrades: 9-12Distance: 0.5 mi
Schools provided by the listing agent
- Elementary: Chapel Hill Carrboro - Mel and Zora Rashkis Elementary School
- Middle: Chapel Hill Carrboro - Guy B Phillips Middle School
- High: Chapel Hill Carrboro - East Chapel Hill High School
Source: Doorify MLS. This data may not be complete. We recommend contacting the local school district to confirm school assignments for this home.
- $759,0004 bd3 ba2.8k sqft503 Perry Creek Dr, Chapel Hill, NC 27514Off Market
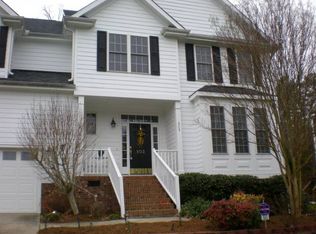
- $827,9004 bd3 ba3.2k sqft505 Perry Creek Dr, Chapel Hill, NC 27514Off Market
- $675,7004 bd3 ba2.6k sqft502 Perry Creek Dr, Chapel Hill, NC 27514Off Market

- $892,5004 bd4 ba3.4k sqft500 Perry Creek Dr, Chapel Hill, NC 27514Off Market
- $685,0004 bd3 ba2.6k sqft415 Perry Creek Dr, Chapel Hill, NC 27514Off Market
- $1,197,6004 bd4 ba4.1k sqft103 Sundance Pl, Chapel Hill, NC 27514Off Market
- $827,6005 bd4 ba3.3k sqft504 Perry Creek Dr, Chapel Hill, NC 27514Off Market
- $863,0005 bd4 ba3.7k sqft507 Perry Creek Dr, Chapel Hill, NC 27514Off Market
A local agent can set up tours, give advice and negotiate with sellers.
Similar homes
- $650,0005 bd3 ba2.4k sqft2435 Sedgefield Dr, Chapel Hill, NC 27514For Sale
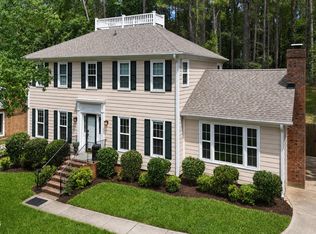
 MLS ID #10184498, Jordan Lee. Doorify MLS
 - $685,0004 bd4 ba2.4k sqft107 Callard Run, Chapel Hill, NC 27514For Sale
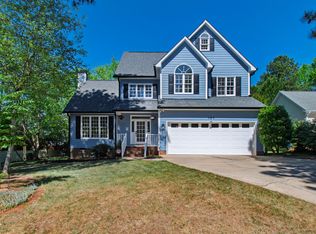 MLS ID #10162077, Lenny Nguyen. Doorify MLS
 - $799,0004 bd5 ba3.6k sqft543 Dairy Glen Rd, Chapel Hill, NC 27516For Sale
 MLS ID #10187254, James Blackburn. Doorify MLS
 - $749,0004 bd3 ba3.2k sqft102 Adrians Pl, Chapel Hill, NC 27516For Sale
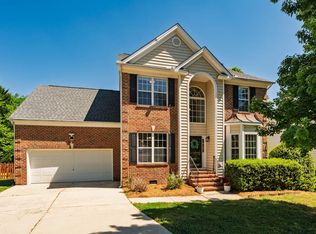 MLS ID #10162283, Isabelle Apel. Doorify MLS
 - $960,0005 bd4 ba2.6k sqft301 Woodhaven Rd, Chapel Hill, NC 27514For SaleMLS ID #10165019, Lewis Hendricks. Doorify MLS
- $729,0005 bd3 ba3k sqft107 Lonebrook Dr, Chapel Hill, NC 27516For SaleMLS ID #10182583, Wenjun Ren. Doorify MLS
- $820,0004 bd3 ba2.7k sqft112 Dairy Court, Chapel Hill, NC 27516For Sale
 MLS ID #100580712, Tracy F Wright, Just Be Home Realty. Hive MLS
 - $850,0004 bd3 ba3.2k sqft102 Buck Taylor Trail, Chapel Hill, NC 27516For SaleMLS ID #100595312, Judith Weinstock, Keller Williams Central. Hive MLS
- $900,0004 bd3 ba3.2k sqft206 Yale Ln, Chapel Hill, NC 27517For SaleMLS ID #10183217, Ed W Billings. Doorify MLS
- $824,9004 bd3 ba3.6k sqft776 Legend Oaks Dr, Chapel Hill, NC 27517For SaleMLS ID #10175195, Chanel Hart D'Aprix. Doorify MLS
- $799,0004 bd3 ba3k sqft74304 Hasell, Chapel Hill, NC 27517For SaleMLS ID #10160061, Jill Ehrenfeld. Doorify MLS
- $764,0004 bd3 ba3.6k sqft91 Dover Grant Ct, Chapel Hill, NC 27517For SaleMLS ID #10183964, Chad Lloyd. Doorify MLS
- $784,9994 bd3 ba3.6k sqft67 S Farnleigh Dr, Chapel Hill, NC 27517For SaleMLS ID #10175129, George Winters. Doorify MLS
- $789,0004 bd4 ba3.3k sqft504 Manor Ridge Dr, Carrboro, NC 27510For SaleMLS ID #10175208, Chris Husack. Doorify MLS
- $937,0004 bd4 ba3.6k sqft12 Lanier Dr, Chapel Hill, NC 27517For SaleMLS ID #10160370, Joan Mueller. Doorify MLS
- $969,0004 bd3 ba3.7k sqft8728 Drew Ln, Chapel Hill, NC 27516For SaleMLS ID #10159409, Patricia Owen. Doorify MLS
- $850,0005 bd5 ba3.9k sqft10 Bland Spring Pl, Durham, NC 27713For SaleMLS ID #10179313, Tina Caul. Doorify MLS
- $699,0004 bd3 ba2.7k sqft105 Highstream Pl, Chapel Hill, NC 27516For SaleMLS ID #10169337, Chris Husack. Doorify MLS
- $750,0005 bd5 ba3.6k sqft517 Panthers Run Dr, Durham, NC 27713For SaleMLS ID #10178869, Lisa Ellis. Doorify MLS
- $849,9005 bd4 ba4.2k sqft240 The Preserve Trl, Chapel Hill, NC 27517For SaleMLS ID #10176773, CJ Jones. Doorify MLS
