Rarely does a home offer the ease of main-level living while still providing generous space for family, guests, hobbies, and entertaining. Beautifully designed and impeccably maintained, this Trenton home features a highly sought-after floor plan with a spacious first-floor primary suite, a private study, and a separate main-level guest bedroom with an adjacent full bath—offering exceptional flexibility for today's lifestyle and the years ahead. The soaring two-story family room, anchored by a fireplace and custom built-ins, is filled with natural light and flows seamlessly into the breakfast area and kitchen, creating an inviting space for everyday living and effortless entertaining. A formal living/dining room provides an elegant gathering space, while the expansive screened porch and adjoining deck overlook a beautifully landscaped backyard that feels both peaceful and private. Upstairs, two spacious bedrooms, a full bath, and an oversized bonus room provide the perfect separation for family, guests, recreation, or a second living area. A walk-in attic offers exceptional storage, while the oversized three-car garage provides abundant space for vehicles, outdoor gear, and hobbies. Situated on nearly half an acre in the established Trenton neighborhood, this home offers exceptional convenience to UNC-Chapel Hill, Duke University, Research Triangle Park, Southpoint Mall, and RDU International Airport, placing some of the Triangle's most sought-after destinations just minutes away.
For sale
$900,000
206 Yale Ln, Chapel Hill, NC 27517
4beds
3,232sqft
:
Get pre-qualified$5,406/mo
Single Family Residence, Residential
Built in 2006
0.48 Acres Lot
$872,200 Zestimate®
$278/sqft
$16/mo HOA
What's special
Filled with natural lightOversized bonus roomAdjoining deckOversized three-car garageMain-level livingCustom built-insBeautifully landscaped backyard
- 6 days |
- 901 |
- 53 |
Likely to sell faster than
Zillow last checked:
Listing updated:
Listed by:
Ed W Billings 919-423-6627,
Compass -- Chapel Hill - Durham,
Brooke Gelhaus 919-307-7590,
Compass -- Chapel Hill - Durham
Source: Doorify MLS,MLS#: 10183217
Facts & features
Interior
Bedrooms & bathrooms
- Bedrooms: 4
- Bathrooms: 3
- Full bathrooms: 3
Heating
- Forced Air, Natural Gas
Cooling
- Ceiling Fan(s), Central Air, Electric
Appliances
- Included: Stainless Steel Appliance(s)
- Laundry: Laundry Room, Main Level
Features
- Built-in Features, Ceiling Fan(s), Chandelier, Crown Molding, Double Vanity, High Ceilings, Open Floorplan, Pantry, Recessed Lighting, Stone Counters, Tray Ceiling(s), Vaulted Ceiling(s)
- Flooring: Carpet, Hardwood, Tile, Wood
- Doors: French Doors
- Has fireplace: Yes
- Fireplace features: Great Room
Interior area
- Total structure area: 3,232
- Total interior livable area: 3,232 sqft
- Finished area above ground: 3,232
- Finished area below ground: 0
Property
Parking
- Total spaces: 3
- Parking features: Attached, Driveway, Garage
- Attached garage spaces: 3
Features
- Levels: One and One Half, Two
- Stories: 2
- Patio & porch: Covered, Deck, Enclosed, Front Porch, Porch, Screened
- Has view: Yes
- View description: Trees/Woods
Lot
- Size: 0.48 Acres
- Features: Gentle Sloping, Sloped
Details
- Parcel number: 200452
- Zoning: R-20
- Special conditions: Standard
Construction
Type & style
- Home type: SingleFamily
- Architectural style: Craftsman, Transitional
- Property subtype: Single Family Residence, Residential
Materials
- Brick, Brick Veneer
- Foundation: Block, Raised
- Roof: Metal, Shingle
Condition
- New construction: No
- Year built: 2006
Utilities & green energy
- Sewer: Public Sewer
- Water: Public
Community & HOA
Community
- Features: Sidewalks, Suburban
- Subdivision: Trenton
HOA
- Has HOA: Yes
- Services included: Maintenance Grounds
- HOA fee: $48 quarterly
Location
- Region: Chapel Hill
Financial & listing details
- Price per square foot: $278/sqft
- Tax assessed value: $820,665
- Annual tax amount: $8,135
- Date on market: 7/30/2026
Estimated market value
$872,200
$829,000 - $916,000
$4,087/mo
Price history
| Date | Event | Price |
|---|---|---|
| 7/30/2026 | Listed for sale | $900,000+81.8%$278/sqft |
Source:  Doorify MLS #10183217 Report a problem Doorify MLS #10183217 Report a problem | ||
| 8/19/2010 | Sold | $495,000+3.8%$153/sqft |
Source: Public Record Report a problem | ||
| 5/26/2006 | Sold | $477,000$148/sqft |
Source: Public Record Report a problem | ||
Public tax history
| Year | Property taxes | Tax assessment |
|---|---|---|
| 2025 | $8,135 +16.1% | $820,665 +63.3% |
| 2024 | $7,008 +6.5% | $502,423 |
| 2023 | $6,581 +2.3% | $502,423 |
| 2022 | $6,431 +0.5% | $502,423 |
| 2021 | $6,400 +2.4% | $502,423 |
| 2020 | $6,250 | $502,423 |
| 2019 | $6,250 | $502,423 +2.8% |
| 2018 | $6,250 -5% | $488,541 |
| 2017 | $6,578 +3.5% | $488,541 |
| 2016 | $6,356 | $488,541 +5.6% |
| 2015 | $6,356 -0.8% | $462,847 |
| 2014 | $6,407 | $462,847 |
| 2013 | -- | $462,847 |
| 2012 | -- | $462,847 |
| 2011 | $6,033 +0.4% | $462,847 |
| 2010 | $6,007 +4% | $462,847 |
| 2009 | $5,777 | $462,847 |
| 2008 | $5,777 | $462,847 +7.3% |
| 2007 | -- | $431,365 +516.2% |
| 2006 | $974 | $70,000 |
| 2005 | $974 | $70,000 |
Find assessor info on the county website
Monthly payment
Est. payment
Payment breakdown
Explore the cost of this home by adjusting the details. Changes won't be saved.Climate risks
Neighborhood: 27517
Nearby schools
GreatSchools rating
- 3/10Creekside ElementaryGrades: PK-5Distance: 0.8 mi
- 8/10Sherwood Githens MiddleGrades: 6-8Distance: 3.5 mi
- 4/10Charles E Jordan Sr High SchoolGrades: 9-12Distance: 1 mi
Schools provided by the listing agent
- Elementary: Durham - Creekside Elementary
- Middle: Durham - Sherwood Githens Middle
- High: Durham - Charles E Jordan Sr High School
Source: Doorify MLS. This data may not be complete. We recommend contacting the local school district to confirm school assignments for this home.
- $910,2005 bd4 ba3.7k sqft208 Yale Ln, Chapel Hill, NC 27517Off Market
- $904,6005 bd4 ba3.6k sqft204 Yale Ln, Chapel Hill, NC 27517Off Market
- $1,080,7004 bd4 ba4.8k sqft4316 Taylor Hall Pl, Chapel Hill, NC 27517Off Market
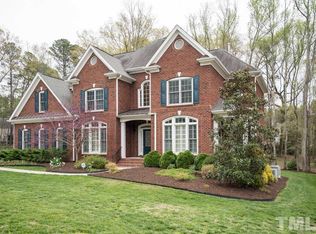
- $940,2005 bd5 ba3.7k sqft4312 Taylor Hall Pl, Chapel Hill, NC 27517Off Market
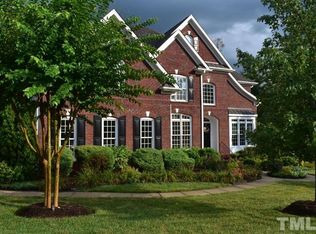
- $1,051,2004 bd4 ba4.8k sqft4310 Taylor Hall Pl, Chapel Hill, NC 27517Off Market
- $882,7004 bd4 ba3.4k sqft205 Yale Ln, Chapel Hill, NC 27517Off Market
- $892,5005 bd4 ba3.6k sqft203 Yale Ln, Chapel Hill, NC 27517Off Market
- $811,3004 bd4 ba3k sqft4301 Trenton Rd, Chapel Hill, NC 27517Off Market
A local agent can set up tours, give advice and negotiate with sellers.
Similar homes
- $825,0004 bd4 ba2.9k sqft20078 Long, Chapel Hill, NC 27517For Sale

 MLS ID #10183937, Chanel Hart D'Aprix. Doorify MLS
 - $1,150,0004 bd5 ba4.6k sqft4317 Taylor Hall Pl, Chapel Hill, NC 27517For Sale
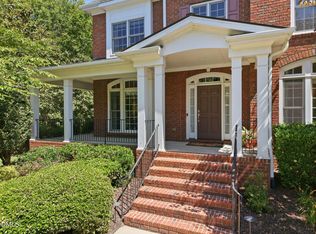 MLS ID #10174334, Jon Fletcher. Doorify MLS
 - $950,0005 bd5 ba3.8k sqft101 Collinson Dr, Chapel Hill, NC 27514For Sale
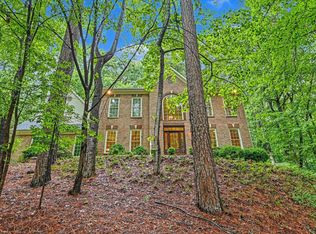 MLS ID #10182742, Shaylan Good. Doorify MLS
 - $849,0004 bd3 ba3.6k sqft776 Legend Oaks Dr, Chapel Hill, NC 27517For Sale
 MLS ID #10175195, Chanel Hart D'Aprix. Doorify MLS
 - $895,0004 bd4 ba3.8k sqft77012 Miller, Chapel Hill, NC 27517For SaleMLS ID #10172294, Scott Kelley. Doorify MLS
- $885,0004 bd3 ba3.2k sqft102 Buck Taylor Trl, Chapel Hill, NC 27516For SaleMLS ID #10176137, Judy Weinstock. Doorify MLS
- $925,0004 bd4 ba3.6k sqft271 The Preserve Trl, Chapel Hill, NC 27517For SaleMLS ID #10149238, Chanel Hart D'Aprix. Doorify MLS
- $995,0004 bd4 ba3.1k sqft50013 Brogden, Chapel Hill, NC 27517For SaleMLS ID #10169537, Gretchen Castorina. Doorify MLS
- $699,0003 bd3 ba2.4k sqft10054 Bost, Chapel Hill, NC 27517For SaleMLS ID #10183315, Marianne Hogg. Doorify MLS
- $915,0004 bd4 ba3.5k sqft8227 Cushing St, Raleigh, NC 27613For SaleMLS ID #10184195, Bill Berning. Doorify MLS
- $850,0005 bd5 ba3.9k sqft10 Bland Spring Pl, Durham, NC 27713For SaleMLS ID #10179313, Tina Caul. Doorify MLS
- $875,0005 bd4 ba4.2k sqft240 The Preserve Trl, Chapel Hill, NC 27517For SaleMLS ID #10176773, CJ Jones. Doorify MLS
- $920,0005 bd4 ba3.4k sqft721 Toms Creek Rd, Cary, NC 27519For SaleMLS ID #10183435, Kate Whitney. Doorify MLS
- $799,0004 bd5 ba3.8k sqft1021 Reaves Dr, Chapel Hill, NC 27516For SaleMLS ID #10179619, Joe Norwood. Doorify MLS
- $874,9004 bd3 ba3k sqft622 Mercer Grant Dr, Cary, NC 27519For SaleMLS ID #10181136, Joe Matthews. Doorify MLS
- $1,025,0004 bd4 ba3.8k sqft81006 Alexander, Chapel Hill, NC 27517For SaleMLS ID #10172586, Jennifer Guyer Stenner. Doorify MLS
- $795,0005 bd3 ba3.2k sqft501 Perry Creek Dr, Chapel Hill, NC 27514For SaleMLS ID #10171598, Tye Williams. Doorify MLS
- $875,0003 bd4 ba3.4k sqft6 Beaufort Ct, Durham, NC 27713For SaleMLS ID #10173293, Cindi Honeycutt. Doorify MLS
- $799,0004 bd4 ba3.8k sqft5 Teahouse Ct, Durham, NC 27707For SaleMLS ID #10171871, Jackie Romant. Doorify MLS
- $1,175,0004 bd4 ba4.3k sqft84401 Winslow, Chapel Hill, NC 27517For SaleMLS ID #10182591, Scott Kelley. Doorify MLS
