This is your rare opportunity to own a true gem that perfectly balances a prime Durham location, a functional floor plan, and modern luxury. Designed for seamless everyday living, this beautiful three bedroom home features a highly desirable layout with the primary suite conveniently located on the main level along with a secondary bedroom, and a dedicated home office. Upstairs, you will find a versatile bonus space and an additional bedroom, offering the perfect setup for a hobby room, or private guest retreat. Inside, the fresh, modern interior flows effortlessly toward the home's true showstopper: an electronically retractable screened-in porch. With the simple push of a button, you can instantly transition from an open air space to a fully screened oasis, perfect for hosting summer gatherings or enjoying a quiet morning coffee. The elegance continues outside with beautifully manicured, mature landscaping that provides a lush, established yard you can enjoy from day one. Best of all, you are just a short walk from the community pool, tennis court, and clubhouse. Plus, a very short drive to Southpoint mall and the surrounding area full of shops and restaurants as well as the interstate. The home is also equipped with a whole-house generator! Don't miss your chance to call this one home!
Pending
Price cut: $26K (8/25)
$849,000
6 Beaufort Ct, Durham, NC 27713
3beds
3,407sqft
Single Family Residence
Built in 2013
0.26 Acres Lot
$818,100 Zestimate®
$249/sqft
$83/mo HOA
What's special
Modern luxuryBeautifully manicured mature landscapingVersatile bonus spaceDedicated home officeLush established yardElectronically retractable screened-in porchThree bedroom home
- 132 days
- 96
- 0
Zillow last checked:
Listing updated:
Listed by:
Cindi Honeycutt 919-730-0777,
Keller Williams Realty,
Zach Honeycutt 704-796-7362,
Keller Williams Realty
Source: Doorify MLS,MLS#: 10173293
Facts & features
Interior
Bedrooms & bathrooms
- Bedrooms: 3
- Bathrooms: 4
- Full bathrooms: 3
- 1/2 bathrooms: 1
- Main level bathrooms: 1
- Main level bedrooms: 1
Primary bedroom
- Level: First
- Area: 311.26 Square Feet
- Dimensions: 19.7 x 15.8
Bedroom 2
- Level: First
- Area: 158.72 Square Feet
- Dimensions: 12.4 x 12.8
Bedroom 3
- Level: Second
- Area: 223.3 Square Feet
- Dimensions: 11.0 x 20.3
Breakfast room
- Level: First
- Area: 199.39 Square Feet
- Dimensions: 15.7 x 12.7
Dining room
- Level: First
- Area: 111.6 Square Feet
- Dimensions: 9.3 x 12.0
Other
- Level: First
- Area: 99 Square Feet
- Dimensions: 9.0 x 11.0
Family room
- Level: First
- Area: 390 Square Feet
- Dimensions: 20.0 x 19.5
Kitchen
- Level: First
- Area: 223.6 Square Feet
- Dimensions: 13.0 x 17.2
Laundry
- Level: First
- Area: 48 Square Feet
- Dimensions: 6.0 x 8.0
Loft
- Level: Second
- Area: 408.48 Square Feet
- Dimensions: 18.4 x 22.2
Office
- Level: First
- Area: 139.7 Square Feet
- Dimensions: 11.0 x 12.7
Heating
- None
Cooling
- Central Air, Electric
Features
- Flooring: Tile, Wood
- Number of fireplaces: 1
- Fireplace features: Family Room
- Common walls with other units/homes: No Common Walls
Interior area
- Total structure area: 3,407
- Total interior livable area: 3,407 sqft
- Finished area above ground: 3,407
- Finished area below ground: 0
Property
Parking
- Total spaces: 4
- Parking features: Garage, Open
- Garage spaces: 2
- Uncovered spaces: 2
Features
- Levels: One and One Half
- Stories: 1.5
- Patio & porch: Other, Rear Porch, Screened
Lot
- Size: 0.26 Acres
- Features: Landscaped
Details
- Parcel number: 212035
- Zoning: RD
- Special conditions: Standard
Construction
Type & style
- Home type: SingleFamily
- Architectural style: Transitional
- Property subtype: Single Family Residence
Materials
- HardiPlank Type, Stone
- Foundation: Crawlspace
- Roof: Shingle
Condition
- New construction: No
- Year built: 2013
Utilities & green energy
- Sewer: Private Sewer
- Water: Public
Community & HOA
Community
- Features: Clubhouse, Playground, Pool, Tennis Court(s)
- Subdivision: The Hills at Southpoint
HOA
- Has HOA: Yes
- Amenities included: Clubhouse, Playground, Pool, Tennis Court(s)
- Services included: Unknown
- HOA fee: $250 quarterly
- HOA name: PPM Inc
- HOA phone: 919-848-4911
Location
- Region: Durham
Financial & listing details
- Price per square foot: $249/sqft
- Tax assessed value: $904,322
- Annual tax amount: $8,964
- Date on market: 6/11/2026
- Listing agreement: Exclusive Right To Sell
- Listing terms: Cash,Conventional,FHA,VA Loan
- Road surface type: Asphalt
Estimated market value
$818,100
$777,000 - $859,000
$2,374/mo
Price history
| Date | Event | Price |
|---|---|---|
| 9/17/2026 | Pending sale | $849,000$249/sqft |
Source:  Doorify MLS #10173293 Report a problem Doorify MLS #10173293 Report a problem | ||
| 8/25/2026 | Price change | $849,000-3%$249/sqft |
Source: Doorify MLS #10173293 Report a problem | ||
| 7/22/2026 | Price change | $875,000-2.8%$257/sqft |
Source: Doorify MLS #10173293 Report a problem | ||
| 6/11/2026 | Listed for sale | $900,000+64.5%$264/sqft |
Source: Doorify MLS #10173293 Report a problem | ||
| 12/13/2013 | Sold | $547,000$161/sqft |
Source: Public Record Report a problem | ||
Public tax history
| Year | Property taxes | Tax assessment |
|---|---|---|
| 2025 | $8,965 +13.3% | $904,322 +59.4% |
| 2024 | $7,912 +6.5% | $567,204 |
| 2023 | $7,430 +2.3% | $567,204 |
| 2022 | $7,260 +0.5% | $567,204 |
| 2021 | $7,226 +2.4% | $567,204 |
| 2020 | $7,055 | $567,204 |
| 2019 | $7,055 | $567,204 +8.9% |
| 2018 | $7,055 +0.6% | $520,890 |
| 2017 | $7,014 +3.5% | $520,890 |
| 2016 | $6,777 | $520,890 +8.4% |
| 2015 | $6,777 +1.9% | $480,371 |
| 2014 | $6,650 | $480,371 +577% |
| 2013 | -- | $70,951 |
| 2012 | -- | $70,951 |
| 2011 | $925 | $70,951 |
Find assessor info on the county website
Monthly payment
Est. payment
Payment breakdown
Explore the cost of this home by adjusting the details. Changes won't be saved.Climate risks
Neighborhood: The Hills at Southpoint
Nearby schools
Schools provided by the listing agent
- Elementary: Durham - Lyons Farm Elementary School
- Middle: Durham - Lowes Grove Middle
- High: Durham - Hillside High
Source: Doorify MLS. This data may not be complete. We recommend contacting the local school district to confirm school assignments for this home.
Similar homes
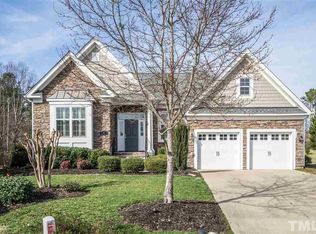
- $849,5004 bd4 ba3.4k sqft8029 Rosemont Pkwy, Durham, NC 27713For Sale

 MLS ID #10180951, Tessa Johnson. Doorify MLS
 - $860,0004 bd4 ba3.3k sqft2012 Macon Ridge Rd, Raleigh, NC 27613For Sale
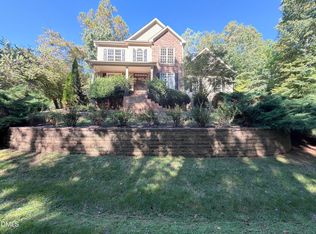 MLS ID #10198951, Thomas Ladane Shoupe. Doorify MLS
 - $915,0005 bd4 ba3.2k sqft4305 Taylor Hall Pl, Chapel Hill, NC 27517For Sale
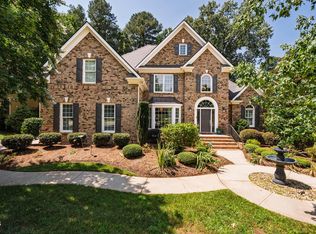 MLS ID #10189683, Laura Morgan. Doorify MLS
 - $850,0005 bd5 ba3.3k sqft12024 Wicker Dr, Chapel Hill, NC 27517For Sale
 MLS ID #10193244, Steve Brauer. Doorify MLS
 - $865,0005 bd3 ba3.4k sqft14003 Reynolds Ct, Chapel Hill, NC 27517For SaleMLS ID #10190953, Marti Hampton. Doorify MLS
- $979,0004 bd3 ba2.8k sqft416 Whispering Hills Ct, Cary, NC 27519For SaleMLS ID #10191656, Jenifer Salter. Doorify MLS
- $775,0003 bd3 ba3.3k sqft126 Solterra Way, Durham, NC 27705For SaleMLS ID #10197168, Eila Voloshen. Doorify MLS
- $799,0005 bd3 ba2.9k sqft4301 Sugar Pine Ln, Durham, NC 27705For SaleMLS ID #10193270, Sam Poole. Doorify MLS
- $748,0004 bd4 ba3.3k sqft24 Carter Walk Way, Chapel Hill, NC 27517For SaleMLS ID #10173184, Alyssa Boreiko Glogowski. Doorify MLS
- $915,0005 bd4 ba4.1k sqft1108 Riggins Mill Rd, Cary, NC 27519For SaleMLS ID #10176821, Irene Mistretta. Doorify MLS
- $895,0004 bd4 ba3.6k sqft271 The Preserve Trl, Chapel Hill, NC 27517For SaleMLS ID #10191988, Chanel Hart D'Aprix. Doorify MLS
- $775,0004 bd3 ba3.1k sqft504 Simbury Glen Ct, Cary, NC 27519For SaleMLS ID #10181806, Jenn Cole. Doorify MLS
- $850,0004 bd4 ba2.7k sqft5600 Merion Station Dr, Apex, NC 27539For SaleMLS ID #10182070, Nicholas Giuggio. Doorify MLS
- $825,0006 bd4 ba4.5k sqft409 Rolling Meadows Ln, Chapel Hill, NC 27517For SaleMLS ID #10187308, Tina Caul. Doorify MLS
- $485,0004 bd4 ba2.2k sqft1204 Great Egret Way, Durham, NC 27713For SaleMLS ID #10191957, Sam Poole. Doorify MLS
- $850,0003 bd3 ba2.7k sqft4925 Birchleaf Dr, Raleigh, NC 27606For SaleMLS ID #10196346, Erica Jevons Sizemore. Doorify MLS
- $875,0005 bd5 ba4.1k sqft23 Butterfly Ct, Chapel Hill, NC 27517For SaleMLS ID #10193093, Heather Taylor. Doorify MLS
- $637,0003 bd3 ba2.6k sqft3501 Golden Heather Dr, Durham, NC 27712For SaleMLS ID #10197290, Everett Stevenson. Doorify MLS
- $835,0003 bd3 ba3.2k sqft341 Monteith Dr, Chapel Hill, NC 27516For SaleMLS ID #10176391, Jen Winkler. Doorify MLS
