Fly on over to 1204 Great Egret. Offering impeccable quality, immaculate condition, and unparalleled flexibility, you won't want to miss this exceptionally located townhome in Southwest Durham. Enjoy the flexibility of bedroom suites with large walk-in closets both upstairs and down and light, bright living space throughout. The open kitchen connects to generous living space with a fireplace and a perfectly scaled dining area. Upstairs find 3 more bedrooms and 2 full bathrooms. A rare 2 car garage offers privacy and convenience while creating a charming courtyard effect for ample deck. Neighborhood green space behind offers a sense of openness uncommon in townhome communities. Come take a look, you will not find a better maintained home with a better layout!
For sale
$485,000
1204 Great Egret Way, Durham, NC 27713
4beds
2,277sqft
Townhouse
Built in 2016
2,613 Square Feet Lot
$-- Zestimate®
$213/sqft
$148/mo HOA
What's special
Open kitchenPerfectly scaled dining area
- 39 days
- 256
- 26
Zillow last checked:
Listing updated:
Listed by:
Sam Poole 919-724-0424,
Nest Realty of the Triangle
Source: Doorify MLS,MLS#: 10191957
Facts & features
Interior
Bedrooms & bathrooms
- Bedrooms: 4
- Bathrooms: 4
- Full bathrooms: 3
- 1/2 bathrooms: 1
- Main level bedrooms: 1
Primary bedroom
- Level: Second
- Area: 204.4 Square Feet
- Dimensions: 14.0 x 14.6
Bedroom 2
- Level: Second
- Area: 168.72 Square Feet
- Dimensions: 11.1 x 15.2
Bedroom 3
- Level: Second
- Area: 132.24 Square Feet
- Dimensions: 11.4 x 11.6
Bedroom 4
- Level: Main
- Area: 180.81 Square Feet
- Dimensions: 14.7 x 12.3
Dining room
- Level: Main
- Area: 115.2 Square Feet
- Dimensions: 9.0 x 12.8
Kitchen
- Level: Main
- Area: 126 Square Feet
- Dimensions: 9.0 x 14.0
Living room
- Level: Main
- Area: 247.42 Square Feet
- Dimensions: 13.9 x 17.8
Heating
- Central, Heat Pump, None
Cooling
- Central Air
Appliances
- Included: Dishwasher, Gas Range, Microwave
Features
- Ceiling Fan(s), Double Vanity, Eat-in Kitchen, Granite Counters, High Ceilings, Kitchen Island, Primary Downstairs, Walk-In Closet(s), Kitchen/Dining Room Combination, Living/Dining Room Combination, Walk-In Shower
- Flooring: Carpet, Wood
- Number of fireplaces: 1
Interior area
- Total structure area: 2,277
- Total interior livable area: 2,277 sqft
- Finished area above ground: 2,277
- Finished area below ground: 0
Property
Parking
- Total spaces: 2
- Parking features: Alley Access, Covered, Detached, Garage Faces Rear, Garage, On Street
- Garage spaces: 2
- Has uncovered spaces: Yes
Features
- Levels: Two
- Stories: 2
- Patio & porch: Deck
Lot
- Size: 2,613 Square Feet
Details
- Parcel number: 219452
- Zoning: PDR
- Special conditions: Standard
Construction
Type & style
- Home type: Townhouse
- Architectural style: Craftsman,Transitional
- Property subtype: Townhouse
Materials
- Fiber Cement, Stone Veneer
- Foundation: Crawlspace
- Roof: Shingle
Condition
- New construction: No
- Year built: 2016
Utilities & green energy
- Sewer: Public Sewer
- Water: Public
Community & HOA
Community
- Subdivision: Southpoint Trails
HOA
- Has HOA: Yes
- Services included: Maintenance Grounds
- HOA fee: $445 quarterly
- HOA name: Southpoint Trails HOA
- HOA phone: 919-932-0592
Location
- Region: Durham
Financial & listing details
- Price per square foot: $213/sqft
- Tax assessed value: $489,538
- Annual tax amount: $4,852
- Date on market: 9/10/2026
- Listing agreement: Exclusive Right To Sell
- Listing terms: Cash,Conventional
- Ownership type: Townhouse
Estimated market value
Not available
Estimated sales range
Not available
Not available
Price history
| Date | Event | Price |
|---|---|---|
| 9/10/2026 | Listed for sale | $485,000+61.1%$213/sqft |
Source:  Doorify MLS #10191957 Report a problem | ||
| 7/21/2017 | Sold | $301,000$132/sqft |
Source: Public Record Report a problem | ||
Public tax history
| Year | Property taxes | Tax assessment |
|---|---|---|
| 2025 | $4,853 +10.6% | $489,538 +55.7% |
| 2024 | $4,386 +6.5% | $314,454 |
| 2023 | $4,119 +2.3% | $314,454 |
| 2022 | $4,025 +0.5% | $314,454 |
| 2021 | $4,006 +2.4% | $314,454 |
| 2020 | $3,911 | $314,454 |
| 2019 | $3,911 | $314,454 +36.8% |
| 2018 | $3,911 +99.1% | $229,896 +57.5% |
| 2017 | $1,965 | $145,923 |
Find assessor info on the county website
Monthly payment
Est. payment
Payment breakdown
Explore the cost of this home by adjusting the details. Changes won't be saved.Climate risks
Neighborhood: 27713
Nearby schools
Schools provided by the listing agent
- Elementary: Durham - Lyons Farm Elementary School
- Middle: Durham - Lowes Grove Middle
- High: Durham - Hillside High
Source: Doorify MLS. This data may not be complete. We recommend contacting the local school district to confirm school assignments for this home.


Similar homes
- $514,0003 bd4 ba2.5k sqft1136 Southpoint Trl, Durham, NC 27713For Sale
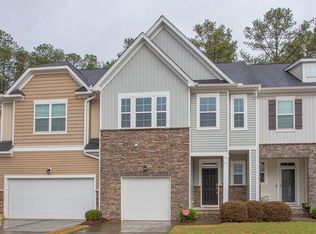
 MLS ID #10190014, Lia Williams. Doorify MLS
- $415,0003 bd3 ba1.9k sqft1352 Southpoint Trl, Durham, NC 27713For Sale
 MLS ID #10186238, Kim Satterfield. Doorify MLS
- $490,0003 bd3 ba2.2k sqft1115 Lotus Lilly Dr, Durham, NC 27713For Sale
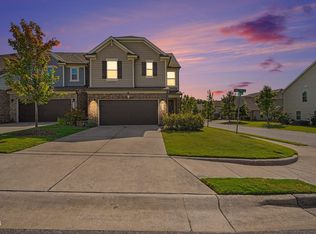 MLS ID #10193308, Dianne Gray. Doorify MLS
- $480,0003 bd3 ba1.8k sqft6505 Caverstone Ln, Durham, NC 27713For Sale
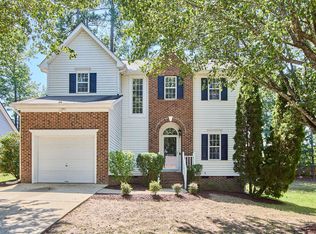 MLS ID #10191319, Nico Douglas Crecco. Doorify MLS
- $385,0003 bd3 ba2.1k sqft1052 Flagler St, Durham, NC 27713For SaleMLS ID #10192895, Eila Voloshen. Doorify MLS
- $465,0004 bd3 ba1.7k sqft6012 Solitude Way, Durham, NC 27713For SaleMLS ID #10185150, Daniel Ryan. Doorify MLS
- $450,0003 bd3 ba2k sqft4000 Kettering Dr, Durham, NC 27713For SaleMLS ID #10188090, Holly S Hayes. Doorify MLS
- $419,9993 bd3 ba2k sqft1003 Canary Pepper Dr, Durham, NC 27713For SaleMLS ID #10149435, Laura Meredith Ivey. Doorify MLS
- $430,0002 bd2 ba1.5k sqft1108 Twain Trl, Durham, NC 27703For SaleMLS ID #10198433, Amanda R Baker. Doorify MLS
- $514,9004 bd4 ba2.3k sqft125 Station Dr, Morrisville, NC 27560For SaleMLS ID #10173256, Theresa Olson. Doorify MLS
- $499,9005 bd3 ba2.8k sqft26 Ballard Ct, Durham, NC 27712For SaleMLS ID #10192564, Jenny Barber. Doorify MLS
- $449,0003 bd3 ba2.3k sqft323 Acorn Hollow Pl, Durham, NC 27703For SaleMLS ID #10184245, Jolene Wise. Doorify MLS
- $441,5002 bd2 ba1.5k sqft1026 Carraway Ln, Durham, NC 27703For SaleMLS ID #10187858, Chris Martin. Doorify MLS
- $550,0004 bd4 ba2.7k sqft3317 Prospect Pkwy, Durham, NC 27703For Sale
 MLS ID #1238648, Holly Baxter. Triad MLS
- $615,0003 bd2 ba1.5k sqft5005 Timberly Dr, Durham, NC 27707For SaleMLS ID #10199013, Alison Domnas. Doorify MLS
- $479,0003 bd3 ba2.3k sqft1133 Kiernan Grove Ln, Cary, NC 27519For SaleMLS ID #10193061, Jonay Zies. Doorify MLS
- $479,0004 bd5 ba2.5k sqft10530 Sablewood Dr #101, Raleigh, NC 27617For SaleMLS ID #10189869, Lori Ferlo-Martin. Doorify MLS
- $489,9003 bd3 ba2.2k sqft43 Balfour Run, Chapel Hill, NC 27516For SaleMLS ID #10178508, Dana Harshaw. Doorify MLS
- $495,0004 bd3 ba2.6k sqft1242 Underbrush Dr, Durham, NC 27703For SaleMLS ID #10171597, K.C. McLaughlin. Doorify MLS
- $505,0003 bd4 ba2.2k sqft174 Ellsworth Manor Dr, Hillsborough, NC 27278For SaleMLS ID #10187041, Debi Saleeby. Doorify MLS
