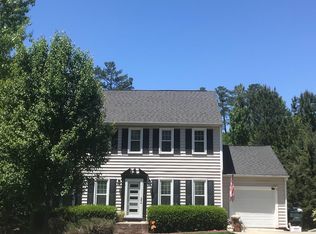
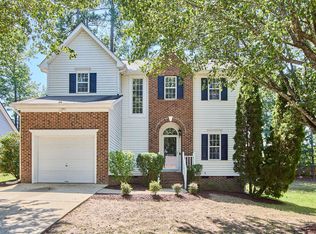
You’re not here to read a novel. Just the good stuff: NEW roof, deck, lighting and interior and exterior paint. Site-finished hardwoods throughout. No carpet! Smart appliances and gas range. Tons of storage with two large walk-in attic spaces, great closets and an oversized garage with room for a large vehicle AND all your stuff. Refrigerator, washer and dryer convey. Great Hope Valley Farms location, a short walk to the YMCA and about 15 minutes to Duke, UNC and RTP.
For sale
Price cut: $45K (9/10)
$450,000
4000 Kettering Dr, Durham, NC 27713
3beds
2,088sqft
Single Family Residence
Built in 1992
7,840 Square Feet Lot
$-- Zestimate®
$216/sqft
$20/mo HOA
What's special
- 51 days
- 1,985
- 201
Likely to sell faster than
Zillow last checked:
Listing updated:
Listed by:
Holly S Hayes 919-323-6155,
Nest Realty of the Triangle
Source: Doorify MLS,MLS#: 10188090
Facts & features
Interior
Bedrooms & bathrooms
- Bedrooms: 3
- Bathrooms: 3
- Full bathrooms: 2
- 1/2 bathrooms: 1
Primary bedroom
- Level: Second
- Dimensions: 13.4 x 15.4
Bedroom 2
- Level: Second
- Dimensions: 13 x 11.4
Bedroom 3
- Level: Second
- Dimensions: 12.2 x 10.8
Breakfast room
- Level: First
- Dimensions: 14 x 8.6
Dining room
- Level: First
- Dimensions: 13 x 10.8
Family room
- Level: Main
- Dimensions: 13.3 x 14.8
Kitchen
- Level: First
- Dimensions: 12.5 x 9.5
Laundry
- Level: Main
- Dimensions: 7 x 5.7
Living room
- Level: First
- Dimensions: 15.5 x 12
Other
- Description: Walk-in Attic #2
- Level: Second
- Dimensions: 13 x 8
Other
- Description: Walk-in Attic #1
- Level: Second
- Dimensions: 15 x 8
Heating
- Forced Air, Zoned
Cooling
- Central Air, Zoned
Appliances
- Included: Dryer, Disposal, Dishwasher, Gas Range, Gas Water Heater, Microwave, Refrigerator, Smart Appliance(s), Stainless Steel Appliance(s), Washer
- Laundry: Laundry Room
Features
- Ceiling Fan(s), Crown Molding, Double Vanity, Eat-in Kitchen, Granite Counters, High Ceilings, High Speed Internet, Kitchen Island, Soaking Tub, Storage, Vaulted Ceiling(s), Walk-In Closet(s), Water Closet, Smooth Ceilings
- Flooring: Hardwood
- Number of fireplaces: 1
- Fireplace features: Family Room
Interior area
- Total structure area: 2,088
- Total interior livable area: 2,088 sqft
- Finished area above ground: 2,088
- Finished area below ground: 0
Property
Parking
- Total spaces: 2
- Parking features: Garage
- Garage spaces: 2
Features
- Levels: Two
- Stories: 2
- Patio & porch: Deck
Lot
- Size: 7,840 Square Feet
Details
- Parcel number: 145199
- Special conditions: Standard
Construction
Type & style
- Home type: SingleFamily
- Architectural style: Transitional
- Property subtype: Single Family Residence
Materials
- Fiber Cement, Masonite
- Foundation: Crawlspace
- Roof: Architectural Shingle
Condition
- New construction: No
- Year built: 1992
- Major remodel year: 1992
Utilities & green energy
- Sewer: Public Sewer
- Water: Public
Community & HOA
Community
- Subdivision: Hope Valley Farms
HOA
- Has HOA: Yes
- Services included: None
- HOA fee: $60 quarterly
- HOA name: Hope Valley Farms HOA
- HOA phone: 919-479-5762
Location
- Region: Durham
Financial & listing details
- Price per square foot: $216/sqft
- Tax assessed value: $465,560
- Annual tax amount: $4,731
- Date on market: 8/22/2026
- Listing agreement: Exclusive Right To Sell
- Listing terms: Cash,Conventional,VA Loan
Estimated market value
Not available
Estimated sales range
Not available
Not available
Price history
| Date | Event | Price |
|---|---|---|
| 9/10/2026 | Price change | $450,000-9.1%$216/sqft |
Source:  Doorify MLS #10188090 Report a problem Doorify MLS #10188090 Report a problem | ||
| 8/22/2026 | Listed for sale | $495,000+0.2%$237/sqft |
Source: Doorify MLS #10188090 Report a problem | ||
| 7/1/2026 | Listing removed | $494,000$237/sqft |
Source: Doorify MLS #10149193 Report a problem | ||
| 5/28/2026 | Price change | $494,000-1%$237/sqft |
Source: Doorify MLS #10149193 Report a problem | ||
| 4/23/2026 | Price change | $499,000-3.1%$239/sqft |
Source: Doorify MLS #10149193 Report a problem | ||
| 4/16/2026 | Price change | $515,000-1.7%$247/sqft |
Source: Doorify MLS #10149193 Report a problem | ||
| 3/26/2026 | Listed for sale | $524,000-0.9%$251/sqft |
Source: Doorify MLS #10149193 Report a problem | ||
| 3/13/2026 | Listing removed | $529,000$253/sqft |
Source: Doorify MLS #10149193 Report a problem | ||
| 2/27/2026 | Listed for sale | $529,000+135.1%$253/sqft |
Source: Doorify MLS #10149193 Report a problem | ||
| 10/25/2012 | Sold | $225,000-1.1%$108/sqft |
Source: Public Record Report a problem | ||
| 8/8/2012 | Listed for sale | $227,500+28.2%$109/sqft |
Source: L and F/Fonville Morisey Realty #1849592 Report a problem | ||
| 8/16/2002 | Sold | $177,500$85/sqft |
Source: Public Record Report a problem | ||
Public tax history
| Year | Property taxes | Tax assessment |
|---|---|---|
| 2025 | $4,615 +22.7% | $465,560 +72.6% |
| 2024 | $3,762 +6.5% | $269,676 |
| 2023 | $3,532 +2.3% | $269,676 |
| 2022 | $3,452 +0.5% | $269,676 |
| 2021 | $3,435 +2.4% | $269,676 |
| 2020 | $3,355 | $269,676 |
| 2019 | $3,355 | $269,676 +7.8% |
| 2018 | $3,355 -0.4% | $250,231 |
| 2017 | $3,369 +3.5% | $250,231 |
| 2016 | $3,256 | $250,231 +10.1% |
| 2015 | $3,256 +3.5% | $227,340 |
| 2014 | $3,147 | $227,340 |
| 2013 | -- | $227,340 |
| 2012 | -- | $227,340 |
| 2011 | $2,963 +0.4% | $227,340 |
| 2010 | $2,950 +4% | $227,340 |
| 2009 | $2,837 | $227,340 |
| 2008 | $2,837 +17% | $227,340 +32.3% |
| 2007 | $2,426 +1.4% | $171,788 |
| 2006 | $2,391 | $171,788 |
| 2005 | $2,391 +1.4% | $171,788 |
| 2004 | $2,359 | $171,788 |
| 2003 | -- | $171,788 |
Find assessor info on the county website
Monthly payment
Est. payment
Payment breakdown
Explore the cost of this home by adjusting the details. Changes won't be saved.Climate risks
Neighborhood: Windsor Oaks
Nearby schools
Schools provided by the listing agent
- Elementary: Durham - Southwest Elementary
- Middle: Durham - Sherwood Githens Middle
Source: Doorify MLS. This data may not be complete. We recommend contacting the local school district to confirm school assignments for this home.

Similar homes
- $509,0003 bd3 ba2.1k sqft308 Brandermill Dr, Durham, NC 27713For Sale
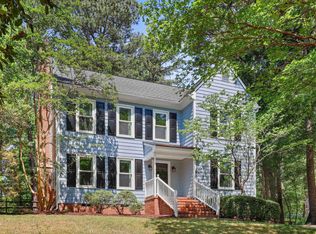
 MLS ID #10192281, Laurene Sieli. Doorify MLS
 - $505,0004 bd3 ba1.9k sqft15 Creeks Edge Ct, Durham, NC 27713For Sale
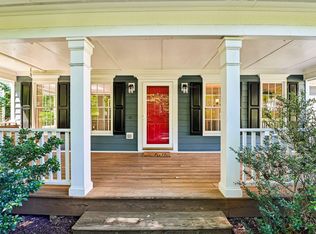 MLS ID #10190397, Patrick Moran. Doorify MLS
 - $480,0003 bd3 ba1.8k sqft6505 Caverstone Ln, Durham, NC 27713For Sale
 MLS ID #10191319, Nico Douglas Crecco. Doorify MLS
 - $465,0004 bd3 ba1.7k sqft6012 Solitude Way, Durham, NC 27713For Sale
 MLS ID #10185150, Daniel Ryan. Doorify MLS
 - $620,9504 bd3 ba2.4k sqft4720 Alderbrook Ln, Durham, NC 27713For SaleMLS ID #10193807, Lisa LeGrand. Doorify MLS
- $535,0005 bd4 ba2.6k sqft1206 Little Acres Dr, Durham, NC 27713For SaleMLS ID #10196409, Marcy Duke. Doorify MLS
- $515,0003 bd3 ba2.2k sqft4208 Malvern Rd, Durham, NC 27707For SaleMLS ID #10196163, Ellen P Bell. Doorify MLS
- $620,0003 bd3 ba2.2k sqft8209 Morrell Ln, Durham, NC 27713For SaleMLS ID #10195304, Eric John Stoft. Doorify MLS
- $550,0004 bd3 ba3k sqft1615 Cultivar Ln, Durham, NC 27713For SaleMLS ID #10162656, Scott S Barnes. Doorify MLS
- $485,0004 bd4 ba2.2k sqft1204 Great Egret Way, Durham, NC 27713For SaleMLS ID #10191957, Sam Poole. Doorify MLS
- $445,0004 bd2 ba1.5k sqft3009 Omah St, Durham, NC 27705For SaleMLS ID #10185030, Kristi Davis. Doorify MLS
- $420,0003 bd3 ba2k sqft806 Carved Oak Dr, Durham, NC 27707For SaleMLS ID #10180879, Kim G Duval. Doorify MLS
- $385,0003 bd3 ba2.1k sqft1052 Flagler St, Durham, NC 27713For SaleMLS ID #10192895, Eila Voloshen. Doorify MLS
- $380,0004 bd2 ba1.7k sqft1918 Peppertree St, Durham, NC 27705For SaleMLS ID #10197392, Terra Claire VanBeek. Doorify MLS
- $409,5003 bd2 ba1.6k sqft606 Crestview Dr, Durham, NC 27712For SaleMLS ID #10186258, Emma Gould. Doorify MLS
- $450,0004 bd2 ba2.1k sqft210 Faucette Mill Rd, Hillsborough, NC 27278For SaleMLS ID #10195913, Stephanie Marie Ross. Doorify MLS
- $440,0003 bd2 ba1.5k sqft201 E Club Blvd, Durham, NC 27704For SaleMLS ID #10179208, Dara Shain. Doorify MLS
- $550,0004 bd4 ba2.7k sqft3317 Prospect Pkwy, Durham, NC 27703For Sale
 MLS ID #1238648, Holly Baxter. Triad MLS
 - $500,0004 bd3 ba2.7k sqft3100 Mellwood Dr, Durham, NC 27712For SaleMLS ID #10189545, John Currie Shoenfelt. Doorify MLS
- $475,0003 bd2 ba1.7k sqft384 Hubert Herndon Rd, Chapel Hill, NC 27516For SaleMLS ID #10181608, Julie Roland. Doorify MLS
