Welcome to this beautifully updated 4-bedroom, 3.5-bath home in the highly desirable Keystone Crossing community, where thoughtful upgrades, generous living spaces, and timeless design come together perfectly. Step inside to discover an inviting open-concept floor plan featuring elegant archways, fresh interior paint, and brand-new wide-plank hardwood floors throughout the entire home—absolutely no carpet. Just off the foyer, a dedicated home office provides the perfect space for remote work, studying, or managing everyday life. The sunny great room serves as the heart of the home, offering a cozy fireplace and seamless flow into the beautifully updated kitchen. Designed for both entertaining and everyday living, the kitchen features granite countertops, freshly painted and modernized cabinetry, a stylish new ceramic tile backsplash, abundant storage, and a spacious dining area surrounded by windows that fill the space with natural light. Just inside the garage entrance, you'll find a convenient drop zone with built-in cubby space, perfect for organizing backpacks, shoes, coats, and everyday essentials. Upstairs, retreat to the expansive primary suite featuring tray ceilings, a luxurious en-suite bath with dual vanities, a relaxing garden tub, separate walk-in shower, and a huge custom-designed walk-in closet. A generous upstairs landing provides valuable flex space ideal for a play area, reading nook, homework station, workout space, or additional storage. Three additional spacious bedrooms, two full bathrooms, and a large laundry room complete the second floor. Enjoy outdoor living year-round from the screened porch overlooking the fully fenced backyard—perfect for entertaining, relaxing, gardening, or pets. Additional recent improvements include a brand-new HVAC system, fresh paint, and beautiful new hardwood flooring throughout, making this home truly move-in ready. Ideally located in Keystone Crossing with convenient access to shopping, dining, parks, RTP, Duke, UNC, and major commuter routes throughout the Triangle, this exceptional home offers the space, updates, and location today's buyers are searching for. NOT in flight path. See map in Documents
For sale
Price cut: $6.1K (8/5)
$523,900
125 Station Dr, Morrisville, NC 27560
4beds
2,367sqft
Single Family Residence, Residential
Built in 2012
3,920 Square Feet Lot
$516,200 Zestimate®
$221/sqft
$35/mo HOA
What's special
Cozy fireplaceDedicated home officeBeautifully updated kitchenSeparate walk-in showerFresh interior paintElegant archwaysGranite countertops
- 74 days |
- 1,202 |
- 73 |
Likely to sell faster than
Zillow last checked:
Listing updated:
Listed by:
Theresa Olson 919-888-1571,
Real Estate By Design
Source: Doorify MLS,MLS#: 10173256
Facts & features
Interior
Bedrooms & bathrooms
- Bedrooms: 4
- Bathrooms: 4
- Full bathrooms: 3
- 1/2 bathrooms: 1
Heating
- None
Cooling
- Central Air, Dual
Appliances
- Included: Dishwasher, Electric Range, Free-Standing Electric Range, Free-Standing Range, Free-Standing Refrigerator, Microwave, Range, Refrigerator, Stainless Steel Appliance(s)
- Laundry: Laundry Room, Sink, Upper Level
Features
- Bathtub/Shower Combination, Breakfast Bar, Chandelier, Crown Molding, Double Vanity, Eat-in Kitchen, Granite Counters, High Ceilings, Kitchen Island, Open Floorplan, Pantry, Recessed Lighting, Room Over Garage, Smooth Ceilings, Stone Counters, Tray Ceiling(s), Walk-In Closet(s), Walk-In Shower
- Flooring: Hardwood, Wood
- Number of fireplaces: 1
- Fireplace features: Family Room, Gas
Interior area
- Total structure area: 2,367
- Total interior livable area: 2,367 sqft
- Finished area above ground: 2,367
- Finished area below ground: 0
Property
Parking
- Total spaces: 2
- Parking features: Attached, Driveway, Garage, Paved
- Attached garage spaces: 2
Features
- Levels: Two
- Stories: 2
- Patio & porch: Covered, Front Porch, Porch, Rear Porch, Screened
- Exterior features: Fenced Yard, Private Yard, Rain Gutters
- Pool features: Community
- Fencing: Back Yard, Fenced, Front Yard
- Has view: Yes
- View description: Neighborhood
Lot
- Size: 3,920 Square Feet
- Features: Landscaped
Details
- Parcel number: 208789
- Zoning: I-2
- Special conditions: Standard
Construction
Type & style
- Home type: SingleFamily
- Architectural style: Craftsman, Traditional
- Property subtype: Single Family Residence, Residential
Materials
- Brick Veneer, Shake Siding, Stone, Vinyl Siding, Other
- Foundation: Concrete Perimeter, Slab
- Roof: Metal, Shingle
Condition
- New construction: No
- Year built: 2012
Utilities & green energy
- Sewer: Public Sewer
- Water: Public
Community & HOA
Community
- Features: Playground, Pool, Sidewalks, Suburban
- Subdivision: Keystone Crossing
HOA
- Has HOA: Yes
- Amenities included: Pool
- Services included: None
- HOA fee: $35 monthly
- Additional fee info: Second HOA Fee $30 Monthly
Location
- Region: Morrisville
Financial & listing details
- Price per square foot: $221/sqft
- Tax assessed value: $496,598
- Annual tax amount: $4,922
- Date on market: 6/11/2026
Estimated market value
$516,200
$490,000 - $542,000
$2,631/mo
Price history
| Date | Event | Price |
|---|---|---|
| 8/5/2026 | Price change | $523,900-1.2%$221/sqft |
Source:  Doorify MLS #10173256 Report a problem Doorify MLS #10173256 Report a problem | ||
| 7/20/2026 | Price change | $530,000-1.9%$224/sqft |
Source: Doorify MLS #10173256 Report a problem | ||
| 7/2/2026 | Price change | $540,000-0.9%$228/sqft |
Source: Doorify MLS #10173256 Report a problem | ||
| 6/11/2026 | Listed for sale | $545,000+3.8%$230/sqft |
Source: Doorify MLS #10173256 Report a problem | ||
| 6/6/2025 | Sold | $525,000+1%$222/sqft |
Source: Doorify MLS #10085403 Report a problem | ||
| 5/6/2025 | Pending sale | $520,000$220/sqft |
Source: Doorify MLS #10085403 Report a problem | ||
| 3/28/2025 | Listed for sale | $520,000-2.8%$220/sqft |
Source: Doorify MLS #10085403 Report a problem | ||
| 1/1/2025 | Listing removed | $535,000$226/sqft |
Source: Doorify MLS #10053666 Report a problem | ||
| 11/8/2024 | Price change | $535,000-0.9%$226/sqft |
Source: Doorify MLS #10053666 Report a problem | ||
| 9/19/2024 | Listed for sale | $540,000+100%$228/sqft |
Source: Doorify MLS #10053666 Report a problem | ||
| 9/30/2016 | Sold | $270,000+0%$114/sqft |
Source: Doorify MLS #2087887 Report a problem | ||
| 9/4/2016 | Listed for sale | $269,900+19.7%$114/sqft |
Source: CENTURY 21 Triangle Group #2087887 Report a problem | ||
| 5/14/2012 | Sold | $225,500+493.4%$95/sqft |
Source: Public Record Report a problem | ||
| 11/2/2010 | Sold | $38,000$16/sqft |
Source: Public Record Report a problem | ||
Public tax history
| Year | Property taxes | Tax assessment |
|---|---|---|
| 2025 | $4,923 +35.1% | $496,598 +90% |
| 2024 | $3,645 +6.5% | $261,306 |
| 2023 | $3,423 +2.3% | $261,306 |
| 2022 | $3,344 +0.5% | $261,306 |
| 2021 | $3,329 +2.4% | $261,306 |
| 2020 | $3,250 | $261,306 |
| 2019 | $3,250 | $261,306 +11.3% |
| 2018 | $3,250 +2.8% | $234,776 |
| 2017 | $3,161 +3.5% | $234,776 |
| 2016 | $3,055 | $234,776 +3.5% |
| 2015 | $3,055 -2.8% | $226,909 |
| 2014 | $3,141 | $226,909 |
| 2013 | -- | $226,909 +317.6% |
| 2012 | -- | $54,341 |
| 2011 | $708 +0.4% | $54,341 |
| 2010 | $705 +4% | $54,341 |
| 2009 | $678 | $54,341 |
| 2008 | $678 | $54,341 |
Find assessor info on the county website
Monthly payment
Est. payment
Payment breakdown
Explore the cost of this home by adjusting the details. Changes won't be saved.Climate risks
Neighborhood: 27560
Getting around
24 / 100
Car-DependentNearby schools
GreatSchools rating
- 2/10Parkwood ElementaryGrades: PK-5Distance: 3.3 mi
- 2/10Lowe's Grove MiddleGrades: 6-8Distance: 3.2 mi
- 2/10Hillside HighGrades: 9-12Distance: 6.4 mi
Schools provided by the listing agent
- Elementary: Durham - Bethesda Elementary
- Middle: Durham - Lowes Grove Middle
- High: Durham - Hillside High
Source: Doorify MLS. This data may not be complete. We recommend contacting the local school district to confirm school assignments for this home.
- $541,1004 bd4 ba2.3k sqft123 Station Dr, Morrisville, NC 27560Off Market
- $495,0004 bd3 ba2.4k sqft127 Station Dr, Morrisville, NC 27560Sold
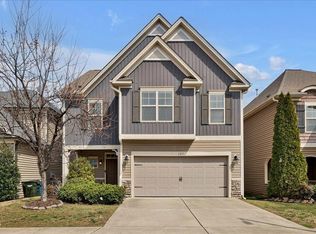
- $385,8002 bd1 ba1.5k sqft123 Station, Durham, NC 27560Off Market
- $476,2004 bd3 ba2.3k sqft129 Station Dr, Morrisville, NC 27560Off Market
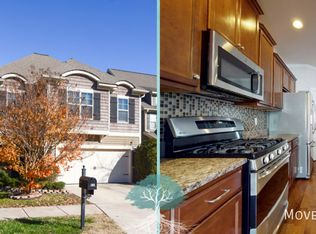
- $496,5003 bd2 ba2.7k sqft121 Station Dr, Morrisville, NC 27560Off Market
- $364,0003 bd3 ba1.6k sqft711 Keystone Park Dr UNIT 57, Morrisville, NC 27560Sold
- $535,0004 bd4 ba2.5k sqft740 Keystone Park Dr, Morrisville, NC 27560Sold
- $464,4004 bd3 ba2.2k sqft738 Keystone Park Dr, Morrisville, NC 27560Off Market
A local agent can set up tours, give advice and negotiate with sellers.
Similar homes
- $569,9004 bd3 ba2.7k sqft1709 Legendary Ln, Morrisville, NC 27560For Sale
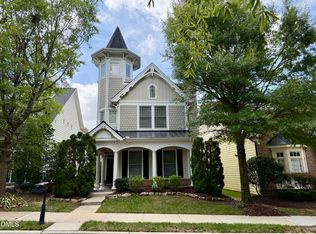
 MLS ID #10186844, Kathy Pitney. Doorify MLS
 - $489,0003 bd3 ba1.9k sqft2608 Historic Cir, Morrisville, NC 27560For Sale
 MLS ID #10178480, Steven Squires. Doorify MLS
 - $480,0004 bd3 ba1.7k sqft6012 Solitude Way, Durham, NC 27713For Sale
 MLS ID #10185150, Daniel Ryan. Doorify MLS
 - $559,0004 bd4 ba2.3k sqft470 Magdala Pl, Apex, NC 27502For Sale
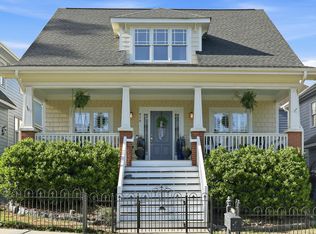 MLS ID #10187001, Linda Trevor. Doorify MLS
 - $495,0003 bd4 ba2.6k sqft482 Panorama Park Pl, Cary, NC 27519For SaleMLS ID #10186091, Daniella Ochoa. Doorify MLS
- $650,0004 bd4 ba2.9k sqft500 Kirkeenan Cir, Morrisville, NC 27560For SaleMLS ID #10183825, Chanel Hart D'Aprix. Doorify MLS
- $639,9004 bd3 ba2.5k sqft635 Piper Stream Cir, Cary, NC 27519For SaleMLS ID #10166932, Joe Matthews. Doorify MLS
- $525,0004 bd4 ba2.4k sqft208 Log Pond Ct, Apex, NC 27502For SaleMLS ID #10164174, Jordan Clark. Doorify MLS
- $600,0004 bd3 ba2.5k sqft7803 Clover Creek Ct, Raleigh, NC 27613For SaleMLS ID #10183514, Wesley Carter. Doorify MLS
- $529,0002 bd3 ba1.8k sqft1202 E Rosedale Creek Dr, Durham, NC 27703For SaleMLS ID #10175355, Sallie Wall. Doorify MLS
- $550,0003 bd3 ba2k sqft259 Tobacco Farm Way, Chapel Hill, NC 27516For SaleMLS ID #10186189, Peter Winkler. Doorify MLS
- $520,0003 bd3 ba2.5k sqft1432 Palace Garden Way, Raleigh, NC 27603For SaleMLS ID #10185216, Michele Henderson. Doorify MLS
- $589,0004 bd4 ba2.5k sqft625 Amaranth Dr, Cary, NC 27519For SaleMLS ID #10180593, Blair Whelan. Doorify MLS
- $550,0004 bd4 ba2.2k sqft1317 Rodessa Run, Raleigh, NC 27607For SaleMLS ID #10174107, Cindy McIntyre. Doorify MLS
- $619,9004 bd4 ba2.6k sqft101 Goose Rock Ct, Holly Springs, NC 27540For SaleMLS ID #10184088, Karen Machikas. Doorify MLS
- $640,0005 bd4 ba3k sqft104 El Paso Ave, Durham, NC 27703For SaleMLS ID #10171949, Amanda R Baker. Doorify MLS
- $442,5002 bd2 ba1.5k sqft1026 Carraway Ln, Durham, NC 27703For SaleMLS ID #10187858, Chris Martin. Doorify MLS
- $500,0003 bd2 ba1.7k sqft384 Hubert Herndon Rd, Chapel Hill, NC 27516For SaleMLS ID #10181608, Julie Roland. Doorify MLS
- $479,0005 bd3 ba2.5k sqft3724 Massey Ridge Ct, Raleigh, NC 27616For SaleMLS ID #10185944, Owen Drugan. Doorify MLS
- $445,0003 bd3 ba2.4k sqft108 Glenview Ln, Durham, NC 27703For SaleMLS ID #10158942, Van Starling. Doorify MLS
