Look no further! You've found a move-in ready, spacious home in the most convenient RTP location. Through the front doors and into the heart of the home you'll find wood floors and an upgraded stone fireplace surround. The kitchen boasts granite countertops, a roomy pantry, real wooden cabinets, and a built-in beverage fridge. Upstairs you'll love the large primary suite with tray ceiling and convenient second floor laundry room. The doorway to the third floor creates a private space complete with an ensuite full bathroom. Use this space as the 4th bedroom perfect for guests, or as a flex space to be used to your heart's desire! Move in just in time to welcome spring on the covered paver stone patio. This low maintenance yard allows you to spend our summer enjoying the community pool! Roof, 2nd/3rd floor HVAC, and water heater all new in 2021! Prime location offers a super convenient commute to RTP, with quick access to Raleigh, Durham and beyond.
Sold for $535,000
$535,000
740 Keystone Park Dr, Morrisville, NC 27560
4beds
2,593sqft
Single Family Residence, Residential
Built in 2008
3,920 Square Feet Lot
$527,000 Zestimate®
$206/sqft
$2,572 Estimated rent
Home value
$527,000
$501,000 - $553,000
$2,572/mo
Zestimate® history
Owner options
List your home for rent
$2,572/mo
Rent Zestimate®
Find your next renter with Zillow Rental Manager. Plus, with online applications, you can quickly screen prospective tenants – for free.
$2,572/mo
Rent Zestimate®
Refinance and save
$3,250/mo
Est. payment
Refinancing to a lower rate could help reduce your monthly payments and save thousands over the life of the loan.
$3,250/mo
Est. payment
Explore your selling options
Work with a Zillow partner agent
Leverage their expertise and Zillow's premium Showcase listings to get your home seen by more buyers.
Get startedList with your own agent
Get your home in front of millions of buyers by listing it on Zillow.
Learn how to do itSell it yourself
Take full control of how buyers see your home on Zillow by listing For Sale by Owner (FSBO).
List your homeWhat's special
Spacious homeWood floorsReal wooden cabinetsLarge primary suiteGranite countertopsUpgraded stone fireplace surroundTray ceiling
Zillow last checked:
Listing updated:
Listed by:
Julia Newbold 919-619-7962,
Nest Realty of the Triangle
Bought with:
Ginger Peters, 268611
Keller Williams Preferred Realty
Source: Doorify MLS,MLS#: 10012023
Facts & features
Interior
Bedrooms & bathrooms
- Bedrooms: 4
- Bathrooms: 4
- Full bathrooms: 3
- 1/2 bathrooms: 1
Heating
- Heat Pump
Cooling
- Central Air
Appliances
- Included: Dishwasher, Electric Range, Washer/Dryer, Wine Refrigerator
Features
- Double Vanity, Eat-in Kitchen, Entrance Foyer, Granite Counters, Kitchen Island, Pantry, Recessed Lighting, Separate Shower, Smooth Ceilings, Tray Ceiling(s), Walk-In Closet(s)
- Flooring: Carpet, Laminate, Tile, Wood
- Number of fireplaces: 1
- Fireplace features: Gas
Interior area
- Total structure area: 2,593
- Total interior livable area: 2,593 sqft
- Finished area above ground: 2,593
- Finished area below ground: 0
Property
Parking
- Total spaces: 4
- Parking features: Garage, Open
- Garage spaces: 2
- Uncovered spaces: 2
Features
- Exterior features: Fenced Yard
- Pool features: Community
- Has view: Yes
Lot
- Size: 3,920 Square Feet
- Dimensions: 100' x 40'
Details
- Parcel number: 0747311320
- Special conditions: Standard
Construction
Type & style
- Home type: SingleFamily
- Architectural style: Traditional, Transitional
- Property subtype: Single Family Residence, Residential
Materials
- Stone, Vinyl Siding
- Foundation: Slab
- Roof: Shingle
Condition
- New construction: No
- Year built: 2008
Utilities & green energy
- Sewer: Public Sewer
- Water: Public
Community & HOA
Community
- Features: Clubhouse, Pool
- Subdivision: Keystone Crossing
HOA
- Has HOA: Yes
- Amenities included: Clubhouse, Playground, Pool
Location
- Region: Morrisville
Financial & listing details
- Price per square foot: $206/sqft
- Tax assessed value: $542,087
- Annual tax amount: $3,484
- Date on market: 2/16/2024
Price history
| Date | Event | Price |
|---|---|---|
| 3/28/2024 | Sold | $535,000+1.9%$206/sqft |
Source:  Doorify MLS #10012023 Report a problem Doorify MLS #10012023 Report a problem | ||
| 2/22/2024 | Pending sale | $525,000$202/sqft |
Source: Doorify MLS #10012023 Report a problem | ||
| 2/16/2024 | Listed for sale | $525,000+26.4%$202/sqft |
Source: Doorify MLS #10012023 Report a problem | ||
| 6/3/2021 | Sold | $415,500+10.8%$160/sqft |
Source: Doorify MLS #2377620 Report a problem | ||
| 5/1/2021 | Contingent | $375,000$145/sqft |
Source: Doorify MLS #2377620 Report a problem | ||
| 4/29/2021 | Listed for sale | $375,000+40.4%$145/sqft |
Source: Doorify MLS #2377620 Report a problem | ||
| 2/16/2017 | Sold | $267,000-2.9%$103/sqft |
Source: Public Record Report a problem | ||
| 1/11/2017 | Pending sale | $275,000$106/sqft |
Source: Re/Max One Realty #2103257 Report a problem | ||
| 1/11/2017 | Listed for sale | $275,000+9.3%$106/sqft |
Source: Re/Max One Realty #2103257 Report a problem | ||
| 1/16/2015 | Sold | $251,500-2.5%$97/sqft |
Source: Public Record Report a problem | ||
| 10/1/2008 | Sold | $258,000+448.9%$99/sqft |
Source: Public Record Report a problem | ||
| 5/8/2008 | Sold | $47,000$18/sqft |
Source: Public Record Report a problem | ||
Public tax history
| Year | Property taxes | Tax assessment |
|---|---|---|
| 2025 | $5,374 +33.6% | $542,087 +88.1% |
| 2024 | $4,021 +6.5% | $288,256 |
| 2023 | $3,776 +2.3% | $288,256 |
| 2022 | $3,689 +0.5% | $288,256 |
| 2021 | $3,672 +2.4% | $288,256 |
| 2020 | $3,586 | $288,256 |
| 2019 | $3,586 | $288,256 +12.1% |
| 2018 | $3,586 +3.6% | $257,162 |
| 2017 | $3,463 +3.5% | $257,162 |
| 2016 | $3,346 | $257,162 -2% |
| 2015 | $3,346 -7.9% | $262,495 |
| 2014 | $3,634 | $262,495 |
| 2013 | -- | $262,495 |
| 2012 | -- | $262,495 |
| 2011 | $3,421 +0.4% | $262,495 |
| 2010 | $3,407 | $262,495 +0.8% |
| 2009 | -- | $260,361 +384.5% |
| 2008 | $671 | $53,733 |
Find assessor info on the county website
Neighborhood: 27560
Nearby homes
- $482,1003 bd4 ba2.4k sqft742 Keystone Park Dr, Morrisville, NC 27560Off Market
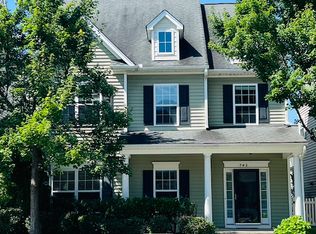
- $462,7004 bd3 ba2.2k sqft738 Keystone Park Dr, Morrisville, NC 27560Off Market

- $497,0004 bd4 ba2.6k sqft744 Keystone Park Dr, Morrisville, NC 27560Off Market
- $480,0003 bd3 ba2.1k sqft736 Keystone Park Dr, Morrisville, NC 27560Sold

- $523,9004 bd4 ba2.3k sqft125 Station Dr, Morrisville, NC 27560For Sale
- $495,0004 bd3 ba2.4k sqft127 Station Dr, Morrisville, NC 27560Sold
- $543,2004 bd4 ba2.3k sqft123 Station Dr, Morrisville, NC 27560Off Market
- $450,0003 bd4 ba2.5k sqft746 Keystone Park Dr, Morrisville, NC 27560For Sale
Nearby schools
GreatSchools rating
- 2/10Parkwood ElementaryGrades: PK-5Distance: 3.3 mi
- 2/10Lowe's Grove MiddleGrades: 6-8Distance: 3.2 mi
- 2/10Hillside HighGrades: 9-12Distance: 6.4 mi
Schools provided by the listing agent
- Elementary: Durham - Bethesda
- Middle: Durham - Lowes Grove
- High: Durham - Hillside
Source: Doorify MLS. This data may not be complete. We recommend contacting the local school district to confirm school assignments for this home.
Get a cash offer in 3 minutes
Find out how much your home could sell for in as little as 3 minutes with a no-obligation cash offer.
Estimated market value
$527,000
Get a cash offer in 3 minutes
Find out how much your home could sell for in as little as 3 minutes with a no-obligation cash offer.
Estimated market value
$527,000
- North Carolina
- Durham County
- Morrisville
- 27560
- 740 Keystone Park Dr
Nearby cities
Nearby neighborhoods
Nearby zip codes
Other Morrisville Topics
