Don't miss this great opportunity! Large, move-in ready home at a price you can't beat! This 2500+sf home with 2-car garage boasts fresh paint and new flooring on all 3 floors! An expansive family room with fireplace opens onto a spacious kitchen with large island and walk-in pantry. A dining room and powder bath complete the first floor. All with beautiful, new LVP flooring. Upstairs you'll find a roomy primary suite with trey ceiling, 2 walk-in closets, and a dual vanity bathroom with tiled shower and separate tub. Hall bath with double vanity serves 2 additional bedrooms. 2nd floor laundry room is so convenient. Washer and Dryer convey! How will you use the flexible 3rd floor bonus room with 3rd full bath? Back downstairs, a breezeway connects the home to the 2-car detached garage which features a workbench, storage shelves, pull down stair attic access and new garage door opener. Fenced yard with deck and patio off the breezeway. Pool community with easy access to RTP and so much more!
For sale
Price cut: $40K (8/6)
$450,000
746 Keystone Park Dr, Morrisville, NC 27560
3beds
2,548sqft
Single Family Residence, Residential
Built in 2008
3,920 Square Feet Lot
$444,000 Zestimate®
$177/sqft
$10/mo HOA
What's special
New garage door openerFresh paintWasher and dryer conveyWalk-in pantryBeautiful new lvp flooringDining roomPowder bath
- 86 days |
- 1,734 |
- 91 |
Zillow last checked:
Listing updated:
Listed by:
Brenda Carroll 919-434-3434,
Total Source/Just Call Brenda,
Becky Young 919-539-8558,
Total Source/Just Call Brenda
Source: Doorify MLS,MLS#: 10168686
Facts & features
Interior
Bedrooms & bathrooms
- Bedrooms: 3
- Bathrooms: 4
- Full bathrooms: 3
- 1/2 bathrooms: 1
Heating
- Central, Natural Gas
Cooling
- Central Air
Appliances
- Included: Dishwasher, Disposal, Dryer, Electric Oven, Electric Range, Microwave, Plumbed For Ice Maker, Stainless Steel Appliance(s), Washer, Water Heater
- Laundry: Laundry Room, Upper Level
Features
- Ceiling Fan(s), Crown Molding, Double Vanity, Dual Closets, Entrance Foyer, High Speed Internet, Kitchen Island, Pantry, Recessed Lighting, Separate Shower, Smooth Ceilings, Soaking Tub, Tray Ceiling(s), Walk-In Closet(s), Water Closet
- Flooring: Carpet, Ceramic Tile, Vinyl
Interior area
- Total structure area: 2,548
- Total interior livable area: 2,548 sqft
- Finished area above ground: 2,548
- Finished area below ground: 0
Video & virtual tour
Property
Parking
- Total spaces: 2
- Parking features: Detached, Garage, Garage Door Opener, Garage Faces Rear
- Garage spaces: 2
Features
- Levels: Three Or More
- Stories: 3
- Patio & porch: Deck, Front Porch, Patio
- Exterior features: Fenced Yard
- Pool features: Community
- Fencing: Back Yard, Vinyl
- Has view: Yes
Lot
- Size: 3,920 Square Feet
Details
- Parcel number: 208641
- Zoning: I-2
- Special conditions: Probate Listing
Construction
Type & style
- Home type: SingleFamily
- Architectural style: Traditional, Transitional
- Property subtype: Single Family Residence, Residential
Materials
- Stone Veneer, Vinyl Siding
- Foundation: Slab
- Roof: Shingle
Condition
- New construction: No
- Year built: 2008
Utilities & green energy
- Sewer: Public Sewer
- Water: Public
Community & HOA
Community
- Features: Pool, Sidewalks
- Subdivision: Keystone Crossing
HOA
- Has HOA: Yes
- Amenities included: Pool
- Services included: None
- HOA fee: $30 quarterly
- Additional fee info: Second HOA Fee $35 Monthly
Location
- Region: Morrisville
Financial & listing details
- Price per square foot: $177/sqft
- Tax assessed value: $496,889
- Annual tax amount: $4,925
- Date on market: 5/21/2026
- Road surface type: Asphalt
Estimated market value
$444,000
$422,000 - $466,000
$2,599/mo
Price history
| Date | Event | Price |
|---|---|---|
| 8/6/2026 | Price change | $450,000-8.2%$177/sqft |
Source:  Doorify MLS #10168686 Report a problem Doorify MLS #10168686 Report a problem | ||
| 7/16/2026 | Price change | $490,000-1%$192/sqft |
Source: Doorify MLS #10168686 Report a problem | ||
| 6/11/2026 | Price change | $495,000-1%$194/sqft |
Source: Doorify MLS #10168686 Report a problem | ||
| 5/21/2026 | Listed for sale | $500,000$196/sqft |
Source: Doorify MLS #10168686 Report a problem | ||
| 5/21/2026 | Pending sale | $500,000$196/sqft |
Source: Doorify MLS #10168686 Report a problem | ||
| 5/21/2026 | Listed for sale | $500,000+57.2%$196/sqft |
Source: Doorify MLS #10168686 Report a problem | ||
| 5/7/2019 | Sold | $318,000+1%$125/sqft |
Source: Doorify MLS #2243179 Report a problem | ||
| 3/24/2019 | Pending sale | $314,900$124/sqft |
Source: Owens Serafino Real Estate LLC #2243179 Report a problem | ||
| 3/21/2019 | Listed for sale | $314,900+28%$124/sqft |
Source: Owens Serafino Real Estate LLC #2243179 Report a problem | ||
| 8/11/2014 | Sold | $246,000-1.6%$97/sqft |
Source: Public Record Report a problem | ||
| 5/24/2014 | Listed for sale | $250,000+5%$98/sqft |
Source: Berkshire Hathaway HomeServices York Simpson Underwood Realty #1950507 Report a problem | ||
| 9/10/2008 | Sold | $238,000+406.4%$93/sqft |
Source: Public Record Report a problem | ||
| 3/13/2008 | Sold | $47,000$18/sqft |
Source: Public Record Report a problem | ||
Public tax history
| Year | Property taxes | Tax assessment |
|---|---|---|
| 2025 | $4,926 +26.5% | $496,889 +78% |
| 2024 | $3,894 +6.5% | $279,155 |
| 2023 | $3,657 +2.3% | $279,155 |
| 2022 | $3,573 +0.5% | $279,155 |
| 2021 | $3,556 +2.4% | $279,155 |
| 2020 | $3,472 | $279,155 |
| 2019 | $3,472 +2.5% | $279,155 +11.8% |
| 2018 | $3,388 +0.7% | $249,787 |
| 2017 | $3,363 +3.5% | $249,787 |
| 2016 | $3,250 | $249,787 +1% |
| 2015 | $3,250 | $247,342 |
| 2014 | -- | $247,342 |
| 2013 | -- | $247,342 |
| 2012 | -- | $247,342 |
| 2011 | $3,224 +0.4% | $247,342 |
| 2010 | $3,210 | $247,342 -2.7% |
| 2009 | -- | $254,316 +373.3% |
| 2008 | $671 | $53,733 |
Find assessor info on the county website
Monthly payment
Est. payment
Payment breakdown
Explore the cost of this home by adjusting the details. Changes won't be saved.Climate risks
Neighborhood: 27560
Nearby schools
GreatSchools rating
- 2/10Parkwood ElementaryGrades: PK-5Distance: 3.3 mi
- 2/10Lowe's Grove MiddleGrades: 6-8Distance: 3.2 mi
- 2/10Hillside HighGrades: 9-12Distance: 6.5 mi
Schools provided by the listing agent
- Elementary: Durham - Parkwood Elementary
- Middle: Durham - Lowes Grove Middle
- High: Durham - Hillside High
Source: Doorify MLS. This data may not be complete. We recommend contacting the local school district to confirm school assignments for this home.
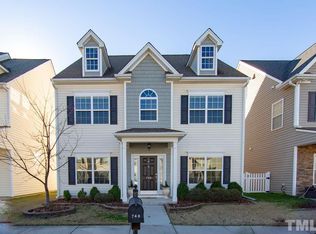
- $497,0004 bd4 ba2.6k sqft744 Keystone Park Dr, Morrisville, NC 27560Off Market
- $498,1004 bd4 ba2.6k sqft748 Keystone Park Dr, Morrisville, NC 27560Off Market
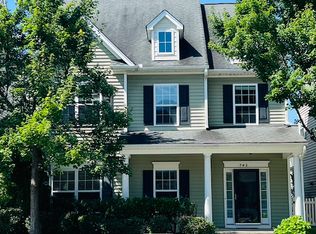
- $483,8003 bd4 ba2.4k sqft742 Keystone Park Dr, Morrisville, NC 27560Off Market
- $454,8003 bd3 ba2.2k sqft133 Station Dr, Morrisville, NC 27560Off Market

- $364,0003 bd3 ba1.6k sqft711 Keystone Park Dr UNIT 57, Morrisville, NC 27560Sold
- $479,1004 bd3 ba2.3k sqft129 Station Dr, Morrisville, NC 27560Off Market
- $480,5003 bd4 ba2.6k sqft750 Keystone Park Dr, Morrisville, NC 27560Off Market
- $535,0004 bd4 ba2.5k sqft740 Keystone Park Dr, Morrisville, NC 27560Sold
A local agent can set up tours, give advice and negotiate with sellers.
Similar homes
- $489,0003 bd3 ba1.9k sqft2608 Historic Cir, Morrisville, NC 27560For Sale

 MLS ID #10178480, Steven Squires. Doorify MLS
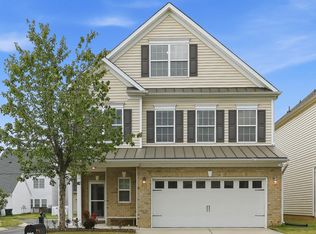
 - $499,9904 bd4 ba2.9k sqft119 Station Dr, Morrisville, NC 27560For Sale
 MLS ID #10165739, Daxay Malkan. Doorify MLS
 - $449,9003 bd3 ba2.2k sqft2245 Mayo Forest Ln, Morrisville, NC 27560For Sale
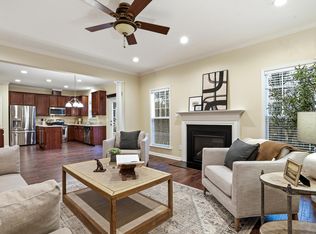 MLS ID #10148389, Linda Trevor. Doorify MLS
 - $445,0003 bd3 ba2.3k sqft4 Alexis Ct, Durham, NC 27703For Sale
 MLS ID #10183679, Laurie Marcey. Doorify MLS
 - $625,0004 bd3 ba2.5k sqft2031 Addenbrock Dr, Morrisville, NC 27560For SaleMLS ID #10176602, Linda Trevor. Doorify MLS
- $445,0003 bd3 ba2.4k sqft108 Glenview Ln, Durham, NC 27703For SaleMLS ID #10158942, Van Starling. Doorify MLS
- $435,0003 bd3 ba2.4k sqft103 Thorngate Rd, Durham, NC 27703For SaleMLS ID #10179036, Donna Bass. Doorify MLS
- $459,0003 bd2 ba1.9k sqftPulte Home Company LLC, Durham, NC 27703For SaleMLS ID #10163601, Kathryn West. Doorify MLS
- $354,0002 bd4 ba1.8k sqft313 Ruby Walk Dr, Morrisville, NC 27560For SaleMLS ID #10183622, Michael Resavy. Doorify MLS
- $399,9004 bd3 ba2k sqft630 Libson St, Durham, NC 27703For SaleMLS ID #10165345, Kim Saylor. Doorify MLS
- $439,9003 bd3 ba2.3k sqft2212 Feather Rock Dr, Durham, NC 27704For SaleMLS ID #10168853, Danielle Williams Whitman. Doorify MLS
- $449,0004 bd3 ba2.4k sqft3405 Sutters Mill Ln, Raleigh, NC 27616For SaleMLS ID #10183106, Mariella Guillama. Doorify MLS
- $450,0002 bd2 ba1.3k sqft150 Rosedale Creek Dr, Durham, NC 27703For SaleMLS ID #10175589, Liz Toth. Doorify MLS
- $450,0003 bd3 ba2k sqft801 Grafton Peak Ln, Apex, NC 27523For SaleMLS ID #10182208, Ryan McKinstrie. Doorify MLS
- $449,0003 bd3 ba2k sqft107 Haybarn Ct, Apex, NC 27502For SaleMLS ID #10175115, Emma Singer. Doorify MLS
- $479,9994 bd4 ba2.6k sqft112 Tyler Gate Ln, Holly Springs, NC 27540For SaleMLS ID #10173095, Brelyn Guyer. Doorify MLS
- $450,0003 bd4 ba2.4k sqft2007 Ackerman Hill Dr, Apex, NC 27502For SaleMLS ID #10170443, Tina Caul. Doorify MLS
- $475,0005 bd4 ba2.8k sqft5208 Holly Ridge Farm Rd, Raleigh, NC 27616For SaleMLS ID #10182084, Rob Zelem. Doorify MLS
- $375,0003 bd2 ba1.5k sqft536 Crossview Ln, Durham, NC 27703For SaleMLS ID #10183169, Michael C Newport. Doorify MLS
- $392,5003 bd4 ba1.8k sqft311 Kinellan Ln, Cary, NC 27519For SaleMLS ID #10184542, Ingrid Marianne Gonzalez. Doorify MLS
