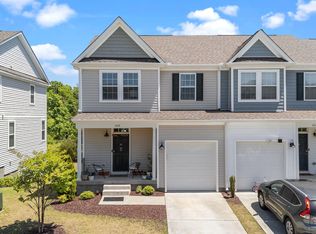
Immaculate and spacious 4 bedroom, 3.5 bath home in desirable Morrisville! Roof -2023, Water Heater - 2025. This beautifully maintained home offers an open floor plan filled with abundant natural light. The kitchen overlooks the dining area and large family room featuring a cozy fireplace, creating the perfect space for everyday living and entertaining. The second floor features a spacious primary suite with his and her walk in closets and a luxurious spa like bath complete with dual vanities, a garden tub, and a walk in shower. Three additional bedrooms and a conveniently located laundry room complete the second level. The third floor offers a large bonus/media room along with an additional room that can be used as an office, guest room, or flex space, plus a full bath, ideal for today's versatile lifestyle needs. Enjoy the flat, fenced backyard with a patio, perfect for relaxing or entertaining outdoors. Conveniently located near RTP, major highways, shopping, dining, and top employers, this home provides easy access to everything the Triangle has to offer. Enjoy low maintenance living in a well established community with nearby parks, greenways, and excellent amenities.
For sale
Price cut: $25K (8/14)
$499,990
119 Station Dr, Morrisville, NC 27560
4beds
2,946sqft
Single Family Residence, Residential
Built in 2008
3,920 Square Feet Lot
$492,000 Zestimate®
$170/sqft
$45/mo HOA
What's special
Cozy fireplaceWalk in showerConveniently located laundry roomSpacious primary suiteDual vanitiesGarden tubLuxurious spa like bath
- 112 days |
- 1,332 |
- 59 |
Zillow last checked:
Listing updated:
Listed by:
Daxay Malkan 919-332-6991,
Esteem Properties
Source: Doorify MLS,MLS#: 10165739
Facts & features
Interior
Bedrooms & bathrooms
- Bedrooms: 4
- Bathrooms: 4
- Full bathrooms: 3
- 1/2 bathrooms: 1
Heating
- Central
Cooling
- Central Air
Features
- Flooring: Carpet, Hardwood
Interior area
- Total structure area: 2,946
- Total interior livable area: 2,946 sqft
- Finished area above ground: 2,946
- Finished area below ground: 0
Property
Parking
- Total spaces: 2
- Parking features: Garage - Attached
- Attached garage spaces: 2
Features
- Levels: Tri-Level
- Stories: 3
- Has view: Yes
Lot
- Size: 3,920 Square Feet
Details
- Parcel number: 208792
- Zoning: I-2
- Special conditions: Standard
Construction
Type & style
- Home type: SingleFamily
- Architectural style: Traditional
- Property subtype: Single Family Residence, Residential
Materials
- Vinyl Siding
- Foundation: Slab
- Roof: Shingle
Condition
- New construction: No
- Year built: 2008
Utilities & green energy
- Sewer: Public Sewer
- Water: Public
Community & HOA
Community
- Subdivision: Keystone Crossing
HOA
- Has HOA: Yes
- Services included: None
- HOA fee: $45 monthly
Location
- Region: Morrisville
Financial & listing details
- Price per square foot: $170/sqft
- Tax assessed value: $528,567
- Annual tax amount: $5,239
- Date on market: 5/8/2026
Estimated market value
$492,000
$467,000 - $517,000
$2,943/mo
Price history
| Date | Event | Price |
|---|---|---|
| 8/14/2026 | Price change | $499,990-4.8%$170/sqft |
Source:  Doorify MLS #10165739 Report a problem Doorify MLS #10165739 Report a problem | ||
| 6/15/2026 | Price change | $524,990-4.5%$178/sqft |
Source: Doorify MLS #10165739 Report a problem | ||
| 5/8/2026 | Listed for sale | $549,990+74.6%$187/sqft |
Source: Doorify MLS #10165739 Report a problem | ||
| 5/1/2018 | Sold | $315,000-1.5%$107/sqft |
Source: Doorify MLS #2179738 Report a problem | ||
| 3/27/2018 | Pending sale | $319,900$109/sqft |
Source: The Virtual Realty Group #2179738 Report a problem | ||
| 3/22/2018 | Listed for sale | $319,900+12.2%$109/sqft |
Source: The Virtual Realty Group #2179738 Report a problem | ||
| 4/19/2016 | Listing removed | $285,000$97/sqft |
Source: Coldwell Banker Howard Perry and Walston #2060238 Report a problem | ||
| 4/12/2016 | Listed for sale | $285,000+13.1%$97/sqft |
Source: Coldwell Banker Howard Perry and Walston #2060238 Report a problem | ||
| 5/22/2013 | Sold | $252,000-3%$86/sqft |
Source: Public Record Report a problem | ||
| 3/28/2013 | Listed for sale | $259,900-0.8%$88/sqft |
Source: Raleigh Cary Realty Inc. #1881566 Report a problem | ||
| 4/15/2009 | Sold | $262,000$89/sqft |
Source: Public Record Report a problem | ||
Public tax history
| Year | Property taxes | Tax assessment |
|---|---|---|
| 2025 | $5,240 +23.8% | $528,567 +74.3% |
| 2024 | $4,231 +6.5% | $303,331 |
| 2023 | $3,973 +2.3% | $303,331 |
| 2022 | $3,882 +0.5% | $303,331 |
| 2021 | $3,864 +2.4% | $303,331 |
| 2020 | $3,773 | $303,331 |
| 2019 | $3,773 | $303,331 +19% |
| 2018 | $3,773 +10% | $254,799 |
| 2017 | $3,431 +3.5% | $254,799 |
| 2016 | $3,315 | $254,799 -2.5% |
| 2015 | $3,315 -8.4% | $261,409 |
| 2014 | $3,619 | $261,409 |
| 2013 | -- | $261,409 |
| 2012 | -- | $261,409 |
| 2011 | $3,407 +0.4% | $261,409 |
| 2010 | $3,393 | $261,409 |
| 2009 | -- | $261,409 +386.5% |
| 2008 | $671 | $53,733 |
Find assessor info on the county website
Monthly payment
Est. payment
Payment breakdown
Explore the cost of this home by adjusting the details. Changes won't be saved.Climate risks
Neighborhood: 27560
Nearby schools
GreatSchools rating
- 2/10Parkwood ElementaryGrades: PK-5Distance: 3.2 mi
- 2/10Lowe's Grove MiddleGrades: 6-8Distance: 3.2 mi
- 2/10Hillside HighGrades: 9-12Distance: 6.4 mi
Schools provided by the listing agent
- Elementary: Durham - Parkwood Elementary
- Middle: Durham - Lowes Grove Middle
- High: Durham - Hillside High
Source: Doorify MLS. This data may not be complete. We recommend contacting the local school district to confirm school assignments for this home.
- $495,0003 bd2 ba2.7k sqft121 Station Dr, Morrisville, NC 27560Off Market
- $2,3253 bd3 ba2.5k sqft117 Station Dr, Morrisville, NC 27560For Rent
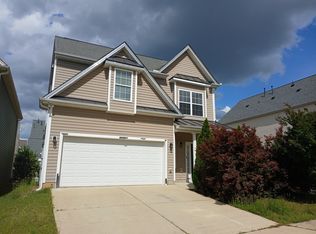
- $378,5002 bd1 ba1.5k sqft123 Station, Durham, NC 27560Off Market
- $541,1004 bd4 ba2.3k sqft123 Station Dr, Morrisville, NC 27560Off Market
- $522,1005 bd3 ba2.9k sqft734 Keystone Park Dr, Morrisville, NC 27560Off Market
- $490,0003 bd4 ba2.5k sqft732 Keystone Park Dr, Morrisville, NC 27560Sold
- $480,0003 bd3 ba2.1k sqft736 Keystone Park Dr, Morrisville, NC 27560Sold
- $550,5004 bd4 ba2.4k sqft115 Station Dr, Morrisville, NC 27560Sold
A local agent can set up tours, give advice and negotiate with sellers.
Similar homes
- $559,0004 bd3 ba2.1k sqft205 Trolley Car Way, Morrisville, NC 27560For Sale
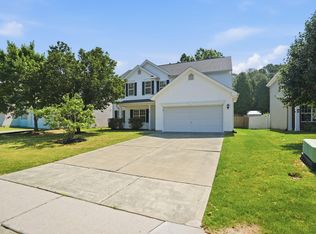
 MLS ID #10173908, Latesh Patel. Doorify MLS
 - $625,0004 bd3 ba2.5k sqft2031 Addenbrock Dr, Morrisville, NC 27560For Sale
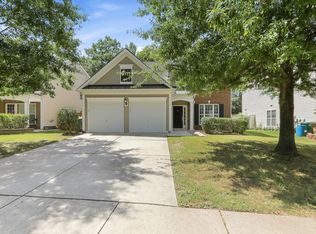 MLS ID #10176602, Linda Trevor. Doorify MLS
 - $449,9003 bd3 ba2.2k sqft2245 Mayo Forest Ln, Morrisville, NC 27560For Sale
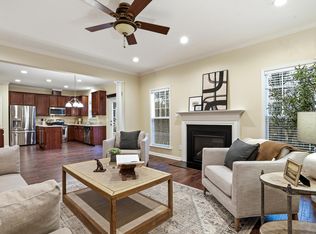 MLS ID #10148389, Linda Trevor. Doorify MLS
 - $498,0003 bd4 ba2.5k sqft1014 Myers Point Dr, Morrisville, NC 27560For Sale
 MLS ID #10165303, Veerendar Bokka. Doorify MLS
 - $619,0004 bd3 ba2.4k sqft205 Shakespeare St, Morrisville, NC 27560For SaleMLS ID #10172301, Narsa Gaddam. Doorify MLS
- $649,9904 bd3 ba2.5k sqft201 Shakespeare St, Morrisville, NC 27560For SaleMLS ID #10179620, Joe Matthews. Doorify MLS
- $570,0004 bd3 ba2.3k sqft6 Silverbell Ct, Durham, NC 27713For SaleMLS ID #10177927, Roger Hudson. Doorify MLS
- $535,0004 bd3 ba2.7k sqft114 Brookview St, Durham, NC 27713For SaleMLS ID #10186320, Lisa Ellis. Doorify MLS
- $550,0003 bd3 ba2.2k sqft5914 Lyon Farm Dr, Durham, NC 27713For SaleMLS ID #10176218, Jo Ann Gardner. Doorify MLS
- $445,0003 bd3 ba2.3k sqft4 Alexis Ct, Durham, NC 27703For SaleMLS ID #10183679, Laurie Marcey. Doorify MLS
- $450,0003 bd3 ba2.4k sqft107 White Burley Ct, Durham, NC 27703For SaleMLS ID #10183105, Gene Pitzer. Doorify MLS
- $399,9004 bd3 ba2k sqft630 Libson St, Durham, NC 27703For SaleMLS ID #10165345, Kim Saylor. Doorify MLS
- $535,0004 bd4 ba2.7k sqft108 Alden Village Ct, Cary, NC 27519For SaleMLS ID #10186008, Sharon Evans. Doorify MLS
- $489,9904 bd3 ba2k sqft135 Hilda Grace Ln, Cary, NC 27519For SaleMLS ID #10176857, Daxay Malkan. Doorify MLS
- $459,9003 bd3 ba2k sqft8416 Tie Stone Way, Raleigh, NC 27613For SaleMLS ID #10184626, Kristina Ellis-Godoy. Doorify MLS
- $450,0003 bd3 ba1.8k sqft12304 Tetons Ct, Durham, NC 27703For SaleMLS ID #10182217, Brenda Dubbelman. Doorify MLS
- $420,0003 bd3 ba2k sqft1417 Merrion Ave, Durham, NC 27703For SaleMLS ID #10170929, Purvi Thakar. Doorify MLS
- $560,0005 bd3 ba2.7k sqft1015 Flyfish Ave, Durham, NC 27703For SaleMLS ID #10174727, Srini Motamarri. Doorify MLS
- $535,0004 bd3 ba2.9k sqft18 Dover Ridge Ct, Chapel Hill, NC 27517For SaleMLS ID #10181664, Stirling West. Doorify MLS
- $445,0003 bd3 ba2.4k sqft108 Glenview Ln, Durham, NC 27703For SaleMLS ID #10158942, Van Starling. Doorify MLS
