Welcome to this beautifully maintained home in the desirable Ashton Hall community! Offering 3 bedrooms, 2.5 bathrooms, and a spacious bonus room, this move-in ready home features a functional floor plan designed for both everyday living and entertaining. The open-concept kitchen flows seamlessly into the breakfast area and family room, while the formal living and dining rooms provide additional flexible space for hosting or a home office. Upstairs, the generous primary suite includes a large walk-in closet and an en-suite bath with a soaking tub and separate shower. Two additional bedrooms, a versatile bonus room, and an upstairs laundry room complete the second level. Enjoy peaceful mornings on the covered front porch or relax on the back patio. Entire interior of the home has been painted with fresh new carpet throughout add to the home's appeal, while the low-maintenance brick and fiber cement exterior offers lasting durability. Residents of Ashton Hall enjoy community amenities including a pool, tennis courts, playground, and low HOA dues. Conveniently located just minutes from RTP, RDU Airport, Brier Creek, Duke University, Downtown Durham, and Umstead State Park, this home offers the perfect combination of comfort, convenience, and location.
Pending
Price cut: $14K (7/23)
$435,000
103 Thorngate Rd, Durham, NC 27703
3beds
2,470sqft
Single Family Residence
Built in 2011
6,969 Square Feet Lot
$428,300 Zestimate®
$176/sqft
$75/mo HOA
What's special
Covered front porchSpacious bonus roomFamily roomBreakfast areaOpen-concept kitchenLarge walk-in closetGenerous primary suite
- 78 days
- 170
- 9
Zillow last checked:
Listing updated:
Listed by:
Donna Bass 919-730-6641,
The Company Realty Group,
Alison Elle Chambers 919-630-1471,
The Company Realty Group
Source: Doorify MLS,MLS#: 10179036
Facts & features
Interior
Bedrooms & bathrooms
- Bedrooms: 3
- Bathrooms: 3
- Full bathrooms: 2
- 1/2 bathrooms: 1
- Main level bathrooms: 1
Primary bedroom
- Level: Second
Bedroom 2
- Level: Second
Bedroom 3
- Level: Second
Primary bathroom
- Level: Second
Breakfast room
- Level: Main
Dining room
- Level: Main
Family room
- Level: Main
Kitchen
- Level: Main
Laundry
- Level: Second
Loft
- Level: Second
Office
- Level: Main
Heating
- Fireplace(s), Forced Air, Zoned
Cooling
- Central Air, Ceiling Fan(s)
Appliances
- Included: Dryer, Disposal, Dishwasher, Electric Range, Microwave, Refrigerator, Washer, Water Heater
- Laundry: Laundry Room, Upper Level
Features
- Ceiling Fan(s), Entrance Foyer, Granite Counters, High Ceilings, Pantry, Soaking Tub, Tray Ceiling(s), Walk-In Closet(s), Separate Shower, Bathtub/Shower Combination, Water Closet, Smooth Ceilings
- Flooring: Carpet, Ceramic Tile, Wood
- Number of fireplaces: 1
- Fireplace features: Family Room, Gas Log
- Common walls with other units/homes: No Common Walls
Interior area
- Total structure area: 2,470
- Total interior livable area: 2,470 sqft
- Finished area above ground: 2,470
- Finished area below ground: 0
Property
Parking
- Total spaces: 4
- Parking features: Concrete, Driveway, Garage Faces Front, Garage, Garage Door Opener
- Garage spaces: 2
- Uncovered spaces: 2
Features
- Levels: Two
- Stories: 2
- Patio & porch: Front Porch, Patio
Lot
- Size: 6,969 Square Feet
- Features: Back Yard, Few Trees, Landscaped
Details
- Additional structures: None
- Parcel number: 212967
- Zoning: PDR
- Special conditions: Standard
- Other equipment: None
Construction
Type & style
- Home type: SingleFamily
- Architectural style: Transitional
- Property subtype: Single Family Residence
Materials
- Brick, Fiber Cement
- Foundation: Slab
- Roof: Shingle
Condition
- New construction: No
- Year built: 2011
Utilities & green energy
- Sewer: Public Sewer
- Water: Public
- Utilities for property: Electricity Connected, Natural Gas Available, Sewer Connected, Water Connected
Community & HOA
Community
- Features: Playground, Pool, Tennis Court(s)
- Subdivision: Ashton Hall
HOA
- Has HOA: Yes
- Amenities included: Playground, Pool, Tennis Court(s)
- Services included: Maintenance Grounds
- HOA fee: $75 monthly
- HOA name: PAMS
- HOA phone: 910-973-1427
Location
- Region: Durham
Financial & listing details
- Price per square foot: $176/sqft
- Tax assessed value: $432,308
- Annual tax amount: $4,285
- Date on market: 7/9/2026
- Listing agreement: Exclusive Right To Sell
- Listing terms: Cash,Conventional,FHA,VA Loan
- Road surface type: Asphalt
Estimated market value
$428,300
$407,000 - $450,000
$2,498/mo
Price history
| Date | Event | Price |
|---|---|---|
| 8/30/2026 | Pending sale | $435,000$176/sqft |
Source:  Doorify MLS #10179036 Report a problem Doorify MLS #10179036 Report a problem | ||
| 7/23/2026 | Price change | $435,000-3.1%$176/sqft |
Source: Doorify MLS #10179036 Report a problem | ||
| 7/17/2026 | Price change | $449,000-4.3%$182/sqft |
Source: Doorify MLS #10179036 Report a problem | ||
| 7/9/2026 | Listed for sale | $469,000+17.3%$190/sqft |
Source: Doorify MLS #10179036 Report a problem | ||
| 12/1/2023 | Sold | $400,000-8%$162/sqft |
Source: Doorify MLS #2528292 Report a problem | ||
| 12/1/2023 | Pending sale | $435,000$176/sqft |
Source: BURMLS #2528292 Report a problem | ||
| 11/17/2023 | Contingent | $435,000$176/sqft |
Source: Doorify MLS #2528292 Report a problem | ||
| 10/22/2023 | Listed for sale | $435,000$176/sqft |
Source: Doorify MLS #2528292 Report a problem | ||
| 10/15/2023 | Contingent | $435,000$176/sqft |
Source: Doorify MLS #2528292 Report a problem | ||
| 9/26/2023 | Price change | $435,000-1.1%$176/sqft |
Source: Doorify MLS #2528292 Report a problem | ||
| 9/6/2023 | Price change | $439,900-2.2%$178/sqft |
Source: Doorify MLS #2528292 Report a problem | ||
| 8/22/2023 | Listed for sale | $450,000+91.5%$182/sqft |
Source: Doorify MLS #2528292 Report a problem | ||
| 6/30/2015 | Sold | $235,000+0%$95/sqft |
Source: Public Record Report a problem | ||
| 5/27/2015 | Pending sale | $234,900$95/sqft |
Source: Keller Williams - Cary #2009592 Report a problem | ||
| 5/24/2015 | Listed for sale | $234,900+2.2%$95/sqft |
Source: Keller Williams - Cary #2009592 Report a problem | ||
| 11/1/2014 | Listing removed | $229,900$93/sqft |
Source: Regan & Company #1974910 Report a problem | ||
| 10/23/2014 | Price change | $229,900-2.1%$93/sqft |
Source: Regan & Company #1974910 Report a problem | ||
| 10/16/2014 | Listed for sale | $234,900+18%$95/sqft |
Source: Regan & Company #1974910 Report a problem | ||
| 5/27/2011 | Sold | $199,000$81/sqft |
Source: Public Record Report a problem | ||
Public tax history
| Year | Property taxes | Tax assessment |
|---|---|---|
| 2025 | $4,285 +18.8% | $432,308 +67.2% |
| 2024 | $3,607 +6.5% | $258,617 |
| 2023 | $3,388 +2.3% | $258,617 |
| 2022 | $3,310 +0.5% | $258,617 |
| 2021 | $3,295 +2.4% | $258,617 |
| 2020 | $3,217 | $258,617 |
| 2019 | $3,217 | $258,617 +14.1% |
| 2018 | $3,217 +5.4% | $226,642 |
| 2017 | $3,052 +3.5% | $226,642 |
| 2016 | $2,949 | $226,642 -1.7% |
| 2015 | $2,949 -7.6% | $230,543 |
| 2014 | $3,191 | $230,543 -19.9% |
| 2013 | -- | $287,918 |
| 2012 | -- | $287,918 +5962.7% |
| 2011 | $62 | $4,749 |
Find assessor info on the county website
Monthly payment
Est. payment
Payment breakdown
Explore the cost of this home by adjusting the details. Changes won't be saved.Climate risks
Neighborhood: 27703
Nearby schools
Schools provided by the listing agent
- Elementary: Durham - Bethesda Elementary
- Middle: Durham - Neal Middle
- High: Durham - Southern School of Energy and Sustainability
Source: Doorify MLS. This data may not be complete. We recommend contacting the local school district to confirm school assignments for this home.
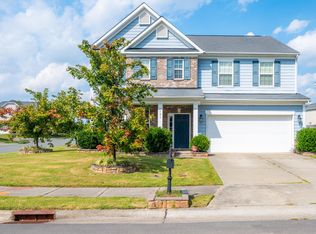
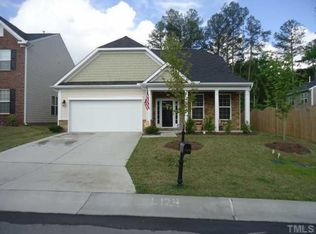
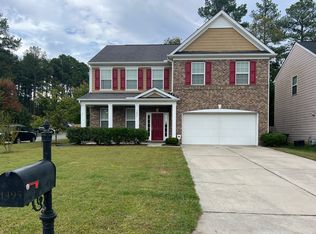
Similar homes
- $410,0003 bd3 ba2.4k sqft136 Daneborg Rd, Durham, NC 27703For Sale

 MLS ID #10190040, Shaylan Good. Doorify MLS
 - $435,0003 bd3 ba2.3k sqft4 Alexis Ct, Durham, NC 27703For Sale
 MLS ID #10183679, Laurie Marcey. Doorify MLS
 - $440,0003 bd3 ba2k sqft9 Alexis Ct, Durham, NC 27703For Sale
 MLS ID #10182925, Kim Saylor. Doorify MLS
 - $454,0004 bd3 ba2.9k sqft623 Hiddenbrook Dr, Durham, NC 27703For Sale
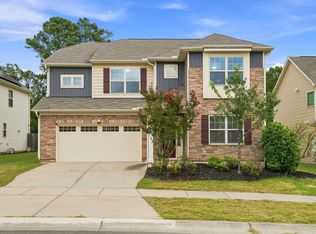 MLS ID #10191007, Peter Cheng. Doorify MLS
 - $464,9003 bd3 ba2.4k sqft703 Starry Sky Dr, Durham, NC 27703For SaleMLS ID #10187100, Nolan Wahl. Doorify MLS
- $429,0004 bd3 ba1.9k sqft1051 Flyfish Ave, Durham, NC 27703For SaleMLS ID #10161963, Robert Hunt. Doorify MLS
- $529,0004 bd3 ba2.4k sqft1710 Woodsdale Dr, Durham, NC 27703For SaleMLS ID #10179317, Phillip DeMuth. Doorify MLS
- $495,0004 bd3 ba2.4k sqft1204 Nichols Creek Rd, Durham, NC 27703For SaleMLS ID #10186369, Madan Khatri. Doorify MLS
- $380,0003 bd3 ba2.2k sqft1050 Commack Dr, Durham, NC 27703For SaleMLS ID #10191610, Ganna Fisher. Doorify MLS
- $549,9004 bd3 ba2.5k sqft636 Hiddenbrook Dr, Durham, NC 27703For SaleMLS ID #10171755, Laura Lennon. Doorify MLS
- $395,0003 bd3 ba2k sqft156 Torrey Heights Ln, Durham, NC 27703For SaleMLS ID #10186321, Jaime Gutierrez. Doorify MLS
- $530,0003 bd2 ba1.7k sqft1219 Pulitzer Ln, Durham, NC 27703For SaleMLS ID #10184754, Ryan Reynolds. Doorify MLS
- $399,9903 bd3 ba1.8k sqft3617 Star Gazing Ln, Durham, NC 27703For SaleMLS ID #10174752, Jennifer Coleman. Doorify MLS
- $575,0005 bd4 ba3k sqft2903 Prospect Pkwy, Durham, NC 27703For SaleMLS ID #10175439, Colleen Heiden. Doorify MLS
- $489,0005 bd3 ba3.1k sqft127 Rosebud Ln, Durham, NC 27704For SaleMLS ID #10189263, Rachel A Patinella. Doorify MLS
- $360,0003 bd3 ba1.8k sqft1108 Tigerlily Way, Durham, NC 27703For SaleMLS ID #10176190, Diane Donnelly. Doorify MLS
- $410,0003 bd3 ba1.9k sqft1161 Epiphany Rd, Morrisville, NC 27560For SaleMLS ID #10192740, Aimee Anderson. Doorify MLS
- $289,9003 bd3 ba1.4k sqft36 Sharpstone Ln, Durham, NC 27703For SaleMLS ID #10192366, PJ Gentry. Doorify MLS
- $489,0003 bd3 ba1.9k sqft2608 Historic Cir, Morrisville, NC 27560For SaleMLS ID #10193044, Jennifer Coleman. Doorify MLS
- $425,0003 bd3 ba1.6k sqft1115 Contessa Dr, Cary, NC 27513For SaleMLS ID #10194859, Brian Brenner. Doorify MLS
