MAJOR PRICE IMPROVEMENT!! MOTIVATED SELLER!!! LAKESIDE VIEW! Welcome to 127 Rosebud Lane, a spacious 5-bedroom, 3-bathroom home with plenty of room to spread out, this home offers a versatile layout designed for comfortable everyday living and easy entertaining. The generous bedroom count provides flexibility for a growing household, guest accommodations, a home office, or additional living space. Set in a welcoming community, 127 Rosebud Lane offers the opportunity to enjoy the convenience of Durham while coming home to a comfortable residential setting. Come see all that this Cardinal Lake home has to offer and envision making 127 Rosebud Lane your next home! Minor ceiling discoloration is visible on the upstairs ceiling. The source and cause is unknown.
For sale
Price cut: $20K (10/4)
$459,000
127 Rosebud Ln, Durham, NC 27704
5beds
3,142sqft
Single Family Residence
Built in 2011
7,405 Square Feet Lot
$452,600 Zestimate®
$146/sqft
$68/mo HOA
What's special
Lakeside view
- 47 days
- 377
- 29
Zillow last checked:
Listing updated:
Listed by:
Rachel A Patinella 443-243-6051,
Coldwell Banker HPW
Source: Doorify MLS,MLS#: 10189263
Facts & features
Interior
Bedrooms & bathrooms
- Bedrooms: 5
- Bathrooms: 3
- Full bathrooms: 3
- Main level bedrooms: 1
Primary bedroom
- Level: First
- Area: 123.21 Square Feet
- Dimensions: 11.1 x 11.1
Bedroom 2
- Level: Second
- Area: 288.36 Square Feet
- Dimensions: 17.8 x 16.2
Bedroom 3
- Level: Second
- Area: 129.71 Square Feet
- Dimensions: 10.9 x 11.9
Bedroom 4
- Level: Second
- Area: 173.03 Square Feet
- Dimensions: 14.3 x 12.1
Bedroom 5
- Level: Second
- Area: 201.64 Square Feet
- Dimensions: 14.2 x 14.2
Primary bathroom
- Level: Second
- Area: 122.5 Square Feet
- Dimensions: 12.5 x 9.8
Bathroom 2
- Level: First
- Area: 43.44 Square Feet
- Dimensions: 6.11 x 7.11
Bathroom 3
- Level: Second
- Area: 115.44 Square Feet
- Dimensions: 11.1 x 10.4
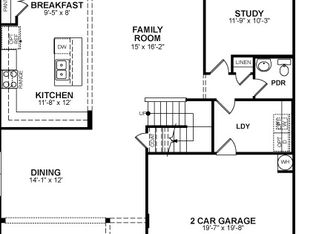
Dining room
- Level: First
- Area: 152.52 Square Feet
- Dimensions: 12.3 x 12.4
Kitchen
- Level: First
- Area: 210.33 Square Feet
- Dimensions: 12.3 x 17.1
Laundry
- Level: First
- Area: 71.94 Square Feet
- Dimensions: 10.9 x 6.6
Living room
- Level: First
- Area: 228.58 Square Feet
- Dimensions: 14.11 x 16.2
Heating
- Central
Cooling
- Central Air
Appliances
- Included: Dishwasher, Microwave, Range, Refrigerator
- Laundry: Main Level
Features
- Breakfast Bar, Beamed Ceilings, Ceiling Fan(s), Chandelier, Double Vanity, Kitchen Island, Recessed Lighting, Walk-In Closet(s)
- Flooring: Carpet, Tile, Vinyl, Wood
- Number of fireplaces: 1
Interior area
- Total structure area: 3,142
- Total interior livable area: 3,142 sqft
- Finished area above ground: 3,142
- Finished area below ground: 0
Property
Parking
- Total spaces: 2
- Parking features: Driveway, Garage
- Garage spaces: 2
- Has uncovered spaces: Yes
Features
- Levels: Two
- Stories: 2
- Patio & porch: Covered, Front Porch, Patio, Porch
- Has view: Yes
- View description: Lake
- Has water view: Yes
- Water view: Lake
Lot
- Size: 7,405 Square Feet
Details
- Parcel number: 212355
- Zoning: PDR
- Special conditions: Standard
Construction
Type & style
- Home type: SingleFamily
- Architectural style: Traditional
- Property subtype: Single Family Residence
Materials
- Shake Siding, Vinyl Siding, Wood Siding
- Foundation: Concrete Perimeter, Slab
- Roof: Shingle
Condition
- New construction: No
- Year built: 2011
Utilities & green energy
- Sewer: Public Sewer
- Water: Public
Community & HOA
Community
- Subdivision: Cardinal Lake
HOA
- Has HOA: Yes
- Services included: None
- HOA fee: $68 monthly
- HOA name: Cardinal Lake Owners Association, Inc.
- HOA phone: 910-295-3791
Location
- Region: Durham
Financial & listing details
- Price per square foot: $146/sqft
- Tax assessed value: $509,194
- Annual tax amount: $5,047
- Date on market: 8/28/2026
- Listing agreement: Exclusive Right To Sell
- Listing terms: Cash,Conventional,FHA,VA Loan
Estimated market value
$452,600
$430,000 - $475,000
$2,867/mo
Price history
| Date | Event | Price |
|---|---|---|
| 10/4/2026 | Price change | $459,000-4.2%$146/sqft |
Source:  Doorify MLS #10189263 Report a problem Doorify MLS #10189263 Report a problem | ||
| 9/26/2026 | Price change | $479,000-2%$152/sqft |
Source: Doorify MLS #10189263 Report a problem | ||
| 9/14/2026 | Price change | $489,000-2.2%$156/sqft |
Source: Doorify MLS #10189263 Report a problem | ||
| 8/28/2026 | Listed for sale | $499,999-1%$159/sqft |
Source: Doorify MLS #10189263 Report a problem | ||
| 8/14/2026 | Listing removed | $505,000$161/sqft |
Source: Doorify MLS #10170813 Report a problem | ||
| 7/21/2026 | Price change | $505,000-3.8%$161/sqft |
Source: Doorify MLS #10170813 Report a problem | ||
| 5/30/2026 | Listed for sale | $525,000+157.4%$167/sqft |
Source: Doorify MLS #10170813 Report a problem | ||
| 5/18/2026 | Listing removed | $2,900$1/sqft |
Source: Zillow Rentals Report a problem | ||
| 3/25/2026 | Price change | $2,900+16%$1/sqft |
Source: Zillow Rentals Report a problem | ||
| 3/7/2026 | Price change | $2,500-7.4%$1/sqft |
Source: Zillow Rentals Report a problem | ||
| 3/4/2026 | Price change | $2,700-6.9%$1/sqft |
Source: Zillow Rentals Report a problem | ||
| 2/19/2026 | Price change | $2,900+16%$1/sqft |
Source: Zillow Rentals Report a problem | ||
| 2/12/2026 | Price change | $2,500+4.2%$1/sqft |
Source: Zillow Rentals Report a problem | ||
| 2/5/2026 | Listed for rent | $2,400-4%$1/sqft |
Source: Zillow Rentals Report a problem | ||
| 2/4/2026 | Listing removed | $2,500$1/sqft |
Source: Zillow Rentals Report a problem | ||
| 10/4/2025 | Price change | $2,500-10.6%$1/sqft |
Source: Zillow Rentals Report a problem | ||
| 9/25/2025 | Listed for rent | $2,795-3.6%$1/sqft |
Source: Zillow Rentals Report a problem | ||
| 7/27/2025 | Listing removed | $2,900$1/sqft |
Source: Zillow Rentals Report a problem | ||
| 7/15/2025 | Listed for rent | $2,900+13.7%$1/sqft |
Source: Zillow Rentals Report a problem | ||
| 7/14/2025 | Listing removed | $2,550$1/sqft |
Source: Zillow Rentals Report a problem | ||
| 6/27/2025 | Listed for rent | $2,550$1/sqft |
Source: Zillow Rentals Report a problem | ||
| 6/23/2025 | Listing removed | $2,550$1/sqft |
Source: Zillow Rentals Report a problem | ||
| 3/21/2025 | Price change | $2,550-8.8%$1/sqft |
Source: Zillow Rentals Report a problem | ||
| 3/4/2025 | Price change | $2,795-6.7%$1/sqft |
Source: Zillow Rentals Report a problem | ||
| 2/27/2025 | Listed for rent | $2,995$1/sqft |
Source: Zillow Rentals Report a problem | ||
| 11/2/2011 | Sold | $204,000$65/sqft |
Source: Public Record Report a problem | ||
Public tax history
| Year | Property taxes | Tax assessment |
|---|---|---|
| 2025 | $5,048 +24.8% | $509,194 +75.7% |
| 2024 | $4,043 +6.5% | $289,843 |
| 2023 | $3,797 +2.3% | $289,843 |
| 2022 | $3,710 +0.5% | $289,843 |
| 2021 | $3,692 +2.4% | $289,843 |
| 2020 | $3,605 | $289,843 |
| 2019 | $3,605 | $289,843 +21.4% |
| 2018 | $3,605 +12.2% | $238,705 |
| 2017 | $3,214 +3.5% | $238,705 |
| 2016 | $3,106 | $238,705 +1.8% |
| 2015 | $3,106 -4.3% | $234,523 |
| 2014 | $3,247 | $234,523 |
| 2013 | -- | $234,523 |
| 2012 | -- | $234,523 +582.3% |
| 2011 | $448 | $34,374 |
Find assessor info on the county website
Monthly payment
Est. payment
Payment breakdown
Explore the cost of this home by adjusting the details. Changes won't be saved.Climate risks
Neighborhood: Cardinal Lake
Nearby schools
Schools provided by the listing agent
- Elementary: Durham - Glenn Elementary
- Middle: Durham - Neal Middle
- High: Durham - Southern School of Energy and Sustainability
Source: Doorify MLS. This data may not be complete. We recommend contacting the local school district to confirm school assignments for this home.
Similar homes
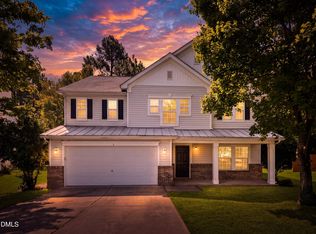
- $459,0005 bd3 ba2.7k sqft10 Crawford Ct, Durham, NC 27703For Sale

 MLS ID #10194876, Peter Cheng. Doorify MLS
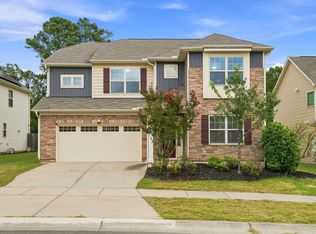
 - $455,0004 bd3 ba2.9k sqft6 Spicewood Ct, Durham, NC 27703For Sale
 MLS ID #10193719, Chris Morton. Doorify MLS
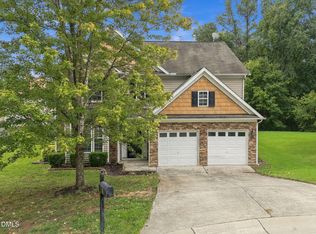
 - $452,0004 bd3 ba2.9k sqft623 Hiddenbrook Dr, Durham, NC 27703For Sale
 MLS ID #10191007, Peter Cheng. Doorify MLS
 - $423,0004 bd3 ba2.7k sqft1 Dawson Ct, Durham, NC 27703For Sale
 MLS ID #10194947, Samuel Spangler Duncan. Doorify MLS
 - $398,9905 bd3 ba2.6k sqft2147 Topsail Rd, Durham, NC 27704New ConstructionDoorify MLS
- $425,0004 bd3 ba2.5k sqft106 Holly Blossom Dr, Durham, NC 27703For SaleMLS ID #10177962, Jackie Force. Doorify MLS
- $329,9004 bd3 ba2k sqft5 Flatford Ct, Durham, NC 27704For SaleMLS ID #10189944, Steve G Metarelis. Doorify MLS
- $555,5555 bd3 ba3.1k sqft2116 Hemlock Hill Dr, Durham, NC 27703For SaleMLS ID #10195890, James Allen Hladik. Doorify MLS
- $460,0004 bd3 ba2.3k sqft5708 Catskill Ct, Durham, NC 27713For SaleMLS ID #10196188, Bryn Terry. Doorify MLS
- $479,0005 bd3 ba3.1k sqft2109 Pear Tree Ln, Durham, NC 27703For SaleMLS ID #10175734, Alex Nickodem. Doorify MLS
- $445,0004 bd3 ba1.8k sqft525 N Hoover Rd, Durham, NC 27703New ConstructionMLS ID #10162888, Patricia Rivera. Doorify MLS
- $359,9904 bd3 ba2.3k sqft705 Weeping Willow Dr, Durham, NC 27704For SaleMLS ID #10188351, Jenne Kendziora. Doorify MLS
- $435,0003 bd3 ba2.3k sqft4 Alexis Ct, Durham, NC 27703For SaleMLS ID #10183679, Laurie Marcey. Doorify MLS
- $400,0003 bd3 ba2.4k sqft136 Daneborg Rd, Durham, NC 27703For SaleMLS ID #10190040, Shaylan Good. Doorify MLS
- $378,0004 bd3 ba1.9k sqft1513 Hatteras Rd, Durham, NC 27704New ConstructionDoorify MLS
- $349,9004 bd3 ba2k sqft4610 Hoppers Dr, Durham, NC 27704For SaleMLS ID #10192964, Michelle Yuan. Doorify MLS
- $469,9005 bd3 ba3.1k sqft817 Edgeware Way, Wake Forest, NC 27587For SaleMLS ID #10182246, Samara Presley. Doorify MLS
- $549,9004 bd3 ba2.5k sqft636 Hiddenbrook Dr, Durham, NC 27703For SaleMLS ID #10171755, Laura Lennon. Doorify MLS
