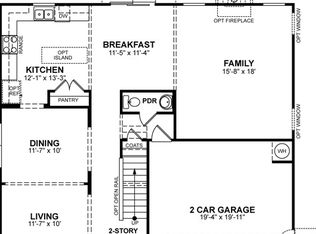
With over 2,400 square feet, this home offers a spacious, flexible layout with plenty of room to spread out. The main level includes a large living room with a gas fireplace, an updated kitchen with stainless steel appliances, casual dining space, a separate dining room, and a versatile flex room. Upstairs, a generous loft, oversized laundry room, and three bedrooms, including a spacious primary suite with a walk-in closet, add even more usable space. The backyard is a true standout, offering an impressive amount of room for entertaining, play, gardening, or simply enjoying the outdoors. The two-car garage is finished with epoxy flooring, while major system improvements include a 2023 HVAC, 2024 heat pump, and a germicidal UV air treatment system integrated into the HVAC. Cardinal Lake offers a pool, playgrounds, walking trails, and picnic areas, all while keeping you approximately 6 miles from Downtown Durham, 7 miles from Duke University, 12 miles from Research Triangle Park, and 15 miles from RDU International Airport.
Pending
$415,000
124 Rosebud Ln, Durham, NC 27704
3beds
2,401sqft
Single Family Residence
Built in 2011
6,969 Square Feet Lot
$413,100 Zestimate®
$173/sqft
$72/mo HOA
What's special
Generous loftVersatile flex roomOversized laundry roomSeparate dining roomSpacious flexible layoutCasual dining space
- 48 days
- 25
- 2
Likely to sell faster than
Zillow last checked:
Listing updated:
Listed by:
Caleb Hall 919-903-0906,
Next Stage Realty
Source: Doorify MLS,MLS#: 10189390
Facts & features
Interior
Bedrooms & bathrooms
- Bedrooms: 3
- Bathrooms: 3
- Full bathrooms: 2
- 1/2 bathrooms: 1
- Main level bathrooms: 1
Primary bedroom
- Level: Upper
- Area: 227.04 Square Feet
- Dimensions: 17.6 x 12.9
Bedroom 2
- Level: Upper
- Area: 138.06 Square Feet
- Dimensions: 11.8 x 11.7
Bedroom 3
- Level: Upper
- Area: 135.72 Square Feet
- Dimensions: 11.6 x 11.7
Bonus room
- Level: Upper
- Area: 223.3 Square Feet
- Dimensions: 20.3 x 11.0
Breakfast room
- Level: Main
- Area: 127.69 Square Feet
- Dimensions: 11.3 x 11.3
Dining room
- Level: Main
- Area: 115 Square Feet
- Dimensions: 10.0 x 11.5
Other
- Level: Main
- Area: 84 Square Feet
- Dimensions: 11.2 x 7.5
Family room
- Level: Main
- Area: 282.6 Square Feet
- Dimensions: 18.0 x 15.7
Kitchen
- Level: Main
- Area: 136.8 Square Feet
- Dimensions: 11.4 x 12.0
Laundry
- Level: Upper
- Area: 56.73 Square Feet
- Dimensions: 6.1 x 9.3
Office
- Level: Main
- Area: 115 Square Feet
- Dimensions: 10.0 x 11.5
Heating
- Central, Fireplace(s)
Cooling
- Ceiling Fan(s)
Appliances
- Included: Dryer, Dishwasher, Electric Range, Free-Standing Electric Range, Free-Standing Refrigerator, Free-Standing Range, Gas Water Heater, Microwave, Range, Refrigerator, Stainless Steel Appliance(s), Washer, Washer/Dryer, Water Heater
- Laundry: Inside, Laundry Room, Upper Level
Features
- Built-in Features, Ceiling Fan(s), Chandelier, Double Vanity, Kitchen Island, Open Floorplan, Recessed Lighting, Stone Counters, Walk-In Closet(s)
- Flooring: Carpet, Hardwood, Tile, Wood
- Fireplace features: Fire Pit, Glass Doors, Living Room, Raised Hearth
- Common walls with other units/homes: No Common Walls
Interior area
- Total structure area: 2,401
- Total interior livable area: 2,401 sqft
- Finished area above ground: 2,401
- Finished area below ground: 0
Property
Parking
- Total spaces: 4
- Parking features: Driveway, Garage Faces Front, Garage, Garage Door Opener
- Garage spaces: 2
- Uncovered spaces: 2
- Details: Street Parking
Features
- Levels: Two
- Stories: 2
- Patio & porch: Covered, Front Porch, Patio, Porch
- Exterior features: Fire Pit, Garden, Private Yard, Rain Gutters
- Fencing: Back Yard,Fenced,Privacy,Vinyl
Lot
- Size: 6,969 Square Feet
- Features: Back Yard, Garden, Landscaped
Details
- Parcel number: 212358
- Zoning: PDR
- Special conditions: Standard
Construction
Type & style
- Home type: SingleFamily
- Architectural style: Craftsman
- Property subtype: Single Family Residence
Materials
- Vinyl Siding
- Foundation: Slab
- Roof: Shingle
Condition
- New construction: No
- Year built: 2011
Utilities & green energy
- Sewer: Public Sewer
- Water: Public
Community & HOA
Community
- Features: Fishing, Lake, Pool, Suburban, Street Lights
- Security: Smoke Detector(s)
- Subdivision: Cardinal Lake
HOA
- Has HOA: Yes
- Amenities included: Picnic Area, Pool
- Services included: Maintenance Grounds
- HOA fee: $72 monthly
- HOA name: Cardinal Lake HOA
- HOA phone: 910-295-3791
Location
- Region: Durham
Financial & listing details
- Price per square foot: $173/sqft
- Tax assessed value: $442,587
- Annual tax amount: $4,387
- Date on market: 8/28/2026
- Listing agreement: Exclusive Right To Sell
- Listing terms: Cash,Conventional,FHA
- Road surface type: Paved
Estimated market value
$413,100
$392,000 - $434,000
$2,456/mo
Price history
| Date | Event | Price |
|---|---|---|
| 9/4/2026 | Pending sale | $415,000$173/sqft |
Source:  Doorify MLS #10189390 Report a problem Doorify MLS #10189390 Report a problem | ||
| 8/28/2026 | Listed for sale | $415,000+5.1%$173/sqft |
Source: Doorify MLS #10189390 Report a problem | ||
| 10/27/2025 | Pending sale | $395,000+1.3%$165/sqft |
Source: Doorify MLS #10117144 Report a problem | ||
| 10/2/2025 | Sold | $390,000-1.3%$162/sqft |
Source: Doorify MLS #10117144 Report a problem | ||
| 9/3/2025 | Pending sale | $395,000$165/sqft |
Source: Doorify MLS #10117144 Report a problem | ||
| 8/21/2025 | Listed for sale | $395,000+0.6%$165/sqft |
Source: Doorify MLS #10117144 Report a problem | ||
| 1/26/2024 | Sold | $392,500-1.9%$163/sqft |
Source: Doorify MLS #10001709 Report a problem | ||
| 12/27/2023 | Pending sale | $399,900$167/sqft |
Source: Doorify MLS #10001709 Report a problem | ||
| 12/10/2023 | Listed for sale | $399,900+25.8%$167/sqft |
Source: Doorify MLS #10001709 Report a problem | ||
| 4/27/2021 | Sold | $318,000+9.7%$132/sqft |
Source: Public Record Report a problem | ||
| 3/29/2021 | Pending sale | $290,000$121/sqft |
Source: Doorify MLS #2373940 Report a problem | ||
| 3/25/2021 | Listed for sale | $290,000+65.7%$121/sqft |
Source: Doorify MLS #2373940 Report a problem | ||
| 5/2/2012 | Sold | $175,000+0%$73/sqft |
Source: Public Record Report a problem | ||
| 3/17/2012 | Price change | $174,990-10.7%$73/sqft |
Source: Beazer Homes Report a problem | ||
| 3/1/2012 | Price change | $195,970+0.8%$82/sqft |
Source: Beazer Homes Report a problem | ||
| 2/24/2012 | Listed for sale | $194,470+14.4%$81/sqft |
Source: Beazer Homes Report a problem | ||
| 12/7/2011 | Listing removed | $169,990$71/sqft |
Source: Beazer Homes Report a problem | ||
| 11/30/2011 | Price change | $169,990+2.4%$71/sqft |
Source: Beazer Homes Report a problem | ||
| 11/19/2011 | Price change | $165,990-2.4%$69/sqft |
Source: Beazer Homes Report a problem | ||
| 11/12/2011 | Price change | $169,990-4.5%$71/sqft |
Source: Beazer Homes Report a problem | ||
| 10/15/2011 | Listed for sale | $177,990$74/sqft |
Source: Beazer Homes Report a problem | ||
Public tax history
| Year | Property taxes | Tax assessment |
|---|---|---|
| 2025 | $4,387 +29.2% | $442,587 +81.8% |
| 2024 | $3,397 +6.5% | $243,496 |
| 2023 | $3,190 +2.3% | $243,496 |
| 2022 | $3,117 +0.5% | $243,496 |
| 2021 | $3,102 +2.4% | $243,496 |
| 2020 | $3,029 | $243,496 |
| 2019 | $3,029 | $243,496 +19.7% |
| 2018 | $3,029 +10.5% | $203,478 |
| 2017 | $2,740 +3.5% | $203,478 |
| 2016 | $2,647 | $203,478 +4.5% |
| 2015 | $2,647 -1.7% | $194,639 |
| 2014 | $2,694 | $194,639 |
| 2013 | -- | $194,639 |
| 2012 | -- | $194,639 +489.9% |
| 2011 | $430 | $32,993 |
Find assessor info on the county website
Monthly payment
Est. payment
Payment breakdown
Explore the cost of this home by adjusting the details. Changes won't be saved.Climate risks
Neighborhood: Cardinal Lake
Nearby schools
Schools provided by the listing agent
- Elementary: Durham - Glenn Elementary
- Middle: Durham - Neal Middle
- High: Durham - Southern School of Energy and Sustainability
Source: Doorify MLS. This data may not be complete. We recommend contacting the local school district to confirm school assignments for this home.


Similar homes
- $450,0003 bd3 ba2.1k sqft306 Kinnakeet Dr, Durham, NC 27704For Sale

 MLS ID #10191604, Jonathan Alexander Daniel. Doorify MLS
 - $425,0004 bd3 ba2.5k sqft106 Holly Blossom Dr, Durham, NC 27703For Sale
 MLS ID #10177962, Jackie Force. Doorify MLS
 - $395,0003 bd3 ba1.7k sqft107 Stoney Dr, Durham, NC 27703For Sale
 MLS ID #10191376, Dennis Fowler. Doorify MLS
 - $415,0003 bd3 ba2.2k sqft2811 Skybrook Ln, Durham, NC 27703For Sale
 MLS ID #10183211, Traci Tharrington. Doorify MLS
 - $369,0003 bd3 ba1.6k sqft818 Woodside Park Ln, Durham, NC 27704For SaleMLS ID #10196635, Elise Helton. Doorify MLS
- $345,0003 bd3 ba1.5k sqft1603 Oak Grove Pkwy, Durham, NC 27703For SaleMLS ID #10196238, Everett Stevenson. Doorify MLS
- $429,5003 bd3 ba2.3k sqft1538 Catch Fly Ln, Durham, NC 27713For SaleMLS ID #10198414, Logan Carter. Doorify MLS
- $399,0003 bd3 ba2.2k sqft5803 Whispering Meadow Ln, Durham, NC 27712For SaleMLS ID #10169959, Felix Eleazer. Doorify MLS
- $500,0004 bd3 ba2.4k sqft1400 Nichols Creek Rd, Durham, NC 27703For SaleMLS ID #10191702, Jennifer L Jones. Doorify MLS
- $474,5005 bd3 ba2.9k sqft1804 Cedar Grove Dr, Durham, NC 27703For SaleMLS ID #10179565, Shanti Holloway. Doorify MLS
- $469,9003 bd3 ba1.9k sqft5203 Kemmont Rd, Durham, NC 27713For SaleMLS ID #10193375, Valerie Troupe. Doorify MLS
- $305,0003 bd3 ba1.7k sqft2903 Forrestal Dr, Durham, NC 27703For SaleMLS ID #10183774, Ruby Henderson. Doorify MLS
- $410,0003 bd3 ba1.9k sqft1161 Epiphany Rd, Morrisville, NC 27560For SaleMLS ID #10192740, Aimee Anderson. Doorify MLS
- $405,0003 bd3 ba2.2k sqft529 Holden Forest Dr, Youngsville, NC 27596For SaleMLS ID #10190055, Dolores Ximena Espinosa Rosero. Doorify MLS
- $450,0004 bd4 ba2.5k sqft8354 Primanti Blvd, Raleigh, NC 27612For SaleMLS ID #10198478, Marinus C Leach. Doorify MLS
- $549,9004 bd3 ba2.5k sqft636 Hiddenbrook Dr, Durham, NC 27703For SaleMLS ID #10171755, Laura Lennon. Doorify MLS
- $388,9993 bd3 ba1.4k sqft5036 Village Lawn Dr, Raleigh, NC 27613For SaleMLS ID #10191525, Heather Lin Samuel. Doorify MLS
- $389,0004 bd3 ba2k sqft809 Stackhurst Way, Wake Forest, NC 27587For SaleMLS ID #10183515, Becky Gilmore. Doorify MLS
- $385,0003 bd3 ba2.1k sqft9136 Falkwood Rd, Raleigh, NC 27617For SaleMLS ID #10187864, Matt Steele. Doorify MLS
- $595,0002 bd2 ba1.9k sqft118 Tee Pee Trl, Durham, NC 27703For SaleMLS ID #10197067, Karen Tehrani. Doorify MLS
