Located in the established Ravenstone community the sun-filled kitchen is the heart of the home, complete with granite countertops, tile backsplash, gas range, pantry, abundant cabinet space, and a large center island overlooking the family room with a gas log fireplace. An adjacent dining space provides the perfect setting for gatherings, while the private office with glass French doors creates an ideal work-from-home space. A first-floor guest bedroom and full bath with a walk-in shower offer exceptional flexibility for overnight guests, multigenerational living, or anyone seeking the convenience of a main-level bedroom. Upstairs, the spacious owner's suite features a tray ceiling, oversized walk-in closet, and an en-suite bath with dual granite vanities, a soaking tub, and a separate walk-in shower. Two additional bedrooms, each with large walk-in closets, share a full bath, while the expansive loft provides endless possibilities as a media room, game room, playroom, fitness area, or second living space. Step outside to enjoy the patio overlooking a flat backyard with room to relax, play, or entertain. The two-car garage and low-maintenance exterior add to the home's everyday convenience. Residents have the option to join the community pool, allowing homeowners to enjoy the amenity only if they choose while benefiting from lower HOA dues than many neighborhoods with mandatory amenities. Conveniently located near NC-98, US-70, I-540, RTP, Raleigh-Durham International Airport, shopping, dining, and everyday conveniences, this home combines the benefits of an established neighborhood with the modern features, flexible floor plan, and exceptional value buyers are searching for.
For sale
Price cut: $10K (7/23)
$439,000
106 Holly Blossom Dr, Durham, NC 27703
4beds
2,597sqft
Single Family Residence, Residential
Built in 2011
8,712 Square Feet Lot
$433,900 Zestimate®
$169/sqft
$29/mo HOA
What's special
Gas log fireplaceExpansive loftTray ceilingSeparate walk-in showerAbundant cabinet spaceGranite countertopsTwo-car garage
- 46 days |
- 758 |
- 47 |
Likely to sell faster than
Zillow last checked:
Listing updated:
Listed by:
Jackie Force 919-523-3721,
Real Broker, LLC
Source: Doorify MLS,MLS#: 10177962
Facts & features
Interior
Bedrooms & bathrooms
- Bedrooms: 4
- Bathrooms: 3
- Full bathrooms: 3
Heating
- Forced Air, None
Cooling
- Central Air
Appliances
- Included: Dishwasher, Gas Range, Gas Water Heater, Microwave
- Laundry: Main Level
Features
- Dining L, Double Vanity, Entrance Foyer, Granite Counters, High Ceilings, Kitchen Island, Open Floorplan, Pantry, Recessed Lighting, Separate Shower, Shower Only, Smooth Ceilings, Soaking Tub, Tray Ceiling(s), Walk-In Closet(s), Walk-In Shower
- Flooring: Carpet, Hardwood
- Number of fireplaces: 1
- Fireplace features: Family Room, Gas Log
Interior area
- Total structure area: 2,597
- Total interior livable area: 2,597 sqft
- Finished area above ground: 2,597
- Finished area below ground: 0
Video & virtual tour
Property
Parking
- Total spaces: 2
- Parking features: Attached, Concrete, Driveway, Garage, Garage Faces Front
- Attached garage spaces: 2
Features
- Levels: Two
- Stories: 2
- Patio & porch: Covered, Front Porch, Patio
- Exterior features: Rain Gutters
- Pool features: Community
- Has view: Yes
Lot
- Size: 8,712 Square Feet
- Features: Landscaped
Details
- Parcel number: 212528
- Zoning: RD
- Special conditions: Standard
Construction
Type & style
- Home type: SingleFamily
- Architectural style: Transitional
- Property subtype: Single Family Residence, Residential
Materials
- Brick, Vinyl Siding
- Foundation: Slab
- Roof: Shingle
Condition
- New construction: No
- Year built: 2011
Utilities & green energy
- Sewer: Public Sewer
- Water: Public
- Utilities for property: Natural Gas Connected
Community & HOA
Community
- Features: Playground, Pool
- Subdivision: Ravenstone
HOA
- Has HOA: Yes
- Amenities included: Playground, Pool
- Services included: None
- HOA fee: $352 annually
Location
- Region: Durham
Financial & listing details
- Price per square foot: $169/sqft
- Tax assessed value: $480,172
- Annual tax amount: $4,759
- Date on market: 7/3/2026
Estimated market value
$433,900
$412,000 - $456,000
$2,519/mo
Price history
| Date | Event | Price |
|---|---|---|
| 7/23/2026 | Price change | $439,000-2.2%$169/sqft |
Source:  Doorify MLS #10177962 Report a problem Doorify MLS #10177962 Report a problem | ||
| 7/3/2026 | Listed for sale | $449,000+76.1%$173/sqft |
Source: Doorify MLS #10177962 Report a problem | ||
| 2/9/2017 | Sold | $255,000$98/sqft |
Source: Doorify MLS #2102513 Report a problem | ||
| 12/20/2016 | Pending sale | $255,000$98/sqft |
Source: Nicole James Real Estate Group #2102513 Report a problem | ||
| 12/15/2016 | Listed for sale | $255,000+17.2%$98/sqft |
Source: Nicole James Real Estate Group #2102513 Report a problem | ||
| 4/8/2015 | Sold | $217,500-3.3%$84/sqft |
Source: Doorify MLS #1985406 Report a problem | ||
| 2/19/2015 | Pending sale | $225,000$87/sqft |
Source: Allen Tate Realtors #1985406 Report a problem | ||
| 1/17/2015 | Listed for sale | $225,000+19.7%$87/sqft |
Source: Allen Tate Realtors #1985406 Report a problem | ||
| 8/29/2011 | Sold | $188,000$72/sqft |
Source: Public Record Report a problem | ||
Public tax history
| Year | Property taxes | Tax assessment |
|---|---|---|
| 2025 | $4,760 +32% | $480,172 +85.8% |
| 2024 | $3,605 +6.5% | $258,464 |
| 2023 | $3,386 +2.3% | $258,464 |
| 2022 | $3,308 +0.5% | $258,464 |
| 2021 | $3,293 +2.4% | $258,464 |
| 2020 | $3,215 | $258,464 |
| 2019 | $3,215 | $258,464 +16.7% |
| 2018 | $3,215 +7.8% | $221,486 |
| 2017 | $2,982 +3.5% | $221,486 |
| 2016 | $2,882 | $221,486 +0.8% |
| 2015 | $2,882 -5.3% | $219,714 |
| 2014 | $3,042 | $219,714 |
| 2013 | -- | $219,714 |
| 2012 | -- | $219,714 +485.9% |
| 2011 | $489 | $37,500 |
Find assessor info on the county website
Monthly payment
Est. payment
Payment breakdown
Explore the cost of this home by adjusting the details. Changes won't be saved.Climate risks
Neighborhood: Ravenstone
Nearby schools
GreatSchools rating
- 5/10Spring Valley Elementary SchoolGrades: PK-5Distance: 1.5 mi
- 5/10Neal MiddleGrades: 6-8Distance: 1 mi
- 2/10Southern School of Energy and SustainabilityGrades: 9-12Distance: 3.2 mi
Schools provided by the listing agent
- Elementary: Durham - Spring Valley Elementary School
- Middle: Durham - Neal Middle
- High: Durham - Southern School of Energy and Sustainability
Source: Doorify MLS. This data may not be complete. We recommend contacting the local school district to confirm school assignments for this home.
- $392,9003 bd3 ba1.7k sqft104 Holly Blossom Dr, Durham, NC 27703Off Market
- $417,1004 bd3 ba2.3k sqft200 Holly Blossom Dr, Durham, NC 27703Off Market
- $348,7003 bd2 ba1.6k sqft102 Holly Blossom Dr, Durham, NC 27703Off Market
- $431,9005 bd3 ba2.4k sqft202 Holly Blossom Dr, Durham, NC 27703Off Market
- $573,8004 bd3 ba3.2k sqft108 Corn Crib Ct, Durham, NC 27703Off Market
- $451,3004 bd3 ba2.5k sqft204 Holly Blossom Dr, Durham, NC 27703Off Market
- $4,872-- bd-- ba-- sqft110 English Ivy Dr, Durham, NC 27703Off Market
- $381,6004 bd3 ba1.8k sqft100 Holly Blossom Dr, Durham, NC 27703Off Market
A local agent can set up tours, give advice and negotiate with sellers.
Similar homes
- $445,0004 bd3 ba2.6k sqft1 Dawson Ct, Durham, NC 27703For Sale

 MLS ID #10176549, Meghan Hammes. Doorify MLS
 - $519,9004 bd3 ba2.4k sqft1204 Nichols Creek Rd, Durham, NC 27703For Sale
 MLS ID #10186369, Madan Khatri. Doorify MLS
 - $435,0003 bd3 ba2.4k sqft103 Thorngate Rd, Durham, NC 27703For Sale
 MLS ID #10179036, Donna Bass. Doorify MLS
 - $450,0003 bd3 ba1.8k sqft12304 Tetons Ct, Durham, NC 27703For Sale
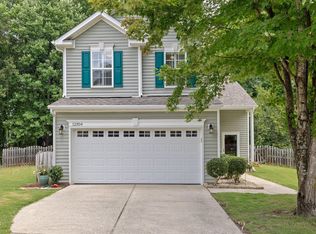 MLS ID #10182217, Brenda Dubbelman. Doorify MLS
 - $445,0003 bd3 ba2.3k sqft4 Alexis Ct, Durham, NC 27703For SaleMLS ID #10183679, Laurie Marcey. Doorify MLS
- $549,9004 bd3 ba2.5k sqft636 Hiddenbrook Dr, Durham, NC 27703For SaleMLS ID #10171755, Laura Lennon. Doorify MLS
- $499,5005 bd3 ba2.9k sqft1804 Cedar Grove Dr, Durham, NC 27703For SaleMLS ID #10179565, Shanti Holloway. Doorify MLS
- $579,0005 bd4 ba3k sqft2903 Prospect Pkwy, Durham, NC 27703For SaleMLS ID #10175439, Colleen Heiden. Doorify MLS
- $640,0005 bd4 ba3k sqft104 El Paso Ave, Durham, NC 27703For SaleMLS ID #10171949, Amanda R Baker. Doorify MLS
- $650,0004 bd3 ba2.6k sqft5512 Windy Gap Ct, Raleigh, NC 27617For SaleMLS ID #10186195, John Cho. Doorify MLS
- $549,0004 bd3 ba2.2k sqft235 Strolling Way, Durham, NC 27707For SaleMLS ID #10182243, Will Winslow. Doorify MLS
- $615,0003 bd3 ba2.2k sqft1031 Cuthbert Ln, Durham, NC 27703For SaleMLS ID #10162493, Gretchen Coley. Doorify MLS
- $435,0004 bd3 ba2.3k sqft3412 S Beaver Ln, Raleigh, NC 27604For SaleMLS ID #10183051, Hayley Walston. Doorify MLS
- $449,0004 bd3 ba2.4k sqft3405 Sutters Mill Ln, Raleigh, NC 27616For SaleMLS ID #10183106, Mariella Guillama. Doorify MLS
- $475,0004 bd3 ba2.1k sqft1009 Martin Bench Ct, Wake Forest, NC 27587For SaleMLS ID #10181867, Dennis de Jong. Doorify MLS
- $450,0004 bd3 ba3.1k sqft8709 Kaplan Woods Way, Wake Forest, NC 27587For SaleMLS ID #10172971, Doug Yopp. Doorify MLS
- $459,0003 bd3 ba2.3k sqft10100 Barnhart Way, Raleigh, NC 27617For SaleMLS ID #10179379, Kristina Nieshalla. Doorify MLS
- $320,0003 bd3 ba1.5k sqft2810 Catamount Ct, Durham, NC 27704For SaleMLS ID #10184731, Queila Munoz. Doorify MLS
- $438,5003 bd3 ba3k sqft90 Glendavis Hollow Dr, Franklinton, NC 27525For SaleMLS ID #10184940, Nicole Grace Louis. Doorify MLS
- $469,9004 bd3 ba2.3k sqft1808 Austin Ridge Pkwy, Wake Forest, NC 27587For SaleMLS ID #10171547, Elliott Squires. Doorify MLS
