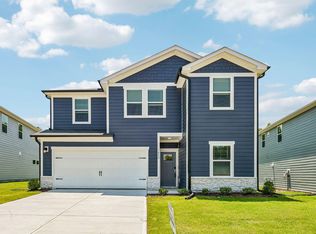
Rent to own, or seller financing ok, no specific credit score requirement if buyer puts down sufficient down payment. Seller can pay down interest rate for buyer. An opportunity you can not afford missing. Friendly seller. Up to 18 months or more seller financing available. "Move in now" option available to make your moving transition simple and easy, especially when you need to sell another house and seller will pay your current home's listing agent fee. Priced more than $94,000 below tax value, this nearly 3,000-square-foot home offers exceptional value for an owner-occupant or investor. Built in 2016 and quality repaint of whole house already done, it primarily needs new flooring (seller has reputable flooring contractor and other contractors with wholesale price to refer) and a few updates, making it a straight improvement project. Customize the finishes while building immediate equity. Located in popular Sherron Farms, it has convenient access to RDU Airport, Research Triangle Park, Duke University, Duke Hospital, major technology and healthcare employers, shopping, dining, and entertainment. The assigned high school is the highly sought after Southern School of Energy and Sustainability, a STEM magnet school serving grades 9-12. Seller has transferrable Old Republic Platinum Home Warranty, offering additional protection and peace of mind for the new owner. Schedule your showing today.
For sale
Price cut: $2K (10/8)
$452,000
623 Hiddenbrook Dr, Durham, NC 27703
4beds
2,942sqft
Single Family Residence
Built in 2016
8,276 Square Feet Lot
$-- Zestimate®
$154/sqft
$50/mo HOA
What's special
- 51 days
- 666
- 82
Zillow last checked:
Listing updated:
Listed by:
Peter Cheng 919-219-4787,
Southern Properties Group Inc.,
Aisha Liu 919-638-2994,
Southern Properties Group Inc.
Source: Doorify MLS,MLS#: 10191007
Facts & features
Interior
Bedrooms & bathrooms
- Bedrooms: 4
- Bathrooms: 3
- Full bathrooms: 2
- 1/2 bathrooms: 1
Primary bedroom
- Level: Second
- Area: 3243 Square Feet
- Dimensions: 141.0 x 23.0
Bedroom 2
- Level: Second
- Area: 18048 Square Feet
- Dimensions: 128.0 x 141.0
Bedroom 3
- Level: Second
- Area: 14410 Square Feet
- Dimensions: 11.0 x 1310.0
Bedroom 4
- Level: Second
- Area: 169830 Square Feet
- Dimensions: 1110.0 x 153.0
Dining room
- Level: First
- Area: 16500 Square Feet
- Dimensions: 125.0 x 132.0
Kitchen
- Level: First
- Area: 30806 Square Feet
- Dimensions: 146.0 x 211.0
Living room
- Level: First
- Area: 446023 Square Feet
- Dimensions: 2311.0 x 193.0
Heating
- Forced Air, Floor Furnace
Cooling
- Central Air
Appliances
- Laundry: Upper Level
Features
- Flooring: Carpet, Laminate
- Number of fireplaces: 1
Interior area
- Total structure area: 2,942
- Total interior livable area: 2,942 sqft
- Finished area above ground: 2,942
- Finished area below ground: 0
Property
Parking
- Total spaces: 2
- Parking features: Garage
- Garage spaces: 2
Features
- Levels: Two
- Stories: 2
- Has view: Yes
- View description: Trees/Woods
Lot
- Size: 8,276 Square Feet
- Features: Private
Details
- Parcel number: 219250
- Zoning: RD
- Special conditions: Standard
Construction
Type & style
- Home type: SingleFamily
- Architectural style: Traditional
- Property subtype: Single Family Residence
Materials
- Stone Veneer, Vinyl Siding
- Foundation: Slab
- Roof: Shingle
Condition
- New construction: No
- Year built: 2016
Utilities & green energy
- Sewer: Public Sewer
- Water: Public
Community & HOA
Community
- Features: Clubhouse, Playground, Street Lights, Sidewalks
- Subdivision: Sherron Farms
HOA
- Has HOA: Yes
- Amenities included: Playground, Pool
- Services included: Insurance, Maintenance Grounds, Storm Water Maintenance
- HOA fee: $50 monthly
- HOA name: Elite Management Professionals
- HOA phone: 919-233-7660
Location
- Region: Durham
Financial & listing details
- Price per square foot: $154/sqft
- Tax assessed value: $553,364
- Annual tax amount: $5,485
- Date on market: 9/5/2026
- Listing agreement: Exclusive Agency
- Listing terms: Cash,Conventional,FHA,Lease Option,Lease Purchase,Owner Will Carry,Private Financing Available,USDA Loan,VA Loan
Estimated market value
Not available
Estimated sales range
Not available
$2,503/mo
Price history
| Date | Event | Price |
|---|---|---|
| 10/8/2026 | Price change | $452,000-0.4%$154/sqft |
Source:  Doorify MLS #10191007 Report a problem Doorify MLS #10191007 Report a problem | ||
| 9/25/2026 | Price change | $454,000-0.9%$154/sqft |
Source: Doorify MLS #10191007 Report a problem | ||
| 9/14/2026 | Price change | $458,000-0.2%$156/sqft |
Source: Doorify MLS #10191007 Report a problem | ||
| 9/7/2026 | Price change | $458,800-8.2%$156/sqft |
Source: Doorify MLS #10191007 Report a problem | ||
| 9/5/2026 | Listed for sale | $500,000+33.3%$170/sqft |
Source: Doorify MLS #10191007 Report a problem | ||
| 6/5/2026 | Sold | $375,000+23.4%$127/sqft |
Source: Public Record Report a problem | ||
| 2/6/2020 | Listing removed | -- |
Source: Auction.com Report a problem | ||
| 1/23/2020 | Listed for sale | -- |
Source: Auction.com Report a problem | ||
| 6/10/2016 | Sold | $304,000$103/sqft |
Source: Public Record Report a problem | ||
Public tax history
| Year | Property taxes | Tax assessment |
|---|---|---|
| 2025 | $5,486 +23.9% | $553,364 +74.3% |
| 2024 | $4,427 +6.5% | $317,387 |
| 2023 | $4,157 +2.3% | $317,387 |
| 2022 | $4,062 +0.5% | $317,387 |
| 2021 | $4,043 +2.4% | $317,387 |
| 2020 | $3,948 | $317,387 |
| 2019 | $3,948 | $317,387 +30% |
| 2018 | $3,948 +20.1% | $244,083 |
| 2017 | $3,287 +607% | $244,083 |
| 2016 | $465 | -- |
Find assessor info on the county website
Monthly payment
Est. payment
Payment breakdown
Explore the cost of this home by adjusting the details. Changes won't be saved.Climate risks
Neighborhood: 27703
Nearby schools
Schools provided by the listing agent
- Elementary: Durham - Spring Valley Elementary School
- Middle: Durham - Neal Middle
- High: Durham - Southern School of Energy and Sustainability
Source: Doorify MLS. This data may not be complete. We recommend contacting the local school district to confirm school assignments for this home.
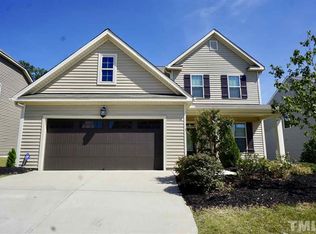
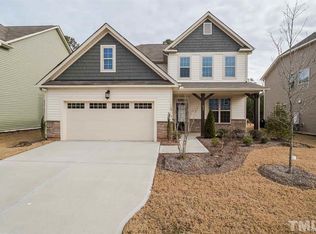
Similar homes
- $455,0004 bd3 ba2.9k sqft6 Spicewood Ct, Durham, NC 27703For Sale
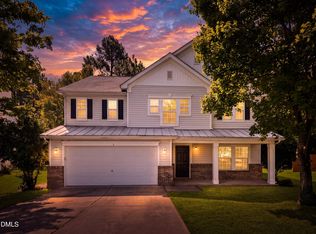
 MLS ID #10193719, Chris Morton. Doorify MLS
 - $530,0005 bd3 ba3.1k sqft2116 Hemlock Hill Dr, Durham, NC 27703For Sale
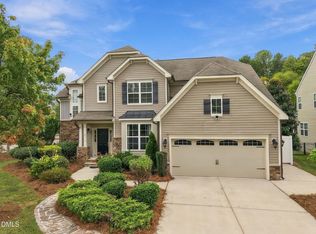 MLS ID #10195890, James Allen Hladik. Doorify MLS
 - $432,0005 bd3 ba2.5k sqft1452 Hatteras Rd, Durham, NC 27703New Construction
 MLS ID #10199240, La Sonda Stasinopoulos. Doorify MLS
 - $440,0003 bd3 ba2k sqft9 Alexis Ct, Durham, NC 27703For Sale
 MLS ID #10182925, Kim Saylor. Doorify MLS
 - $450,0005 bd3 ba3.1k sqft127 Rosebud Ln, Durham, NC 27704For SaleMLS ID #10189263, Rachel A Patinella. Doorify MLS
- $400,0003 bd3 ba2.4k sqft136 Daneborg Rd, Durham, NC 27703For SaleMLS ID #10190040, Shaylan Good. Doorify MLS
- $490,0003 bd3 ba1.9k sqft1241 White Flint Cir, Durham, NC 27703For SaleMLS ID #10193132, Mohammad Mohammad. Doorify MLS
- $599,0004 bd4 ba3.1k sqft1015 Meadow Pond Dr, Durham, NC 27703For SaleMLS ID #10198341, Paul Clayborne Corsa. Doorify MLS
- $369,9003 bd3 ba2k sqft3413 Kerrigan Ct, Durham, NC 27703For SaleMLS ID #10176865, Donna Bass. Doorify MLS
- $560,0005 bd3 ba2.7k sqft1015 Flyfish Ave, Durham, NC 27703For SaleMLS ID #10174727, Srini Motamarri. Doorify MLS
- $450,0004 bd3 ba1.9k sqft5605 Whisperwood Dr, Durham, NC 27713For SaleMLS ID #10191857, Ken Cannon. Doorify MLS
- $465,0004 bd3 ba2.6k sqft340 Rocky Crest Ln, Wake Forest, NC 27587For SaleMLS ID #10199282, Mary Ammons. Doorify MLS
- $364,0003 bd3 ba2k sqft1048 Arbor Edge Ln, Durham, NC 27703For SaleMLS ID #10159725, Joe Stone. Doorify MLS
- $490,0004 bd3 ba2.6k sqft14 Brightfield Ln, Durham, NC 27712For SaleMLS ID #10192148, Genesis Jackson. Doorify MLS
- $459,9004 bd3 ba2.9k sqft9416 Philbeck Ln, Wake Forest, NC 27587For SaleMLS ID #10173600, Stephanie B Mann. Doorify MLS
- $500,0004 bd3 ba2.7k sqft114 Brookview St, Durham, NC 27713For SaleMLS ID #10186320, Lisa Ellis. Doorify MLS
- $450,0004 bd3 ba2.6k sqft4921 Abundance Ave, Raleigh, NC 27616For SaleMLS ID #10197360, Angie Cole. Doorify MLS
- $445,0004 bd4 ba2.8k sqft308 Everly Mist Way, Wake Forest, NC 27587For SaleMLS ID #10191750, Bailey Packard. Doorify MLS
- $449,9004 bd3 ba2.3k sqft1808 Austin Ridge Pkwy, Wake Forest, NC 27587For SaleMLS ID #10171547, Elliott Squires. Doorify MLS
