Skip main navigation
Sold for $484,000
  • $484,000

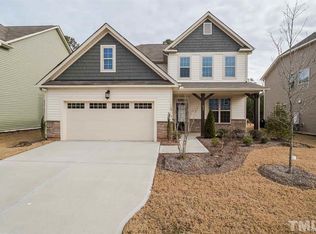
    617 Hiddenbrook Dr, Durham, NC 27703

    4beds
    3,036sqft
    Single Family Residence, Residential
    Built in 2016
    8,276 Square Feet Lot
    $483,300 Zestimate®
    $159/sqft
    $2,499 Estimated rent

    Home value

    $483,300

    Estimated sales range

    Not available

    $2,499/mo

    Zestimate® history
    Loading
    Loading...

    Owner options

    List your home for rent

    $2,499/mo

    Rent Zestimate®

    Find your next renter with Zillow Rental Manager. Plus, with online applications, you can quickly screen prospective tenants – for free.

    Learn more

    $2,499/mo

    Rent Zestimate®

    Refinance and save

    $3,019/mo

    Est. payment

    Refinancing to a lower rate could help reduce your monthly payments and save thousands over the life of the loan.

    See today's rates

    $3,019/mo

    Est. payment

    Explore your selling options

    Work with a Zillow partner agent

    Leverage their expertise and Zillow's premium Showcase listings to get your home seen by more buyers.

    Get started

    List with your own agent

    Get your home in front of millions of buyers by listing it on Zillow.

    Learn how to do it

    Sell it yourself

    Take full control of how buyers see your home on Zillow by listing For Sale by Owner (FSBO).

    List your home

    What's special

    Fenced in backyardSeparate tub and showerSpacious center islandPrimary suiteWalk-in closetDouble sinksPrimary bathroom
    Welcome to this fabulous area! Picture evenings by the fireplace and mornings having coffee outside. You'll love cooking in this kitchen, complete with a spacious center island and a sleek backsplash. Relax in your primary suite with a walk-in closet included. The primary bathroom is fully equipped with a separate tub and shower, double sinks, and plenty of under sink storage. Take it easy in the fenced in backyard. The sitting area makes it great for BBQs! Don't miss this incredible opportunity!

    Zillow last checked:

    Listing updated:

    Listed by:

    Meisha Spang 919-322-9282,

    Mark Spain Real Estate

    Bought with:

    Tina Bennett Brooks, 308731

    REALTY ONE GROUP RESULTS

    Source: Doorify MLS,MLS#: 10097726MLS Logo

    Facts & features

    Interior

    Bedrooms & bathrooms
    • Bedrooms: 4
    • Bathrooms: 3
    • Full bathrooms: 2
    • 1/2 bathrooms: 1
    Heating
    • Electric, Fireplace(s)
    Cooling
    • Ceiling Fan(s), Central Air
    Appliances
    • Included: Dishwasher, Gas Range, Microwave, Tankless Water Heater
    • Laundry: Laundry Room, Upper Level
    Features
    • Bathtub/Shower Combination, Ceiling Fan(s), Kitchen Island, Kitchen/Dining Room Combination, Living/Dining Room Combination, Separate Shower, Soaking Tub, Walk-In Closet(s), Walk-In Shower
    • Flooring: Carpet, Vinyl
    • Has fireplace: Yes
    • Fireplace features: Family Room, Gas Log
    Interior area
    • Total structure area: 3,036
    • Total interior livable area: 3,036 sqft
    • Finished area above ground: 3,036
    • Finished area below ground: 0

    Property

    Parking
    • Total spaces: 4
    • Parking features: Attached, Driveway, Garage Faces Front
    • Attached garage spaces: 2
    • Uncovered spaces: 2
    Features
    • Levels: Two
    • Stories: 2
    • Patio & porch: Covered, Enclosed, Patio
    • Pool features: Community
    • Fencing: Back Yard
    • Has view: Yes
    Lot
    • Size: 8,276 Square Feet
    • Features: Back Yard, Few Trees, Landscaped
    Details
    • Parcel number: 0860073558
    • Special conditions: Standard

    Construction

    Type & style
    • Home type: SingleFamily
    • Architectural style: Traditional
    • Property subtype: Single Family Residence, Residential
    Materials
    • Brick, Vinyl Siding
    • Foundation: Slab
    • Roof: Shingle
    Condition
    • New construction: No
    • Year built: 2016

    Utilities & green energy

    • Sewer: Public Sewer
    • Water: Public

    Community & HOA

    Community
    • Features: Curbs, Playground, Pool
    • Subdivision: Sherron Farms
    HOA
    • Has HOA: Yes
    • Amenities included: Playground, Pool, Other
    • Services included: Unknown
    • HOA fee: $55 monthly
    Location
    • Region: Durham

    Financial & listing details

    • Price per square foot: $159/sqft
    • Tax assessed value: $570,673
    • Annual tax amount: $4,573
    • Date on market: 11/5/2025

    Price history

    DateEventPrice
    12/19/2025Sold$484,000-0.2%$159/sqft
    Source: Doorify MLS #10097726 Report a problem
    11/24/2025Pending sale$485,000$160/sqft
    Source: Doorify MLS #10097726 Report a problem
    11/5/2025Listed for sale$485,000$160/sqft
    Source: Doorify MLS #10097726 Report a problem
    10/27/2025Listing removed$485,000$160/sqft
    Source: Doorify MLS #10097726 Report a problem
    10/16/2025Price change$485,000-1%$160/sqft
    Source: Doorify MLS #10097726 Report a problem
    10/2/2025Price change$490,000-1%$161/sqft
    Source: Doorify MLS #10097726 Report a problem
    9/11/2025Price change$495,000-1%$163/sqft
    Source: Doorify MLS #10097726 Report a problem
    8/28/2025Price change$500,000-2%$165/sqft
    Source: Doorify MLS #10097726 Report a problem
    8/7/2025Price change$510,000-2.5%$168/sqft
    Source: Doorify MLS #10097726 Report a problem
    7/25/2025Price change$523,000-0.9%$172/sqft
    Source: Doorify MLS #10097726 Report a problem
    7/17/2025Price change$528,000-1.1%$174/sqft
    Source: Doorify MLS #10097726 Report a problem
    7/1/2025Listed for sale$534,000$176/sqft
    Source: Doorify MLS #10097726 Report a problem
    6/18/2025Listing removed$534,000$176/sqft
    Source: Doorify MLS #10097726 Report a problem
    5/29/2025Price change$534,000-1.5%$176/sqft
    Source: Doorify MLS #10097726 Report a problem
    5/21/2025Listed for sale$542,000+11.4%$179/sqft
    Source: Doorify MLS #10097726 Report a problem
    5/12/2025Sold$486,500+71.5%$160/sqft
    Source: Public Record Report a problem
    5/25/2016Sold$283,675$93/sqft
    Source: Doorify MLS #2050434 Report a problem

    Public tax history

    YearProperty taxesTax assessment
    2025$5,657 +23.7%$570,673 +74%
    2024$4,574 +6.5%$327,908
    2023$4,295 +2.3%$327,908
    2022$4,197 +0.5%$327,908
    2021$4,177 +2.4%$327,908
    2020$4,079 $327,908
    2019$4,079 $327,908 +17.5%
    2018$4,079 +8.5%$279,073
    2017$3,758 +707.6%$279,073
    2016$465 --
    Find assessor info on the county website

    Neighborhood: 27703

    Nearby schools

    GreatSchools rating
    Schools provided by the listing agent
    • Elementary: Durham - Spring Valley
    • Middle: Durham - Neal
    • High: Durham - Southern

    Source: Doorify MLS. This data may not be complete. We recommend contacting the local school district to confirm school assignments for this home.

    Get a cash offer in 3 minutes
    Find out how much your home could sell for in as little as 3 minutes with a no-obligation cash offer.
    Estimated market value
    $483,300
    Get a cash offer in 3 minutes
    Find out how much your home could sell for in as little as 3 minutes with a no-obligation cash offer.
    Estimated market value
    $483,300