Rare end-unit townhome overlooking the Prestonwood golf course in one of the Triangle's most desirable and convenient locations! Beautifully updated and exceptionally private, 500 Kirkeenan Circle offers a light-filled, versatile floor plan with golf course views, a two-car garage and an adjoining common area that creates an unusual sense of openness and privacy for townhome living. An all-brick front welcomes you inside, where rich hardwood flooring, fresh paint and thoughtful updates create a polished, move-in-ready home. The main level features an inviting living space and a gourmet kitchen with custom cabinetry, while abundant windows capitalize on the natural light afforded by the end-unit location. Upstairs, the spacious primary suite is a true retreat, complete with a separate spacious sitting area overlooking the golf course—the perfect place for morning coffee, reading or simply enjoying the view. Additional bedrooms and the conveniently located upper-level laundry complete this level. The finished lower level dramatically expands the possibilities, offering luxury vinyl flooring, a fireplace, full bathroom and direct access to the rear patio. Create a private guest or in-law suite, fourth bedroom, home theater, fitness studio, game room or exceptional entertaining space—the flexibility is remarkable. Extensive recent improvements make this home especially compelling, including a 2025 water heater, new Trex composite deck, hardwood flooring on the upper level and both staircases, luxury vinyl flooring on the lower level, epoxy garage flooring, permitted EV outlet, gutter guards, refreshed professional landscaping, updated exterior and interior lighting, freshly painted interior, and professionally painted exterior in July 2026. Enjoy the outdoors from the new deck or lower patio while taking in the peaceful golf course setting and surrounding nature. The rare end-unit position, neighboring common area and course views combine to create a level of privacy that is difficult to replicate. Located in Preston, just minutes from RTP, RDU International Airport, Downtown Cary, Park West Village, shopping, dining, entertainment and major highways, this location makes Triangle living remarkably convenient. Enjoy nearby cart paths and walking trails, along with proximity to Prestonwood Country Club. Optional club memberships are available separately and offer access to golf, tennis, swimming, fitness, dining and an active social calendar. Refined, spacious and effortless—500 Kirkeenan Circle combines the ease of townhome living with the space, privacy, views and flexibility of something truly special. Experience now: https://vimeo.com/1214677982?share=copy&fl=sv&fe=ci
Pending
Price cut: $25K (8/27)
$625,000
500 Kirkeenan Cir, Morrisville, NC 27560
4beds
2,911sqft
Townhouse, Residential
Built in 2005
3,484 Square Feet Lot
$610,900 Zestimate®
$215/sqft
$114/mo HOA
What's special
New trex composite deckBeautifully updatedRich hardwood flooringAll-brick frontFreshly painted interiorFresh paintProfessionally painted exterior
- 31 days
- 733
- 32
Zillow last checked:
Listing updated:
Listed by:
Chanel Hart D'Aprix 919-480-7822,
LPT Realty, LLC,
Nadya Quariab 919-308-6364,
LPT Realty, LLC
Source: Doorify MLS,MLS#: 10183825
Facts & features
Interior
Bedrooms & bathrooms
- Bedrooms: 4
- Bathrooms: 4
- Full bathrooms: 3
- 1/2 bathrooms: 1
Heating
- Central, Fireplace(s)
Cooling
- Ceiling Fan(s), Central Air
Appliances
- Included: Cooktop, Dishwasher, Disposal, Dryer, Electric Cooktop, Electric Oven, Ice Maker, Microwave, Refrigerator, Self Cleaning Oven, Stainless Steel Appliance(s), Tankless Water Heater
- Laundry: In Unit, Laundry Room, Upper Level
Features
- Bathtub Only, Ceiling Fan(s), Central Vacuum, Double Vanity, Eat-in Kitchen, Entrance Foyer, Granite Counters, High Speed Internet, Pantry, Recessed Lighting, Separate Shower, Shower Only, Smooth Ceilings
- Flooring: Hardwood, Vinyl, Tile
- Basement: Daylight, Exterior Entry, Interior Entry, Crawl Space, Walk-Up Access
- Number of fireplaces: 1
- Fireplace features: Basement, Gas Log, Gas Starter
- Common walls with other units/homes: 1 Common Wall, End Unit
Interior area
- Total structure area: 2,911
- Total interior livable area: 2,911 sqft
- Finished area above ground: 2,254
- Finished area below ground: 656
Property
Parking
- Total spaces: 4
- Parking features: Attached, Driveway, Electric Vehicle Charging Station(s), Garage Door Opener
- Attached garage spaces: 2
- Uncovered spaces: 2
Accessibility
- Accessibility features: Central Living Area
Features
- Levels: Tri-Level
- Stories: 3
- Patio & porch: Deck, Front Porch, Patio
- Exterior features: Garden, Private Entrance, Rain Gutters
- Pool features: Community
- Has view: Yes
- View description: Golf Course
Lot
- Size: 3,484 Square Feet
- Features: Back Yard, Garden, Hardwood Trees, Landscaped, On Golf Course
Details
- Parcel number: 075401186756000 0286579
- Zoning: HDR
- Special conditions: Standard
Construction
Type & style
- Home type: Townhouse
- Architectural style: Transitional
- Property subtype: Townhouse, Residential
- Attached to another structure: Yes
Materials
- Brick, Fiber Cement
- Foundation: Slab
- Roof: Shingle
Condition
- New construction: No
- Year built: 2005
Utilities & green energy
- Sewer: Public Sewer
- Water: Public
Community & HOA
Community
- Features: Clubhouse, Fitness Center, Golf, Park, Pool, Restaurant, Sidewalks, Street Lights, Tennis Court(s)
- Subdivision: Preston
HOA
- Has HOA: Yes
- Amenities included: Maintenance Grounds
- Services included: Maintenance Grounds, Road Maintenance
- HOA fee: $114 monthly
- Additional fee info: Second HOA Fee $225 Annually
Location
- Region: Morrisville
Financial & listing details
- Price per square foot: $215/sqft
- Tax assessed value: $570,058
- Annual tax amount: $5,672
- Date on market: 8/1/2026
Estimated market value
$610,900
$580,000 - $641,000
$2,724/mo
Price history
| Date | Event | Price |
|---|---|---|
| 8/29/2026 | Pending sale | $625,000$215/sqft |
Source:  Doorify MLS #10183825 Report a problem Doorify MLS #10183825 Report a problem | ||
| 8/27/2026 | Price change | $625,000-3.8%$215/sqft |
Source: Doorify MLS #10183825 Report a problem | ||
| 8/1/2026 | Listed for sale | $650,000+75.7%$223/sqft |
Source: Doorify MLS #10183825 Report a problem | ||
| 6/2/2025 | Listing removed | $2,600$1/sqft |
Source:  Long & Foster Broker Feed Report a problem Long & Foster Broker Feed Report a problem | ||
| 5/29/2025 | Listed for rent | $2,600+33.3%$1/sqft |
Source: Zillow Rentals Report a problem | ||
| 5/23/2020 | Listing removed | $1,950$1/sqft |
Source: Howard Perry & Walston Realtor #2318132 Report a problem | ||
| 5/9/2020 | Listed for rent | $1,950+8.6%$1/sqft |
Source: Howard Perry & Walston Realtor #2318132 Report a problem | ||
| 4/1/2020 | Sold | $370,000-7.5%$127/sqft |
Source: Doorify MLS #2303328 Report a problem | ||
| 3/12/2020 | Pending sale | $400,000$137/sqft |
Source: Keller Williams Elite Realty #2303328 Report a problem | ||
| 3/9/2020 | Listed for sale | $400,000$137/sqft |
Source: Keller Williams Elite Realty #2303328 Report a problem | ||
| 2/23/2020 | Pending sale | $400,000$137/sqft |
Source: Keller Williams Elite Realty #2303328 Report a problem | ||
| 2/21/2020 | Listed for sale | $400,000+14%$137/sqft |
Source: Keller Williams Elite Realty #2303328 Report a problem | ||
| 5/12/2016 | Sold | $351,000-2.5%$121/sqft |
Source: Doorify MLS #2054291 Report a problem | ||
| 3/16/2016 | Listed for sale | $360,000-4.9%$124/sqft |
Source: ERA Pacesetters Realty #2054291 Report a problem | ||
| 6/10/2014 | Listing removed | $1,795$1/sqft |
Source: Block & Associates Rty/Relocation #1952270 Report a problem | ||
| 6/4/2014 | Listed for rent | $1,795$1/sqft |
Source: Block & Associates Rty/Relocation #1952270 Report a problem | ||
| 8/1/2005 | Sold | $378,500$130/sqft |
Source: Public Record Report a problem | ||
Public tax history
| Year | Property taxes | Tax assessment |
|---|---|---|
| 2025 | $5,533 +0.4% | $570,058 |
| 2024 | $5,513 +31% | $570,058 +56.1% |
| 2023 | $4,208 +3.4% | $365,148 |
| 2022 | $4,071 +4.3% | $365,148 |
| 2021 | $3,903 | $365,148 |
| 2020 | -- | $365,148 +11.9% |
| 2019 | $3,983 | $326,339 |
| 2018 | $3,983 +9.5% | $326,339 |
| 2017 | $3,639 | $326,339 |
| 2016 | -- | $326,339 -2.7% |
| 2015 | $3,793 | $335,512 |
| 2014 | -- | $335,512 |
| 2013 | -- | $335,512 |
| 2012 | -- | $335,512 |
| 2011 | -- | $335,512 |
| 2010 | -- | $335,512 |
| 2009 | -- | $335,512 |
| 2008 | -- | -- |
| 2007 | -- | -- |
Find assessor info on the county website
Monthly payment
Est. payment
Payment breakdown
Explore the cost of this home by adjusting the details. Changes won't be saved.Climate risks
Neighborhood: 27560
Nearby schools
Schools provided by the listing agent
- Elementary: Wake - Weatherstone Elementary
- Middle: Wake - West Cary Middle
- High: Wake - Green Hope High
Source: Doorify MLS. This data may not be complete. We recommend contacting the local school district to confirm school assignments for this home.

Similar homes
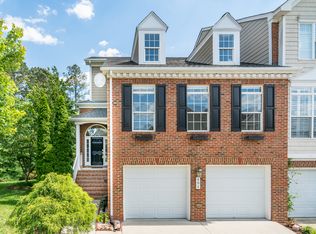
- $535,0004 bd4 ba2.7k sqft108 Alden Village Court, Cary, NC 27519For Sale
 MLS ID #10186008, Sharon Evans. eXp Realty
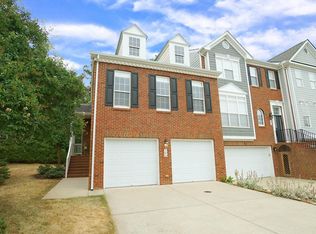
 - $696,0004 bd3 ba2.5k sqft405 Carpenter Town Ln, Cary, NC 27519For Sale

 MLS ID #10182794, Drew Ludlow. Doorify MLS
 - $550,0003 bd3 ba2.1k sqft210 Muir Brook Pl, Cary, NC 27519For Sale
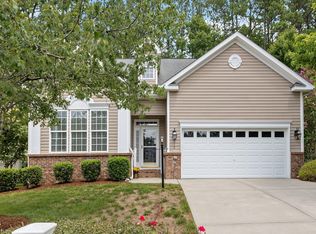 MLS ID #10184639, Stacey Delgado. Doorify MLS
 - $765,0004 bd3 ba3k sqft203 Widecombe Ct, Cary, NC 27513For Sale
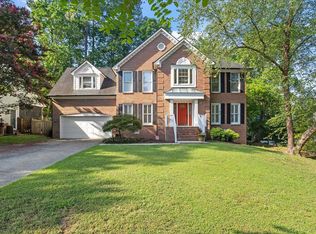 MLS ID #10185506, Bill Riccadonna. Doorify MLS
 - $489,9904 bd3 ba2k sqft135 Hilda Grace Ln, Cary, NC 27519For SaleMLS ID #10176857, Daxay Malkan. Doorify MLS
- $619,9004 bd3 ba2.3k sqft101 Plumtree Way, Cary, NC 27518For SaleMLS ID #10179174, Charles Johnson. Doorify MLS
- $585,0003 bd4 ba2.4k sqft4913 Rhythm Dr, Apex, NC 27539For SaleMLS ID #10186084, Ginger Peters. Doorify MLS
- $625,0005 bd3 ba2.7k sqft12104 Pawleys Mill Cir, Raleigh, NC 27614For SaleMLS ID #10189122, Samara Presley. Doorify MLS
- $679,0005 bd3 ba3k sqft2005 Red Sage Ct, Apex, NC 27502For SaleMLS ID #10176565, Kathleen Carlton. Doorify MLS
- $610,0004 bd3 ba2.5k sqft7 Morgans Ridge Ln, Durham, NC 27707For SaleMLS ID #10170593, Nate Howard. Doorify MLS
- $559,0004 bd4 ba2.3k sqft470 Magdala Pl, Apex, NC 27502For SaleMLS ID #10187001, Linda Trevor. Doorify MLS
- $689,9004 bd3 ba3.2k sqft107 Thornewood Dr, Cary, NC 27518For SaleMLS ID #10161379, Spencer Sifinski. Doorify MLS
- $509,9002 bd2 ba1.7k sqft105 Rockport Ridge Way, Cary, NC 27519For SaleMLS ID #10188855, Chris Martin. Doorify MLS
- $589,0004 bd3 ba2.5k sqft908 Pirouette Ct, Raleigh, NC 27606For SaleMLS ID #10160587, John Cole. Doorify MLS
- $660,0005 bd4 ba3.7k sqft144 Sudano Ct, Holly Springs, NC 27540For SaleMLS ID #10176917, Lynn Roman. Doorify MLS
- $600,0004 bd3 ba2.8k sqft6 Upton Ct, Durham, NC 27713For SaleMLS ID #10155547, Melissa H White. Doorify MLS
- $649,9003 bd4 ba3.5k sqft4724 Ludwell Branch Ct, Raleigh, NC 27612For SaleMLS ID #10145848, Steven Squires. Doorify MLS
- $729,0004 bd3 ba2.8k sqft113 Gullane Ct, Apex, NC 27502For SaleMLS ID #10180172, Michael Resavy. Doorify MLS
- $550,0004 bd3 ba2.1k sqft1303 Patterson Grove Rd, Apex, NC 27502For SaleMLS ID #10169062, Heather Gower. Doorify MLS
- $630,0004 bd4 ba4k sqft2912 Oak Bridge Dr, Raleigh, NC 27610For SaleMLS ID #10179263, Dana Ellington. Doorify MLS
