Skip main navigation
Sold for $536,500
  • $536,500

    400 Kirkeenan Cir, Morrisville, NC 27560

    3beds
    2,880sqft
    Townhouse, Residential
    Built in 2004
    3,484 Square Feet Lot
    $-- Zestimate®
    $186/sqft
    $2,712 Estimated rent

    Home value

    Not available

    Estimated sales range

    Not available

    $2,712/mo

    Zestimate® history
    Loading
    Loading...

    Owner options

    List your home for rent

    $2,712/mo

    Rent Zestimate®

    Find your next renter with Zillow Rental Manager. Plus, with online applications, you can quickly screen prospective tenants – for free.

    Learn more

    $2,712/mo

    Rent Zestimate®

    Refinance and save

    $3,333/mo

    Est. payment

    Refinancing to a lower rate could help reduce your monthly payments and save thousands over the life of the loan.

    See today's rates

    $3,333/mo

    Est. payment

    Explore your selling options

    Work with a Zillow partner agent

    Leverage their expertise and Zillow's premium Showcase listings to get your home seen by more buyers.

    Get started

    List with your own agent

    Get your home in front of millions of buyers by listing it on Zillow.

    Learn how to do it

    Sell it yourself

    Take full control of how buyers see your home on Zillow by listing For Sale by Owner (FSBO).

    List your home

    What's special

    Cathedral ceilingsHardwood floorsBeautifully updated kitchenUpdated lightingSeparate tiled showerFreshly painted interiorsBright breakfast room
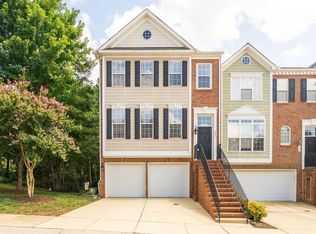
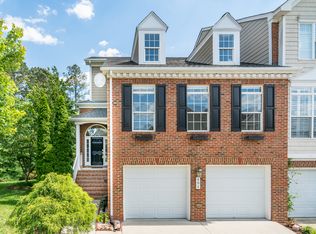
    Rare opportunity! Elegant brick townhome (End-Unit) in Cary's highly desirable Preston community, ideally positioned across from prestigious custom estate homes backing to Prestonwood Country Club Golf Course. This beautifully updated home features freshly painted interiors, hardwood floors, and extensive crown molding throughout the main living areas. The beautifully updated kitchen showcases freshly painted cabinetry, new backsplash, granite countertops, stainless steel appliances, and updated lighting, opening to a bright breakfast room and main living spaces overlooking a private wooded view. Enjoy formal dining with crown molding and wainscoting, along with a bright and spacious great room that leads to an elegant staircase with hardwood treads to the upper level. The expansive primary suite is a true retreat, features cathedral ceilings and a large sitting area with beautiful wooded views, offering privacy rarely found in townhome living. The en-suite bath featuring dual vanities, a jetted soaking tub, and a separate tiled shower. Two generously sized secondary bedrooms and a convenient laundry room complete the upper level. The spacious family room on the main floor features a fireplace, multiple storage closets, sliding doors to the patio, and a half bath. Surround sound is pre-wired, making the space ideal for entertainment or a home theater. Conveniently located minutes from RTP, Park West Village shopping, dining, cinema, major highways, and RDU Airport.

    Zillow last checked:

    Listing updated:

    Listed by:

    Angnes Lam 919-961-1818,

    Universal Realty,

    Michelle Yuan 919-408-1529,

    Universal Realty

    Bought with:

    Karen Coe, 158457

    Keller Williams Legacy

    Marisa Anne Kaufman, 331755

    Keller Williams Legacy

    Source: Doorify MLS,MLS#: 10152851MLS Logo

    Facts & features

    Interior

    Bedrooms & bathrooms
    • Bedrooms: 3
    • Bathrooms: 4
    • Full bathrooms: 2
    • 1/2 bathrooms: 2
    Heating
    • Central, Heat Pump
    Cooling
    • Ceiling Fan(s), Heat Pump
    Appliances
    • Included: Dishwasher, Disposal, Dryer, Electric Range, Exhaust Fan, Ice Maker, Range Hood, Refrigerator, Stainless Steel Appliance(s), Washer, Water Heater
    Features
    • Bathtub/Shower Combination, Cathedral Ceiling(s), Ceiling Fan(s), High Speed Internet, Open Floorplan, Recessed Lighting, Separate Shower, Smooth Ceilings, Sound System, Vaulted Ceiling(s), Walk-In Closet(s), Walk-In Shower, Whirlpool Tub
    • Flooring: Carpet, Hardwood
    • Doors: Sliding Doors
    • Windows: Insulated Windows
    • Number of fireplaces: 1
    • Fireplace features: Great Room
    • Common walls with other units/homes: 1 Common Wall, End Unit
    Interior area
    • Total structure area: 2,880
    • Total interior livable area: 2,880 sqft
    • Finished area above ground: 2,880
    • Finished area below ground: 0

    Property

    Parking
    • Total spaces: 6
    • Parking features: Additional Parking, Garage Door Opener, Garage Faces Front
    • Attached garage spaces: 2
    • Uncovered spaces: 4
    Features
    • Levels: Three Or More
    • Stories: 2
    • Patio & porch: Deck, Patio
    • Spa features: None
    • Fencing: None
    • Has view: Yes
    • View description: Trees/Woods
    Lot
    • Size: 3,484 Square Feet
    • Features: Back Yard, Hardwood Trees, Near Golf Course
    Details
    • Parcel number: 075401185659000 0286582
    • Zoning: HDR
    • Special conditions: Standard

    Construction

    Type & style
    • Home type: Townhouse
    • Architectural style: Transitional
    • Property subtype: Townhouse, Residential
    • Attached to another structure: Yes
    Materials
    • Fiber Cement
    • Foundation: Slab
    • Roof: Shingle
    Condition
    • New construction: No
    • Year built: 2004

    Utilities & green energy

    • Sewer: Public Sewer
    • Water: Public
    • Utilities for property: Cable Available, Electricity Connected, Natural Gas Connected, Phone Connected, Sewer Connected, Water Connected

    Community & HOA

    Community
    • Features: Golf
    • Subdivision: Kelton II
    HOA
    • Has HOA: Yes
    • Amenities included: Landscaping, Maintenance Grounds, Management
    • Services included: Maintenance Grounds, Snow Removal, Storm Water Maintenance
    • HOA fee: $114 monthly
    • Additional fee info: Second HOA Fee $240 Annually
    Location
    • Region: Morrisville

    Financial & listing details

    • Price per square foot: $186/sqft
    • Tax assessed value: $583,665
    • Annual tax amount: $5,664
    • Date on market: 3/14/2026
    • Road surface type: Asphalt

    Price history

    DateEventPrice
    4/30/2026Sold$536,500-3.3%$186/sqft
    Source: Doorify MLS #10152851 Report a problem
    3/25/2026Pending sale$555,000$193/sqft
    Source: Doorify MLS #10152851 Report a problem
    3/14/2026Listed for sale$555,000+122%$193/sqft
    Source: Doorify MLS #10152851 Report a problem
    8/16/2011Sold$250,000-3.8%$87/sqft
    Source: Doorify MLS #1789189 Report a problem
    7/9/2011Price change$259,900-3%$90/sqft
    Source: Triangle Realty Resources, Inc. #1789189 Report a problem
    6/18/2011Listed for sale$267,900-2.4%$93/sqft
    Source: Triangle Realty Resources, Inc. #1789189 Report a problem
    9/29/2010Sold$274,500-18.4%$95/sqft
    Source: Public Record Report a problem
    5/17/2004Sold$336,500$117/sqft
    Source: Public Record Report a problem

    Public tax history

    YearProperty taxesTax assessment
    2025$5,665 +0.4%$583,665
    2024$5,644 +31.6%$583,665 +56.8%
    2023$4,288 +3.4%$372,138
    2022$4,149 +4.3%$372,138
    2021$3,977 $372,138
    2020-- $372,138 +12%
    2019-- $332,142
    2018-- $332,142
    2017-- $332,142
    2016-- $332,142 -2.7%
    2015-- $341,506
    2014-- $341,506
    2013-- $341,506
    2012-- $341,506
    2011-- $341,506
    2010-- $341,506
    2009-- $341,506
    2008-- --
    2007-- --
    2006-- --
    2005-- --
    2004-- --
    Find assessor info on the county website

    Neighborhood: 27560

    Nearby schools

    GreatSchools rating
    Schools provided by the listing agent
    • Elementary: Wake - Weatherstone
    • Middle: Wake - West Cary
    • High: Wake - Green Hope

    Source: Doorify MLS. This data may not be complete. We recommend contacting the local school district to confirm school assignments for this home.

    Get pre-qualified for a loan
    At Zillow Home Loans, we can pre-qualify you in as little as 5 minutes with no impact to your credit score.

    An equal housing lender. NMLS #10287.