This sweet midcentury gem is nestled into a wooded lot with a panoramic view of open pasture. An expanded-ranch floor plan combines functionality, smart styling, and updated finishes. With three nicely-sized bedrooms, along with a utility zone that could serve as an office, mudroom, or crafting area, options abound for how best to utilize the space to suit your needs. A large, renovated kitchen flexes with countertops for miles and will make your house the logical place to host Friendsgiving. The bountiful cabinetry means you can go ahead and store the china you inherited without giving up room for your coffee mug collection. An expanded primary bath is swanky, functional, and spacious, with a similarly-appointed hall bath for guests. A nearly 1.3 acre lot provides easy sanctuary from the hustle of the day, and the stone patio is perfect for enjoying the Fall colors for cocktail hour or grilling sessions. Live out your homesteading dreams in the vegetable garden, with plenty of space left for your chicken coop or pottery shed. It's tough to ride that line between privacy and convenience, but this house does it well. You'll easily get your stroll on with the copious and accessible Duke Forest trails just around the corner, while also enjoying a short drive to replenish your Trader Joes stash or catch a flick at the Silverspot. This rural dream is also zoned for Chapel Hill/Carrboro City schools!
For sale
Price cut: $10K (11/10)
$585,000
5005 Timberly Dr, Durham, NC 27707
3beds
1,529sqft
Single Family Residence
Built in 1965
1.29 Acres Lot
$578,600 Zestimate®
$382/sqft
$-- HOA
What's special
Vegetable gardenExpanded-ranch floor planThree nicely-sized bedroomsLarge renovated kitchenBountiful cabinetry
- 27 days
- 1,361
- 144
Likely to sell faster than
Zillow last checked:
Listing updated:
Listed by:
Alison Domnas 919-260-4324,
Adage Realty Co., LLC
Source: Doorify MLS,MLS#: 10199013
Facts & features
Interior
Bedrooms & bathrooms
- Bedrooms: 3
- Bathrooms: 2
- Full bathrooms: 2
- Main level bedrooms: 3
Primary bedroom
- Level: Main
- Area: 144 Square Feet
- Dimensions: 12.0 x 12.0
Bedroom 2
- Level: Main
- Area: 140.4 Square Feet
- Dimensions: 11.7 x 12.0
Bedroom 3
- Level: Main
- Area: 123.6 Square Feet
- Dimensions: 10.3 x 12.0
Dining room
- Level: Main
- Area: 207.6 Square Feet
- Dimensions: 12.0 x 17.3
Family room
- Level: Main
- Area: 198 Square Feet
- Dimensions: 12.0 x 16.5
Kitchen
- Level: Main
- Area: 146.4 Square Feet
- Dimensions: 12.0 x 12.2
Office
- Level: Main
- Area: 84 Square Feet
- Dimensions: 8.4 x 10.0
Heating
- Central, Forced Air, Heat Pump
Cooling
- Central Air, Heat Pump
Appliances
- Included: Dishwasher, Electric Range, Electric Water Heater, Refrigerator, Washer/Dryer Stacked, Water Purifier, Water Softener
- Laundry: Laundry Closet, Inside, Main Level
Features
- Quartz Counters
- Flooring: Hardwood, Tile
- Doors: Sliding Doors, Storm Door(s)
- Windows: Double Pane Windows, Insulated Windows
- Number of fireplaces: 1
- Fireplace features: Living Room, Wood Burning
- Common walls with other units/homes: No Common Walls
Interior area
- Total structure area: 1,529
- Total interior livable area: 1,529 sqft
- Finished area above ground: 1,529
- Finished area below ground: 0
Property
Parking
- Total spaces: 3
- Parking features: Concrete, Garage
- Garage spaces: 1
- Uncovered spaces: 2
Features
- Levels: One
- Stories: 1
- Patio & porch: Patio
- Exterior features: Garden, Private Yard, Rain Gutters, Storage
- Fencing: None
- Has view: Yes
- View description: Rural
Lot
- Size: 1.29 Acres
- Features: Back Yard, Front Yard, Garden, Private
Details
- Parcel number: 9890688256
- Zoning: RB
- Special conditions: Standard
Construction
Type & style
- Home type: SingleFamily
- Architectural style: Ranch
- Property subtype: Single Family Residence
Materials
- Brick, Fiber Cement
- Foundation: Brick/Mortar, Crawlspace
- Roof: Architectural Shingle
Condition
- Updated/Remodeled
- New construction: No
- Year built: 1965
Utilities & green energy
- Sewer: Septic Tank
- Water: Private, Well
- Utilities for property: Electricity Connected, See Remarks, Water Available, Septic Connected
Community & HOA
HOA
- Has HOA: No
Location
- Region: Durham
Financial & listing details
- Price per square foot: $382/sqft
- Tax assessed value: $585,900
- Annual tax amount: $5,338
- Date on market: 10/17/2026
- Listing agreement: Exclusive Right To Sell
- Listing terms: Cash,Conventional,VA Loan
- Road surface type: Concrete
Estimated market value
$578,600
$550,000 - $608,000
$2,522/mo
Price history
| Date | Event | Price |
|---|---|---|
| 11/10/2026 | Price change | $585,000-1.7%$382/sqft |
Source:  Doorify MLS #10199013 Report a problem | ||
| 10/21/2026 | Price change | $595,000-3.3%$389/sqft |
Source: Doorify MLS #10199013 Report a problem | ||
| 10/17/2026 | Listed for sale | $615,000+12.6%$402/sqft |
Source: Doorify MLS #10199013 Report a problem | ||
| 5/6/2022 | Sold | $546,000+21.3%$357/sqft |
Source: Public Record Report a problem | ||
| 4/18/2022 | Contingent | $450,000$294/sqft |
Source: Doorify MLS #2442649 Report a problem | ||
| 4/15/2022 | Listed for sale | $450,000+98.2%$294/sqft |
Source: Doorify MLS #2442649 Report a problem | ||
| 10/11/2017 | Listing removed | $1,300$1/sqft |
Source: M.L.Sullivan Report a problem | ||
| 10/3/2017 | Price change | $1,300-11.9%$1/sqft |
Source: M.L.Sullivan Report a problem | ||
| 9/19/2017 | Price change | $1,475-4.8%$1/sqft |
Source: Michael Sullivan Development Corporation Inc. Report a problem | ||
| 9/7/2017 | Price change | $1,550-3.1%$1/sqft |
Source: Michael Sullivan Development Corporation Inc. Report a problem | ||
| 8/21/2017 | Price change | $1,600-5.9%$1/sqft |
Source: Michael Sullivan Development Corporation Inc. Report a problem | ||
| 8/10/2017 | Price change | $1,700-2.9%$1/sqft |
Source: Michael Sullivan Development Corporation Inc. Report a problem | ||
| 8/3/2017 | Listed for rent | $1,750$1/sqft |
Source: Michael Sullivan Development Corporation Inc. Report a problem | ||
| 8/1/2017 | Sold | $227,000+0.9%$148/sqft |
Source: Public Record Report a problem | ||
| 7/11/2017 | Pending sale | $225,000$147/sqft |
Source: Franklin Street Realty #2138465 Report a problem | ||
| 7/7/2017 | Listed for sale | $225,000+25%$147/sqft |
Source: Franklin Street Realty #2138465 Report a problem | ||
| 12/31/2014 | Sold | $180,000+10.4%$118/sqft |
Source: Public Record Report a problem | ||
| 8/9/2001 | Sold | $163,000$107/sqft |
Source: Public Record Report a problem | ||
Public tax history
| Year | Property taxes | Tax assessment |
|---|---|---|
| 2026 | $5,728 +4.6% | $585,900 |
| 2025 | $5,477 +58.2% | $585,900 +111.4% |
| 2024 | $3,462 +3.2% | $277,200 |
| 2023 | $3,355 +19.6% | $277,200 +17.6% |
| 2022 | $2,806 +2.3% | $235,800 |
| 2021 | $2,743 +4.8% | $235,800 +12.1% |
| 2020 | $2,616 | $210,300 |
| 2018 | $2,616 +2.4% | $210,300 |
| 2017 | $2,554 +9.4% | $210,300 +12.5% |
| 2016 | $2,334 | $186,999 |
| 2015 | $2,334 | $186,999 |
| 2014 | -- | $186,999 |
| 2013 | -- | $186,999 |
| 2012 | -- | $186,999 |
| 2011 | -- | $186,999 |
| 2010 | -- | $186,999 |
| 2009 | -- | $186,999 +19.6% |
| 2008 | $1,909 +5.3% | $156,366 |
| 2007 | $1,812 +6.2% | $156,366 |
| 2006 | $1,706 | $156,366 |
| 2005 | $1,706 +9.6% | $156,366 +15% |
| 2004 | $1,557 +3.2% | $135,998 |
| 2003 | $1,510 +11.7% | $135,998 +7.9% |
| 2002 | $1,351 +1.4% | $126,037 |
| 2001 | $1,332 +12.5% | $126,037 +28.2% |
| 2000 | $1,184 | $98,347 |
Find assessor info on the county website
Monthly payment
Est. payment
Payment breakdown
Explore the cost of this home by adjusting the details. Changes won't be saved.Climate risks
Neighborhood: 27707
Nearby schools
Schools provided by the listing agent
- Elementary: Chapel Hill Carrboro - Ephesus Road Elementary School
- Middle: Chapel Hill Carrboro - Guy B Phillips Middle School
- High: Chapel Hill Carrboro - East Chapel Hill High School
Source: Doorify MLS. This data may not be complete. We recommend contacting the local school district to confirm school assignments for this home.

Similar homes
- $750,0003 bd3 ba2.2k sqft4600 Timberly Dr, Durham, NC 27707For Sale

 MLS ID #10173695, Peggy Jennings. Doorify MLS
- $525,0003 bd3 ba2.1k sqft3315 Meadowrun Dr, Durham, NC 27707For Sale
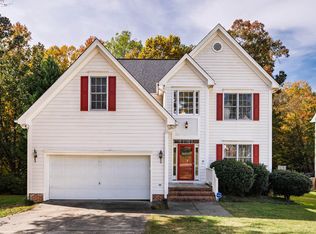 MLS ID #10202199, Katie Dinsmore. Doorify MLS
- $579,9004 bd3 ba2k sqft3417 Cottonwood Dr, Durham, NC 27707For Sale
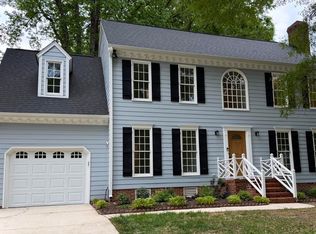 MLS ID #10166198, Craig Tribus. Doorify MLS
- $550,0004 bd3 ba2.2k sqft13 Winthrop Ct, Durham, NC 27707For Sale
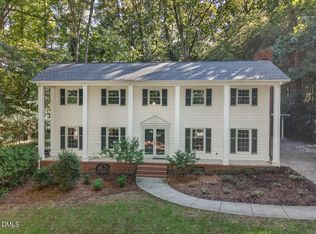 MLS ID #10195434, Susan Richter. Doorify MLS
- $550,0003 bd2 ba1.7k sqft4214 Trotter Ridge Rd, Durham, NC 27707For SaleMLS ID #10171904, Doreen Hostetler. Doorify MLS
- $540,0004 bd3 ba2.1k sqft2006 Fireside Dr, Chapel Hill, NC 27517For SaleMLS ID #10202184, Kelly Lowry. Doorify MLS
- $474,9003 bd3 ba2k sqft3519 Winding Way, Durham, NC 27707For SaleMLS ID #10191026, Mary R Hunter. Doorify MLS
- $550,0003 bd4 ba2.1k sqft620 Duluth St, Durham, NC 27705For SaleMLS ID #10202058, William Patrick. Doorify MLS
- $450,0003 bd3 ba1.7k sqft2224 Meade Ln, Durham, NC 27707For SaleMLS ID #10202211, Michelle Stanback. Doorify MLS
- $535,0003 bd2 ba1.9k sqft2022 Bivins St, Durham, NC 27707For SaleMLS ID #10176636, Brooklyn Micala Dacosin. Doorify MLS
- $539,9003 bd2 ba1.6k sqft3832 Hermine St, Durham, NC 27705For SaleMLS ID #10199382, Matt Perry. Doorify MLS
- $479,9003 bd2 ba1.5k sqft405 Highview Dr, Chapel Hill, NC 27517For SaleMLS ID #10201134, Rob Partin. Doorify MLS
- $650,0004 bd3 ba2k sqft620 Arlington St, Chapel Hill, NC 27514For SaleMLS ID #10201592, Mary R Hunter. Doorify MLS
- $649,0005 bd4 ba1.8k sqft107 Pinecrest Rd, Durham, NC 27705For SaleMLS ID #10176413, Lisa Kane. Doorify MLS
- $725,0003 bd3 ba2.1k sqft2702 Augusta Dr, Durham, NC 27707For SaleMLS ID #10190758, Derrick Lasley. Doorify MLS
- $725,0004 bd4 ba2.2k sqft100 Eastwood Lake Rd, Chapel Hill, NC 27514For SaleMLS ID #10202627, Emily Godrich. Doorify MLS
- $580,0002 bd2 ba1.9k sqft1305 Saint Marys Rd, Hillsborough, NC 27278For SaleMLS ID #10201045, Emily Dinwiddie. Doorify MLS
- $599,0003 bd2 ba1.5k sqft1308 Ruffin St, Durham, NC 27701For SaleMLS ID #10181610, Zuri Hunter. Doorify MLS
- $390,0003 bd3 ba1.9k sqft2902 Kanewood Dr, Durham, NC 27707For SaleMLS ID #10189353, Tina Caul. Doorify MLS
- $475,0003 bd2 ba1.9k sqft3818 Hermine St, Durham, NC 27705For SaleMLS ID #10191624, Jana Elaine Murdock Doherty. Doorify MLS