Tucked away at the end of a quiet road on a private 1-acre lot, this distinctive home offers the perfect blend of character, comfort, and convenience. The original home was built in 1968, with thoughtfully designed additions completed in 1980 and 1995, creating a spacious and functional floor plan with abundant storage and numerous closets throughout. The updated kitchen features granite countertops, an induction cooktop, and stainless steel appliances. Hardwood flooring and ceramic tile extend through the main living areas, complemented by built-in bookshelves and a wood-burning fireplace with a marble surround. Additional energy-efficient features include wood-framed double-pane casement windows and a whole-house fan. Enjoy outdoor living on the large back porch overlooking the private wooded setting. Cedar siding adds timeless curb appeal, while the home's water filtration system includes a UV light, water softener, and sediment filter for added peace of mind. Located in Orange County (Durham Address) with low county taxes, this property is served by the highly desirable Chapel Hill-Carrboro City Schools district. Conveniently situated approximately 6 miles from both UNC and Duke, with Duke Forest and easy access to I-40 nearby, this home offers a rare combination of privacy, location, and value.
For sale
Price cut: $26K (8/14)
$799,000
4600 Timberly Dr, Durham, NC 27707
3beds
2,256sqft
Single Family Residence
Built in 1968
1 Acres Lot
$773,600 Zestimate®
$354/sqft
$-- HOA
What's special
Granite countertopsWhole-house fanInduction cooktopWood-framed double-pane casement windowsUpdated kitchenBuilt-in bookshelvesStainless steel appliances
- 118 days
- 744
- 65
Zillow last checked:
Listing updated:
Listed by:
Peggy Jennings 828-269-4406,
Compass -- Chapel Hill - Durham
Source: Doorify MLS,MLS#: 10173695
Facts & features
Interior
Bedrooms & bathrooms
- Bedrooms: 3
- Bathrooms: 3
- Full bathrooms: 3
- Main level bathrooms: 1
Primary bedroom
- Level: Third
- Area: 339859 Square Feet
- Dimensions: 2011.0 x 169.0
Bedroom 2
- Level: Second
- Area: 1212 Square Feet
- Dimensions: 12.0 x 101.0
Bedroom 3
- Level: Second
- Area: 13125 Square Feet
- Dimensions: 125.0 x 105.0
Primary bathroom
- Level: Third
- Area: 5544 Square Feet
- Dimensions: 77.0 x 72.0
Bathroom 2
- Level: Main
Bathroom 3
- Level: Second
- Area: 4717 Square Feet
- Dimensions: 53.0 x 89.0
Dining room
- Level: Main
- Area: 14027 Square Feet
- Dimensions: 169.0 x 83.0
Kitchen
- Level: Main
- Area: 139689 Square Feet
- Dimensions: 1411.0 x 99.0
Laundry
- Level: Main
- Area: 768 Square Feet
- Dimensions: 12.0 x 64.0
Living room
- Level: Main
- Area: 206080 Square Feet
- Dimensions: 1610.0 x 128.0
Office
- Level: Main
- Area: 19332 Square Feet
- Dimensions: 12.0 x 1611.0
Heating
- Fireplace(s), Heat Pump, None
Cooling
- Ceiling Fan(s), Heat Pump
Appliances
- Included: Built-In Electric Oven, Convection Oven, Dryer, Dishwasher, Exhaust Fan, Electric Water Heater, Induction Cooktop, Microwave, Refrigerator, Stainless Steel Appliance(s), Vented Exhaust Fan, Washer, Water Heater, Water Purifier, Water Softener
- Laundry: Laundry Room, Main Level, Sink
Features
- Bookcases, Ceiling Fan(s), Double Vanity, Eat-in Kitchen, Granite Counters, His and Hers Closets, Smart Thermostat, Stone Counters, Kitchen/Dining Room Combination, Living/Dining Room Combination, Separate Shower, Bathtub/Shower Combination, Walk-In Shower, Smooth Ceilings
- Flooring: Ceramic Tile, Hardwood, Linoleum
- Windows: Double Pane Windows, Screens, Wood Frames
- Number of fireplaces: 1
- Fireplace features: Living Room, Wood Burning
- Common walls with other units/homes: No Common Walls
Interior area
- Total structure area: 2,256
- Total interior livable area: 2,256 sqft
- Finished area above ground: 2,256
- Finished area below ground: 0
Video & virtual tour
Property
Parking
- Total spaces: 5
- Parking features: Additional Parking, Circular Driveway, Kitchen Level
- Uncovered spaces: 5
- Details: Circular driveway and lower parking area
Features
- Levels: Tri-Level
- Stories: 2
- Patio & porch: Covered, Front Porch, Patio, Rear Porch
- Has view: Yes
- View description: Trees/Woods
Lot
- Size: 1 Acres
- Features: Native Plants, Private
Details
- Additional structures: Shed(s)
- Parcel number: 9890575422
- Zoning: RB
- Special conditions: Standard
Construction
Type & style
- Home type: SingleFamily
- Architectural style: Contemporary,Arts & Crafts,Transitional
- Property subtype: Single Family Residence
Materials
- Brick, Cedar
- Foundation: Slab, Crawlspace
- Roof: Architectural Shingle
Condition
- New construction: No
- Year built: 1968
Utilities & green energy
- Sewer: Other, Septic Tank
- Water: Private
Community & HOA
Community
- Features: None
- Subdivision: Timbercrest
HOA
- Has HOA: No
Location
- Region: Durham
Financial & listing details
- Price per square foot: $354/sqft
- Tax assessed value: $542,200
- Annual tax amount: $5,078
- Date on market: 6/12/2026
- Listing agreement: Exclusive Right To Sell
- Listing terms: Cash,Conventional,VA Loan
- Road surface type: Gravel, Paved
Estimated market value
$773,600
$735,000 - $812,000
$3,053/mo
Price history
| Date | Event | Price |
|---|---|---|
| 8/14/2026 | Price change | $799,000-3.2%$354/sqft |
Source:  Doorify MLS #10173695 Report a problem Doorify MLS #10173695 Report a problem | ||
| 8/7/2026 | Price change | $825,000-1.7%$366/sqft |
Source: Doorify MLS #10173695 Report a problem | ||
| 7/9/2026 | Price change | $839,000-1.3%$372/sqft |
Source: Doorify MLS #10173695 Report a problem | ||
| 6/12/2026 | Listed for sale | $850,000$377/sqft |
Source: Doorify MLS #10173695 Report a problem | ||
Public tax history
| Year | Property taxes | Tax assessment |
|---|---|---|
| 2025 | $5,079 +49.3% | $542,200 +99.3% |
| 2024 | $3,401 +3.2% | $272,100 |
| 2023 | $3,296 +2.5% | $272,100 |
| 2022 | $3,216 +2.3% | $272,100 |
| 2021 | $3,143 +4.2% | $272,100 +11.3% |
| 2020 | $3,017 | $244,400 |
| 2018 | $3,017 +2.4% | $244,400 |
| 2017 | $2,947 +5.4% | $244,400 +8.2% |
| 2016 | $2,796 | $225,800 -0.2% |
| 2015 | $2,796 +1% | $226,179 |
| 2014 | $2,769 | $226,179 |
| 2013 | -- | $226,179 |
| 2012 | -- | $226,179 |
| 2011 | -- | $226,179 |
| 2010 | -- | $226,179 |
| 2009 | -- | $226,179 +25.6% |
| 2008 | $2,198 +5.3% | $180,020 |
| 2007 | $2,086 +6.4% | $180,020 |
| 2006 | $1,960 | $180,020 |
| 2005 | $1,960 +6.9% | $180,020 +12.4% |
| 2004 | $1,834 +3.2% | $160,195 |
| 2003 | $1,778 +3.5% | $160,195 |
| 2002 | $1,717 +1.4% | $160,195 |
| 2001 | $1,693 -2% | $160,195 +11.7% |
| 2000 | $1,727 | $143,473 |
Find assessor info on the county website
Monthly payment
Est. payment
Payment breakdown
Explore the cost of this home by adjusting the details. Changes won't be saved.Climate risks
Neighborhood: 27707
Nearby schools
Schools provided by the listing agent
- Elementary: Chapel Hill Carrboro - Ephesus Road Elementary School
- Middle: Chapel Hill Carrboro - Guy B Phillips Middle School
- High: Chapel Hill Carrboro - East Chapel Hill High School
Source: Doorify MLS. This data may not be complete. We recommend contacting the local school district to confirm school assignments for this home.
Similar homes
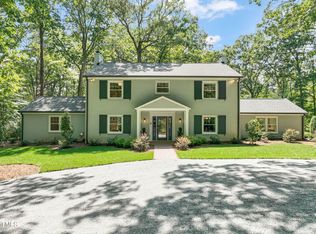
- $725,0003 bd3 ba2.1k sqft2702 Augusta Dr, Durham, NC 27707For Sale
 MLS ID #10190758, Derrick Lasley. Doorify MLS
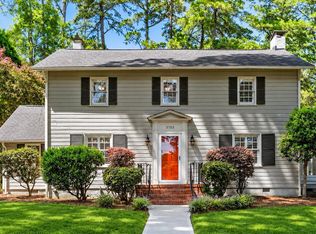
 - $800,0004 bd4 ba2.8k sqft2519 Chapel Hill Rd, Durham, NC 27707For Sale
 MLS ID #10192448, Gabriel Gorelick. Doorify MLS
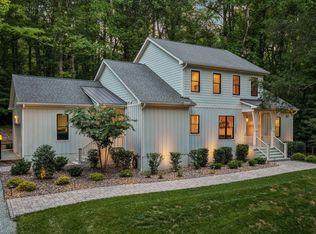
 - $1,050,0004 bd3 ba2.8k sqft565 Erwin Rd, Durham, NC 27707For Sale
 MLS ID #10184556, Allison Zimmerman. Doorify MLS
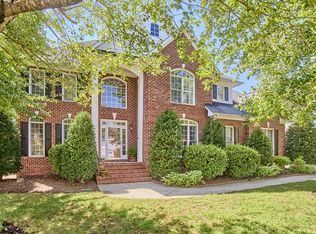
 - $799,0005 bd3 ba2.9k sqft4301 Sugar Pine Ln, Durham, NC 27705For Sale
 MLS ID #10193270, Sam Poole. Doorify MLS
 - $725,0004 bd3 ba3k sqft4114 Trotter Ridge Rd, Durham, NC 27707For SaleMLS ID #10181780, Favio Ruiz. Doorify MLS
- $515,0003 bd3 ba2.2k sqft4208 Malvern Rd, Durham, NC 27707For SaleMLS ID #10196163, Ellen P Bell. Doorify MLS
- $879,0004 bd3 ba2.5k sqft1020 Burning Tree Dr, Chapel Hill, NC 27517For SaleMLS ID #10195877, Inna Shapiro. Doorify MLS
- $975,0003 bd3 ba3k sqft3725 Hope Valley Rd, Durham, NC 27707For SaleMLS ID #10176533, Mike Tefft. Doorify MLS
- $775,0004 bd3 ba2.8k sqft103 Karin Ct, Chapel Hill, NC 27514For SaleMLS ID #10190745, Jacob Lowder. Doorify MLS
- $825,0005 bd3 ba3.3k sqft811 Kings Mill Rd, Chapel Hill, NC 27517For SaleMLS ID #10191342, Shenandoah Nieuwsma. Doorify MLS
- $650,0004 bd3 ba2.7k sqft2432 Sedgefield Dr, Chapel Hill, NC 27514For SaleMLS ID #10189000, Tammi Brooks. Doorify MLS
- $835,0003 bd3 ba2.2k sqft506 Weaver Mine Trl, Chapel Hill, NC 27517For SaleMLS ID #10194634, Ellen P Bell. Doorify MLS
- $550,0003 bd2 ba1.7k sqft4214 Trotter Ridge Rd, Durham, NC 27707For SaleMLS ID #10171904, Doreen Hostetler. Doorify MLS
- $549,9004 bd2 ba1.9k sqft2802 Devon Rd, Durham, NC 27707For SaleMLS ID #10163703, Samara Presley. Doorify MLS
- $775,0004 bd3 ba2.7k sqft112 Dairy Court, Chapel Hill, NC 27516For Sale
 MLS ID #100580712, Tracy F Wright, Just Be Home Realty. Hive MLS
 - $410,0003 bd3 ba1.9k sqft2902 Kanewood Dr, Durham, NC 27707For SaleMLS ID #10189353, Tina Caul. Doorify MLS
- $915,0005 bd4 ba2.6k sqft301 Woodhaven Rd, Chapel Hill, NC 27514For SaleMLS ID #10165019, Lewis Hendricks. Doorify MLS
- $665,0003 bd3 ba2.1k sqft510 Monroe St, Chapel Hill, NC 27516For SaleMLS ID #10193199, Erin Daniel. Doorify MLS
- $525,0003 bd3 ba1.8k sqft2102 Meade Ln, Durham, NC 27707For SaleMLS ID #10193646, Michele Burris. Doorify MLS
- $650,0004 bd3 ba2k sqft620 Arlington St, Chapel Hill, NC 27514For SaleMLS ID #10160855, Matthew Dover. Doorify MLS
