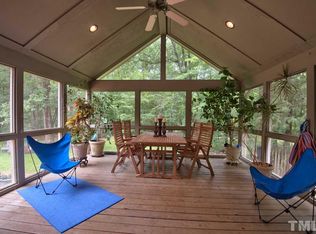
4604 Timberly Dr, Durham, NC 27707
Home value
Not available
Estimated sales range
Not available
$3,591/mo
Owner options
$3,591/mo
Rent Zestimate®
Find your next renter with Zillow Rental Manager. Plus, with online applications, you can quickly screen prospective tenants – for free.
$3,591/mo
Rent Zestimate®
$7,170/mo
Est. payment
Refinancing to a lower rate could help reduce your monthly payments and save thousands over the life of the loan.
$7,170/mo
Est. payment
Explore your selling options
Work with a Zillow partner agent
Leverage their expertise and Zillow's premium Showcase listings to get your home seen by more buyers.
Get startedList with your own agent
Get your home in front of millions of buyers by listing it on Zillow.
Learn how to do itSell it yourself
Take full control of how buyers see your home on Zillow by listing For Sale by Owner (FSBO).
List your homeWhat's special
Zillow last checked:
Listing updated:
Adam J Dickinson 919-452-3751,
Nest Realty of the Triangle
Paulina Salerno, 328031
Nest Realty of the Triangle
Facts & features
Interior
Bedrooms & bathrooms
- Bedrooms: 4
- Bathrooms: 3
- Full bathrooms: 2
- 1/2 bathrooms: 1
Heating
- Fireplace(s), Heat Pump, Humidity Control, Propane
Cooling
- Central Air, Dual, Electric, Gas, Heat Pump, Humidity Control, Multi Units
Appliances
- Included: Bar Fridge, Built-In Electric Oven, Convection Oven, Cooktop, Dishwasher, Double Oven, Dryer, Electric Oven, Electric Water Heater, Exhaust Fan, Humidifier, Ice Maker, Propane Cooktop, Range Hood, Refrigerator, Self Cleaning Oven, Smart Appliance(s), Stainless Steel Appliance(s), Vented Exhaust Fan, Oven, Washer, Washer/Dryer, Water Heater, Wine Cooler, Wine Refrigerator
- Laundry: Electric Dryer Hookup, Inside, Laundry Room, Lower Level, Main Level, Washer Hookup
Features
- Bar, Bookcases, Built-in Features, Crown Molding, Double Vanity, Eat-in Kitchen, High Speed Internet, Kitchen Island, Open Floorplan, Pantry, Quartz Counters, Recessed Lighting, Smart Home, Smart Light(s), Smooth Ceilings, Walk-In Shower, Wet Bar, Wired for Data
- Flooring: Hardwood, Tile
- Doors: French Doors
- Windows: Double Pane Windows, Insulated Windows
- Number of fireplaces: 3
- Fireplace features: Family Room, Kitchen, Living Room, Propane, Wood Burning
Interior area
- Total structure area: 3,402
- Total interior livable area: 3,402 sqft
- Finished area above ground: 3,402
- Finished area below ground: 0
Property
Parking
- Total spaces: 4
- Parking features: Additional Parking, Driveway
Accessibility
- Accessibility features: Accessible Central Living Area, Accessible Common Area, Level Flooring, Safe Emergency Egress from Home, Smart Technology, Standby Generator
Features
- Levels: Two
- Stories: 2
- Patio & porch: Patio
- Exterior features: Lighting, Rain Gutters, Smart Camera(s)/Recording, Smart Light(s), Smart Lock(s)
- Has view: Yes
Lot
- Size: 2 Acres
- Features: Back Yard, Hardwood Trees, Landscaped, Many Trees, Native Plants, Private, Secluded
Details
- Parcel number: 408398
- Special conditions: Standard
Construction
Type & style
- Home type: SingleFamily
- Architectural style: Colonial
- Property subtype: Single Family Residence, Residential
Materials
- Batts Insulation, Blown-In Insulation, Brick Veneer, Concrete
- Foundation: Concrete, Slab
- Roof: Shingle, Composition
Condition
- New construction: No
- Year built: 1962
- Major remodel year: 1962
Utilities & green energy
- Sewer: Septic Tank
- Water: Private, Well
- Utilities for property: Electricity Connected, Septic Connected, Water Connected, Propane, Underground Utilities
Green energy
- Energy efficient items: Appliances, Doors, Lighting, Windows
Community & neighborhood
Location
- Region: Durham
- Subdivision: Not in a Subdivision
Price history
| Date | Event | Price |
|---|---|---|
| 10/11/2024 | Sold | $1,210,000-3.2%$356/sqft |
Source: | ||
| 9/19/2024 | Pending sale | $1,250,000$367/sqft |
Source: | ||
| 8/2/2024 | Listed for sale | $1,250,000+208.6%$367/sqft |
Source: | ||
| 4/10/2023 | Listing removed | -- |
Source: Zillow Rentals Report a problem | ||
| 3/20/2023 | Price change | $5,200-5.5%$2/sqft |
Source: Zillow Rentals Report a problem | ||
| 2/25/2023 | Listed for rent | $5,500$2/sqft |
Source: Zillow Rentals Report a problem | ||
| 6/5/2019 | Sold | $405,000+57.6%$119/sqft |
Source: Agent Provided Report a problem | ||
| 1/16/2019 | Sold | $257,000$76/sqft |
Source: Agent Provided Report a problem | ||
Public tax history
| Year | Property taxes | Tax assessment |
|---|---|---|
| 2020 | -- | -- |
| 2018 | $4,844 | $409,200 |
| 2017 | $4,844 -2.3% | $409,200 +0.5% |
| 2016 | $4,957 | $407,224 |
| 2015 | $4,957 +0.8% | $407,224 |
| 2014 | $4,916 | $407,224 |
| 2013 | -- | $407,224 |
| 2012 | -- | $407,224 |
| 2011 | -- | $407,224 |
| 2010 | -- | $407,224 |
| 2009 | -- | $407,224 +31% |
| 2008 | $3,795 +5.3% | $310,830 |
| 2007 | $3,603 +6.4% | $310,830 |
| 2006 | $3,385 | $310,830 |
| 2005 | $3,385 +4.7% | $310,830 +10.1% |
| 2004 | $3,233 +3.2% | $282,379 |
| 2003 | $3,134 +3.5% | $282,379 |
| 2002 | $3,027 +1.4% | $282,379 |
| 2001 | $2,985 -0.4% | $282,379 +13.5% |
| 2000 | $2,996 | $248,828 |
Find assessor info on the county website
Neighborhood: 27707
Nearby homes
Nearby schools
GreatSchools rating
- 6/10Ephesus Road Elementary SchoolGrades: PK-5Distance: 2.5 mi
- 9/10Guy Phillips Middle SchoolGrades: 6-8Distance: 2.9 mi
- 9/10East Chapel Hill High SchoolGrades: 9-12Distance: 1 mi
Schools provided by the listing agent
- Elementary: CH/Carrboro - Ephesus
- Middle: CH/Carrboro - Guy Phillips
- High: CH/Carrboro - East Chapel Hill
Source: Doorify MLS. This data may not be complete. We recommend contacting the local school district to confirm school assignments for this home.
Get pre-qualified for a loan
At Zillow Home Loans, we can pre-qualify you in as little as 5 minutes with no impact to your credit score.An equal housing lender. NMLS #10287.
- North Carolina
- Orange County
- Durham
- 27707
- 4604 Timberly Dr