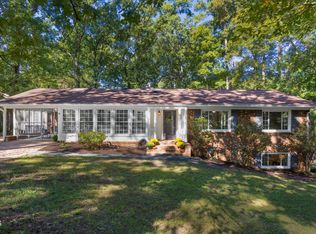
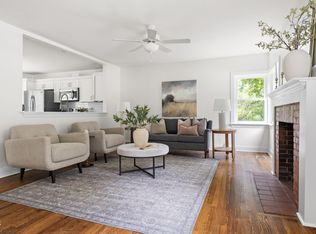
3519 Winding Way is conveniently located near Old Hope Valley Country Club and just a short distance from the popular restaurants and coffee shop at Shannon Plaza. The location is only the beginning! Set on nearly half an acre, an enormous, cleared, and beautifully landscaped yard offers plenty of room for outdoor entertaining, play, gardening, or simply enjoying time at home with family and friends. A gracious deck provides the perfect spot for grilling, relaxing, and enjoying the privacy of this special backyard retreat. A two-car garage with a work area, along with a storage shed, provides plenty of space for tools, hobbies, and storage. Inside, hardwood floors throughout the main living level and an updated ensuite primary bedroom help make this home move-in ready. The kitchen brings a fun pop of personality with gray cabinetry, while the finished lower-level flex space offers wonderful versatility for game nights, movie marathons, a fitness space, home office, playroom, or private retreat for guests. Out front, climbing jasmine creates a charming, fragrant welcome to the front porch. With its generous indoor and outdoor spaces, terrific location, and so many possibilities, 3519 Winding Way offers a wonderful opportunity in an increasingly hard-to-find setting. FYI: This home has ONLY been active and not pending. The pending history is not accurate. This is one you will not want to miss!
Pending
Price cut: $15.1K (10/7)
$484,900
3519 Winding Way, Durham, NC 27707
3beds
2,012sqft
Single Family Residence
Built in 1965
0.47 Acres Lot
$479,000 Zestimate®
$241/sqft
$-- HOA
What's special
Finished lower-level flex spaceGracious deckNearly half an acreStorage shedUpdated ensuite primary bedroom
- 38 days
- 1,151
- 83
Zillow last checked:
Listing updated:
Listed by:
Mary R Hunter 919-810-7005,
Urban Durham Realty
Source: Doorify MLS,MLS#: 10191026
Facts & features
Interior
Bedrooms & bathrooms
- Bedrooms: 3
- Bathrooms: 3
- Full bathrooms: 2
- 1/2 bathrooms: 1
- Main level bedrooms: 3
Primary bedroom
- Level: First
- Area: 175.5 Square Feet
- Dimensions: 15.0 x 11.7
Bedroom 2
- Level: First
- Area: 136.35 Square Feet
- Dimensions: 10.1 x 13.5
Bedroom 3
- Level: First
- Area: 97.97 Square Feet
- Dimensions: 9.7 x 10.1
Dining room
- Level: First
- Area: 129.6 Square Feet
- Dimensions: 10.8 x 12.0
Family room
- Level: Basement
- Area: 434.23 Square Feet
- Dimensions: 17.3 x 25.1
Kitchen
- Level: First
- Area: 127.6 Square Feet
- Dimensions: 11.0 x 11.6
Laundry
- Level: Basement
- Area: 68.2 Square Feet
- Dimensions: 6.2 x 11.0
Living room
- Level: First
- Area: 236.25 Square Feet
- Dimensions: 17.5 x 13.5
Heating
- Central, Forced Air, Natural Gas
Cooling
- Central Air, Ceiling Fan(s)
Appliances
- Included: Dryer, Dishwasher, Electric Range, Refrigerator, Washer
- Laundry: In Basement, Inside, Lower Level, Laundry Room
Features
- Ceiling Fan(s), Chandelier, Crown Molding, Eat-in Kitchen, Pantry, Storage, Separate Shower, Bathtub/Shower Combination, Walk-In Shower, Smooth Ceilings
- Flooring: Hardwood, Tile
- Windows: Blinds
- Basement: Daylight,Exterior Entry,Finished,Interior Entry,Walk-Out Access
Interior area
- Total structure area: 2,012
- Total interior livable area: 2,012 sqft
- Finished area above ground: 1,326
- Finished area below ground: 686
Property
Parking
- Total spaces: 5
- Parking features: Attached, Driveway, Garage
- Garage spaces: 2
- Uncovered spaces: 3
Features
- Levels: Multi/Split
- Patio & porch: Deck, Front Porch, Porch
- Exterior features: Garden, Rain Gutters, Storage
- Has view: Yes
- View description: Garden, Neighborhood, Trees/Woods
Lot
- Size: 0.47 Acres
- Features: Back Yard, Cleared, Front Yard, Garden, Landscaped, Paved
- Residential vegetation: Grassed
Details
- Additional structures: Shed(s), Storage
- Parcel number: 136858
- Zoning: R-20
- Special conditions: Standard
Construction
Type & style
- Home type: SingleFamily
- Architectural style: Transitional
- Property subtype: Single Family Residence
Materials
- Brick
- Foundation: Slab
- Roof: Shingle
Condition
- New construction: No
- Year built: 1965
Utilities & green energy
- Sewer: Public Sewer
- Water: Public
- Utilities for property: Electricity Connected, Natural Gas Connected, Sewer Connected, Water Connected
Community & HOA
Community
- Subdivision: Knollwood
HOA
- Has HOA: No
Location
- Region: Durham
Financial & listing details
- Price per square foot: $241/sqft
- Tax assessed value: $476,012
- Annual tax amount: $4,837
- Date on market: 9/5/2026
- Listing agreement: Exclusive Right To Sell
- Listing terms: Cash,Conventional,FHA,VA Loan
- Road surface type: Paved
Estimated market value
$479,000
$455,000 - $503,000
$2,847/mo
Price history
| Date | Event | Price |
|---|---|---|
| 10/11/2026 | Pending sale | $484,900$241/sqft |
Source:  Doorify MLS #10191026 Report a problem Doorify MLS #10191026 Report a problem | ||
| 10/7/2026 | Price change | $484,900-3%$241/sqft |
Source: Doorify MLS #10191026 Report a problem | ||
| 9/23/2026 | Price change | $499,980-2.9%$248/sqft |
Source: Doorify MLS #10191026 Report a problem | ||
| 9/9/2026 | Listed for sale | $515,000$256/sqft |
Source: Doorify MLS #10191026 Report a problem | ||
| 9/9/2026 | Pending sale | $515,000$256/sqft |
Source: Doorify MLS #10191026 Report a problem | ||
| 9/5/2026 | Listed for sale | $515,000+8.6%$256/sqft |
Source: Doorify MLS #10191026 Report a problem | ||
| 6/20/2024 | Sold | $474,000-13.8%$236/sqft |
Source: Doorify MLS #10020104 Report a problem | ||
| 4/29/2024 | Pending sale | $550,000$273/sqft |
Source: Doorify MLS #10020104 Report a problem | ||
| 4/1/2024 | Listed for sale | $550,000$273/sqft |
Source: Doorify MLS #10020104 Report a problem | ||
Public tax history
| Year | Property taxes | Tax assessment |
|---|---|---|
| 2025 | $5,107 +34.1% | $515,140 +88.7% |
| 2024 | $3,808 +6.5% | $273,006 |
| 2023 | $3,576 +2.3% | $273,006 |
| 2022 | $3,494 +0.5% | $273,006 |
| 2021 | $3,478 +2.4% | $273,006 |
| 2020 | $3,396 | $273,006 |
| 2019 | $3,396 | $273,006 +24.2% |
| 2018 | $3,396 +14.7% | $219,881 |
| 2017 | $2,961 +3.5% | $219,881 -6.3% |
| 2016 | $2,861 | $234,579 +21% |
| 2015 | $2,861 +6.6% | $193,788 |
| 2014 | $2,683 | $193,788 |
| 2013 | -- | $193,788 |
| 2012 | -- | $193,788 -1.6% |
| 2011 | $2,568 +0.4% | $197,034 |
| 2010 | $2,557 +4% | $197,034 |
| 2009 | $2,459 | $197,034 |
| 2008 | $2,459 +9.4% | $197,034 +23.7% |
| 2007 | $2,249 +1.4% | $159,246 |
| 2006 | $2,217 | $159,246 |
| 2005 | $2,217 +1.4% | $159,246 |
| 2004 | $2,186 | $159,246 |
| 2003 | -- | $159,246 |
| 2002 | $2,011 +26.6% | $159,246 +62.3% |
| 2000 | $1,589 | $98,100 |
Find assessor info on the county website
Monthly payment
Est. payment
Payment breakdown
Explore the cost of this home by adjusting the details. Changes won't be saved.Climate risks
Neighborhood: Knollwood
Nearby schools
Schools provided by the listing agent
- Elementary: Durham - Murray Massenburg Elementary
- Middle: Durham - Sherwood Githens Middle
- High: Durham - Charles E Jordan Sr High School
Source: Doorify MLS. This data may not be complete. We recommend contacting the local school district to confirm school assignments for this home.
Similar homes
- $515,0003 bd3 ba2.2k sqft4208 Malvern Rd, Durham, NC 27707For Sale
 MLS ID #10196163, Ellen P Bell. Doorify MLS
 - $525,0004 bd3 ba2.4k sqft3920 Old Chapel Hill Rd, Durham, NC 27707For Sale
 MLS ID #10189326, Lisa Merritt. Doorify MLS
 - $549,9004 bd2 ba1.9k sqft2802 Devon Rd, Durham, NC 27707For Sale
 MLS ID #10163703, Samara Presley. Doorify MLS
 - $525,0003 bd3 ba1.8k sqft2102 Meade Ln, Durham, NC 27707For Sale
 MLS ID #10193646, Michele Burris. Doorify MLS
 - $509,0003 bd3 ba2.1k sqft308 Brandermill Dr, Durham, NC 27713For SaleMLS ID #10192281, Laurene Sieli. Doorify MLS
- $499,9904 bd4 ba1.9k sqft1406 South St, Durham, NC 27707For SaleMLS ID #10156682, Martin Verdi. Doorify MLS
- $500,0003 bd2 ba1.9k sqft3818 Hermine St, Durham, NC 27705For SaleMLS ID #10191624, Jana Elaine Murdock Doherty. Doorify MLS
- $505,0004 bd3 ba1.9k sqft15 Creeks Edge Ct, Durham, NC 27713For SaleMLS ID #10190397, Patrick Moran. Doorify MLS
- $724,0003 bd4 ba2.8k sqft3412 Sheridan Dr, Durham, NC 27707For SaleMLS ID #10193440, Courtney James. Doorify MLS
- $450,0004 bd3 ba2.3k sqft3308 Shaftsbury St, Durham, NC 27704For SaleMLS ID #10190671, Andrea K Kubachko. Doorify MLS
- $450,0003 bd2 ba1.2k sqft1025 Cornell St, Durham, NC 27707For SaleMLS ID #10152484, Adam J Dickinson. Doorify MLS
- $550,0004 bd4 ba2.7k sqft3317 Prospect Pkwy, Durham, NC 27703For Sale
 MLS ID #1238648, Holly Baxter. Triad MLS
 - $445,0004 bd2 ba1.5k sqft3009 Omah St, Durham, NC 27705For SaleMLS ID #10185030, Kristi Davis. Doorify MLS
- $539,9994 bd2 ba2.3k sqft5829 Sandstone Dr, Durham, NC 27713For SaleMLS ID #10175636, Chris Dula. Doorify MLS
- $330,0003 bd2 ba1.5k sqft2402 Otis St, Durham, NC 27707For SaleMLS ID #10192246, Jack Hicks. Doorify MLS
- $399,9003 bd3 ba1.4k sqft4904 Fortunes Ridge Dr, Durham, NC 27713For SaleMLS ID #10190386, Maureen Anne Wilson. Doorify MLS
- $515,0003 bd3 ba2k sqft3034 Carriage Trl, Hillsborough, NC 27278For SaleMLS ID #10187510, Ellen P Bell. Doorify MLS
- $535,0005 bd4 ba2.6k sqft1206 Little Acres Dr, Durham, NC 27713For SaleMLS ID #10196409, Marcy Duke. Doorify MLS
- $649,0005 bd4 ba1.8k sqft107 Pinecrest Rd, Durham, NC 27705For SaleMLS ID #10176413, Lisa Kane. Doorify MLS
- $460,0003 bd3 ba1.6k sqft9 Lark Cir, Chapel Hill, NC 27517For SaleMLS ID #10191424, Sue Kerata. Doorify MLS
